4 BR/2.5BA tri-level on wooded lot in Woodclift. Solid bones, formal dining, 2 living areas & covered front porch. Inside, you’ll find warm, inviting living spaces full of character, a cozy family room centered around a brick fireplace with mantel, a formal dining area perfect for gatherings, and a comfortable second living room with a chandelier and access to a private patio door. Rich hardwood-style flooring, ceiling fans, and abundant natural light flow throughout the main living areas. The layout offers flexibility with multiple gathering spaces spread across the tri-level design, ideal for entertaining or simply spreading out. Upstairs, the bedrooms provide comfortable, private retreats, while the half bath adds convenience for guests. Bathrooms have been updated. Needs cosmetic updates, great sweat-equity opportunity or affordable entry for first-time buyers. Mature trees and classic curb appeal. Priced to sell bring your vision and make it home! Won’t last long. As Is, Where Is.
For sale
$220,000
736 Rockwood Dr, Fayetteville, NC 28311
4beds
1,700sqft
:
Get pre-qualified$1,349/mo
Single Family Residence
Built in 1968
-- sqft lot
$218,300 Zestimate®
$129/sqft
$-- HOA
What's special
Rich hardwood-style flooringCovered front porchCeiling fansClassic curb appealWooded lotMature treesFormal dining
- 8 days |
- 578 |
- 26 |
Zillow last checked:
Listing updated:
Listed by:
STEVEN KING,
SOLD IN CAROLINA REALTY
Source: LPRMLS,MLS#: 766306 Originating MLS: Longleaf Pine Realtors
Originating MLS: Longleaf Pine RealtorsFacts & features
Interior
Bedrooms & bathrooms
- Bedrooms: 4
- Bathrooms: 3
- Full bathrooms: 2
- 1/2 bathrooms: 1
Heating
- Central
Appliances
- Laundry: In Unit
Features
- Ceiling Fan(s), Dining Area, Separate/Formal Dining Room, Separate/Formal Living Room, Walk-In Shower
- Flooring: Carpet, Hardwood, Tile
- Basement: None
- Number of fireplaces: 1
- Fireplace features: Gas
Interior area
- Total interior livable area: 1,700 sqft
Property
Parking
- Parking features: No Garage
Features
- Levels: Multi/Split
- Patio & porch: Front Porch, Porch
- Exterior features: Porch, Storage
Lot
- Features: 1/4 to 1/2 Acre Lot, Cleared
- Topography: Cleared
Details
- Parcel number: 0449055094.000
- Zoning description: SF10 - Single Family Res 10
- Special conditions: Standard
Construction
Type & style
- Home type: SingleFamily
- Architectural style: Tri-Level
- Property subtype: Single Family Residence
Materials
- Brick, Vinyl Siding
Condition
- Good Condition
- New construction: No
- Year built: 1968
Utilities & green energy
- Sewer: Public Sewer
- Water: Public
Community & HOA
Community
- Features: Street Lights
- Subdivision: Woodclift
HOA
- Has HOA: No
Location
- Region: Fayetteville
Financial & listing details
- Price per square foot: $129/sqft
- Tax assessed value: $223,100
- Annual tax amount: $2,178
- Date on market: 7/28/2026
- Cumulative days on market: 10 days
- Listing terms: Cash,Conventional,FHA,New Loan,VA Loan
- Inclusions: see transaction desk
- Exclusions: See transaction desk
- Ownership: More than a year
- Road surface type: Paved
Estimated market value
$218,300
$207,000 - $229,000
$1,669/mo
Price history
| Date | Event | Price |
|---|---|---|
| 7/28/2026 | Listed for sale | $220,000+214.3%$129/sqft |
Source:  LPRMLS #766306 Report a problem LPRMLS #766306 Report a problem | ||
| 12/18/1989 | Sold | $70,000$41/sqft |
Source: Agent Provided Report a problem | ||
Public tax history
| Year | Property taxes | Tax assessment |
|---|---|---|
| 2025 | $2,178 +69.1% | $223,100 +116.6% |
| 2024 | $1,289 +6.8% | $103,000 |
| 2023 | $1,206 +9.1% | $103,000 |
| 2022 | $1,106 | $103,000 |
| 2021 | $1,106 | $103,000 -5.9% |
| 2020 | -- | $109,478 +6.3% |
| 2019 | $1,655 | $103,000 |
| 2018 | $1,655 | $103,000 |
| 2017 | $1,655 +3.3% | $103,000 -12.9% |
| 2016 | $1,602 +1% | $118,200 |
| 2015 | $1,586 +0.4% | $118,200 |
| 2014 | $1,579 +2.8% | $118,200 |
| 2013 | $1,536 | $118,200 |
| 2012 | $1,536 | $118,200 |
| 2011 | $1,536 | $118,200 |
| 2010 | -- | $118,200 |
| 2009 | -- | $118,200 +22.1% |
| 2008 | -- | $96,800 |
| 2007 | -- | $96,800 |
| 2006 | -- | $96,800 |
| 2005 | -- | -- |
| 2004 | -- | $96,800 |
| 2003 | -- | $96,800 +9.3% |
| 2002 | -- | $88,565 |
| 2001 | -- | $88,565 |
Find assessor info on the county website
Monthly payment
Est. payment
Payment breakdown
Explore the cost of this home by adjusting the details. Changes won't be saved.Climate risks
Neighborhood: Woodcliff
Nearby schools
GreatSchools rating
- 5/10Lucile Souders ElementaryGrades: PK-5Distance: 1.2 mi
- 6/10Luther Nick Jeralds MiddleGrades: 6-8Distance: 1.5 mi
- 5/10E E Smith HighGrades: 9-12Distance: 2.5 mi
Schools provided by the listing agent
- Middle: Nick Jeralds Middle School
- High: E. E. Smith High
Source: LPRMLS. This data may not be complete. We recommend contacting the local school district to confirm school assignments for this home.
- $160,3003 bd1 ba1.3k sqft732 Rockwood Dr, Fayetteville, NC 28311Off Market
- $211,1004 bd3 ba1.9k sqft743 Buena Vista Dr, Fayetteville, NC 28311Off Market
- $195,8003 bd2 ba1.5k sqft739 Buena Vista Dr, Fayetteville, NC 28311Off Market

- $220,0003 bd2 ba1.3k sqft731 Buena Vista Dr, Fayetteville, NC 28311Sold
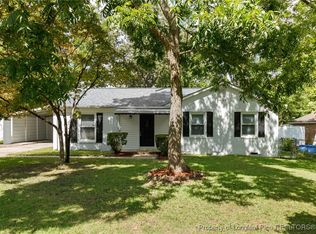
- $185,6003 bd2 ba1.4k sqft727 Buena Vista Dr, Fayetteville, NC 28311Off Market
- $249,9003 bd2 ba1.8k sqft728 Rockwood Dr, Fayetteville, NC 28311For Sale
- $253,0005 bd3 ba1.9k sqft751 Buena Vista Dr, Fayetteville, NC 28311Sold
- $158,5003 bd1 ba1.6k sqft723 Buena Vista Dr, Fayetteville, NC 28311Off Market
A local agent can set up tours, give advice and negotiate with sellers.
A local lender can help you make sure your offer is ready when you are.
Similar homes
- $220,0003 bd3 ba1.7k sqft3452 McChoen Dr, Fayetteville, NC 28311For Sale
 MLS ID #766041, ASHLEY WALKER, KELLER WILLIAMS REALTY (FAYETTEVILLE). LPRMLS
 - $320,0004 bd2 ba1.7k sqft218 Rachel Rd, Fayetteville, NC 28311For Sale
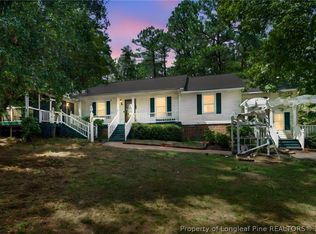 MLS ID #767164, AISLING BONNER, ERA STROTHER REAL ESTATE. LPRMLS
 - $215,0003 bd3 ba1.5k sqft756 Hilton Dr, Fayetteville, NC 28311For Sale
 MLS ID #763692, SASQUATCH REAL ESTATE TEAM, SASQUATCH REAL ESTATE TEAM. LPRMLS
 - $269,0004 bd3 ba1.8k sqft3632 Daughtridge Dr, Fayetteville, NC 28311For Sale
 MLS ID #764054, THE SIGNATURE GROUP, KELLER WILLIAMS REALTY (FAYETTEVILLE). LPRMLS
 - $275,0004 bd2 ba2.1k sqft1610 Irwin Cir, Fayetteville, NC 28303For SaleMLS ID #766956, DARK HORSE GROUP POWERED BY LPT REALTY, LPT REALTY LLC. LPRMLS
- $235,0003 bd3 ba1.8k sqft3445 Bennett Dr, Fayetteville, NC 28301For SaleMLS ID #756208, DIETCHI THOMAS, MILITARY FAMILY REALTY LLC. LPRMLS
- $210,0003 bd2 ba1.5k sqft5970 Lake Trail Dr, Fayetteville, NC 28304For SaleMLS ID #765539, SARAH MORRIS, RE/MAX CHOICE. LPRMLS
- $285,0003 bd2 ba1.8k sqft6237 Falkland Ct, Fayetteville, NC 28311For SaleMLS ID #765484, SASQUATCH REAL ESTATE TEAM, SASQUATCH REAL ESTATE TEAM. LPRMLS
- $229,0003 bd2 ba1.7k sqft1914 Morganton Rd, Fayetteville, NC 28305For SaleMLS ID #733179, CARLA COUNCIL, TOWNSEND REAL ESTATE. LPRMLS
- $204,0004 bd2 ba1.3k sqft1824 Saint Paul Ave, Fayetteville, NC 28304For SaleMLS ID #766374, LYDIA POLLOCK, NORTHERN LILAC REALTY GROUP, LLC.. LPRMLS
- $284,9004 bd3 ba2k sqft528 Carteret Pl, Fayetteville, NC 28311For SaleMLS ID #764043, NATASHA EYADA, LPT REALTY LLC. LPRMLS
- $234,9003 bd2 ba1.6k sqft1606 Irwin Cir, Fayetteville, NC 28303For SaleMLS ID #752222, ASHLEY TUCKER, COLDWELL BANKER ADVANTAGE - FAYETTEVILLE. LPRMLS
- $250,0004 bd3 ba1.4k sqft7209 Shelby Cir, Fayetteville, NC 28314For SaleMLS ID #763530, MEGAN JOHNSON, COLDWELL BANKER ADVANTAGE - FAYETTEVILLE. LPRMLS
- $234,9004 bd3 ba2.2k sqft1857 Ashton Rd, Fayetteville, NC 28304For SaleMLS ID #763508, BRYAN GAINES, EXIT REALTY PREFERRED. LPRMLS
- $209,9004 bd2 ba1.4k sqft1083 Strickland Bridge Rd, Fayetteville, NC 28304For SaleMLS ID #764144, ASHLEY TUCKER, COLDWELL BANKER ADVANTAGE - FAYETTEVILLE. LPRMLS
- $299,5003 bd3 ba1.7k sqft3524 Gables Dr, Fayetteville, NC 28311For SaleMLS ID #765761, KAI MURPHY, KELLER WILLIAMS REALTY (FAYETTEVILLE). LPRMLS
- $199,9993 bd2 ba1.3k sqft2510 Lone Pine Dr, Fayetteville, NC 28306For SaleMLS ID #766299, HENRY COLEY IV, EXP REALTY LLC. LPRMLS
- $235,0004 bd2 ba1.5k sqft4723 Belford Rd, Fayetteville, NC 28314For SaleMLS ID #765715, HEATHER FAIRCLOTH, SOLD IN CAROLINA REALTY. LPRMLS
- $231,9003 bd2 ba1.6k sqft710 Roundtree Dr, Fayetteville, NC 28303For SaleMLS ID #757681, MORGAN STUMPF, KELLER WILLIAMS REALTY (PINEHURST). LPRMLS
- $275,0003 bd3 ba2k sqft3332 Melba Dr, Fayetteville, NC 28301For SaleMLS ID #763866, GENE COOPER, GENE COOPER REALTY. LPRMLS
