Come take a look at this beautiful home located in a highly desired neighborhood! This well-maintained 3-bedroom, 2-bath home with a carport is just minutes from Cape Fear Hospital, Fort Bragg, and plenty of shopping and dining options. Enjoy a spacious backyard perfect for relaxing or entertaining, complete with a powered shed featuring LED lighting and finished flooring—ideal for a workshop, hobby space, or extra storage. Newly refinished hardwood floors throughout home; no carpet! Don’t miss out on this opportunity—schedule your showing today! Preferred lender credit of .5% available, when using Adam Workman with Cross Country Mortgage
For sale
Price cut: $5K (6/4)
$215,000
1426 Habersham Dr, Fayetteville, NC 28304
3beds
1,412sqft
Single Family Residence
Built in 1963
-- sqft lot
$214,400 Zestimate®
$152/sqft
$-- HOA
What's special
- 139 days
- 309
- 16
Zillow last checked:
Listing updated:
Listed by:
SASQUATCH REAL ESTATE TEAM,
SASQUATCH REAL ESTATE TEAM,
JUSTIN STONE,
SASQUATCH REAL ESTATE TEAM
Source: LPRMLS,MLS#: 759609 Originating MLS: Longleaf Pine Realtors
Originating MLS: Longleaf Pine RealtorsFacts & features
Interior
Bedrooms & bathrooms
- Bedrooms: 3
- Bathrooms: 2
- Full bathrooms: 2
Heating
- Electric, Forced Air, Gas
Cooling
- Central Air, Electric
Appliances
- Included: Dishwasher, Range, Refrigerator
- Laundry: Washer Hookup, Dryer Hookup
Features
- Breakfast Area, Ceiling Fan(s), Entrance Foyer, Eat-in Kitchen, Kitchen/Dining Combo, Living/Dining Room, Separate Shower, Window Treatments
- Flooring: Carpet, Hardwood, Tile, Vinyl
- Doors: Storm Door(s)
- Windows: Blinds, Storm Window(s), Window Treatments
- Basement: Crawl Space
- Has fireplace: No
- Fireplace features: None
Interior area
- Total interior livable area: 1,412 sqft
Video & virtual tour
Property
Parking
- Total spaces: 1
- Parking features: Attached Carport
- Carport spaces: 1
Features
- Patio & porch: Covered, Patio
- Exterior features: Fence, Patio, Storage, Shed
- Fencing: Back Yard
Lot
- Features: 1/4 to 1/2 Acre Lot
Details
- Additional structures: Shed(s)
- Parcel number: 0426183691.000
- Zoning description: R-12 - Residential District
- Special conditions: Standard
Construction
Type & style
- Home type: SingleFamily
- Architectural style: Ranch
- Property subtype: Single Family Residence
Materials
- Brick Veneer
Condition
- Good Condition
- New construction: No
- Year built: 1963
Utilities & green energy
- Sewer: Public Sewer
- Water: Public
Community & HOA
Community
- Security: Smoke Detector(s)
- Subdivision: Glendale Ac
HOA
- Has HOA: No
Location
- Region: Fayetteville
Financial & listing details
- Price per square foot: $152/sqft
- Tax assessed value: $203,200
- Annual tax amount: $2,416
- Date on market: 4/11/2026
- Cumulative days on market: 139 days
- Listing terms: Cash,New Loan
- Inclusions: Refrigerator
- Exclusions: Personal Property
- Ownership: More than a year
Estimated market value
$214,400
$204,000 - $225,000
$1,635/mo
Price history
| Date | Event | Price |
|---|---|---|
| 6/4/2026 | Price change | $215,000-2.3%$152/sqft |
Source:  LPRMLS #759609 Report a problem LPRMLS #759609 Report a problem | ||
| 5/5/2026 | Price change | $220,000-2.2%$156/sqft |
Source: LPRMLS #759609 Report a problem | ||
| 4/11/2026 | Listed for sale | $225,000+73.2%$159/sqft |
Source: LPRMLS #759609 Report a problem | ||
| 12/15/2015 | Listing removed | $129,900$92/sqft |
Source: Coldwell Banker Advantage #447164 Report a problem | ||
| 8/1/2015 | Price change | $129,900-2%$92/sqft |
Source: Coldwell Banker Advantage #447164 Report a problem | ||
| 6/4/2015 | Listed for sale | $132,500+4.3%$94/sqft |
Source: COLDWELL BANKER ADVANTAGE - FAYETTEVILLE #447164 Report a problem | ||
| 6/17/2009 | Sold | $127,000+46%$90/sqft |
Source: Public Record Report a problem | ||
| 11/19/2002 | Sold | $87,000$62/sqft |
Source: Public Record Report a problem | ||
Public tax history
| Year | Property taxes | Tax assessment |
|---|---|---|
| 2025 | $2,416 +21.8% | $203,200 +87.5% |
| 2024 | $1,983 +7.9% | $108,400 +3% |
| 2023 | $1,838 +6.9% | $105,200 |
| 2022 | $1,719 | $105,200 |
| 2021 | $1,719 | $105,200 +10.2% |
| 2020 | -- | $95,483 -9.2% |
| 2019 | $1,684 | $105,200 |
| 2018 | $1,684 | $105,200 |
| 2017 | $1,684 +14.9% | $105,200 -1.9% |
| 2016 | $1,466 +1% | $107,200 |
| 2015 | $1,451 +0.5% | $107,200 |
| 2014 | $1,444 +2.9% | $107,200 |
| 2013 | $1,404 | $107,200 |
| 2012 | $1,404 | $107,200 |
| 2011 | $1,404 | $107,200 +3.4% |
| 2010 | -- | $103,700 |
| 2009 | -- | $103,700 +35.4% |
| 2008 | -- | $76,600 |
| 2007 | -- | $76,600 |
| 2006 | -- | $76,600 |
| 2005 | -- | -- |
| 2004 | -- | $76,600 |
| 2003 | -- | $76,600 +4.3% |
| 2002 | -- | $73,413 |
| 2001 | -- | $73,413 |
Find assessor info on the county website
Monthly payment
Est. payment
Payment breakdown
Explore the cost of this home by adjusting the details. Changes won't be saved.Climate risks
Neighborhood: Glendale Acres
Nearby schools
Schools provided by the listing agent
- Middle: Max Abbott Middle School
- High: Terry Sanford Senior High
Source: LPRMLS. This data may not be complete. We recommend contacting the local school district to confirm school assignments for this home.
Similar homes
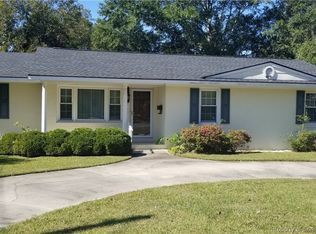
- $212,9004 bd2 ba1.6k sqft4806 Hurley Dr, Fayetteville, NC 28304For Sale
 MLS ID #762705, QUINNEICE PEURIFOY, EXP REALTY LLC. LPRMLS
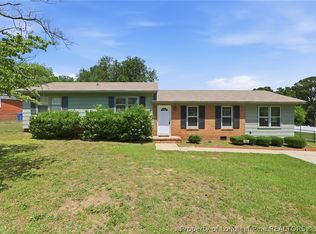
 - $242,9993 bd2 ba1.7k sqft807 Faison Ave, Fayetteville, NC 28304For Sale
 MLS ID #767390, KRISTEN EMMONS, EMMONS REALTY. LPRMLS
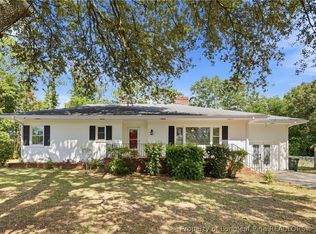
 - $206,0003 bd2 ba1.3k sqft1011 Bingham Dr, Fayetteville, NC 28304For Sale
 MLS ID #764370, DIETCHI THOMAS, MILITARY FAMILY REALTY LLC. LPRMLS
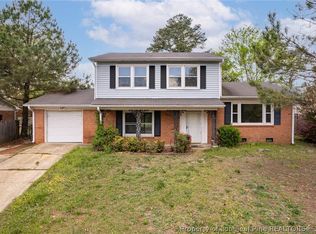
 - $215,0003 bd3 ba1.6k sqft563 Alleghany Rd, Fayetteville, NC 28304For Sale
 MLS ID #759809, KIMBERLY BULLARD, KASTLE PROPERTIES LLC. LPRMLS
