Beautifully renovated three-bedroom ranch home on more than an acre of park-like land (much of it fenced in!), situated right off 87 S, conveniently located less than a twenty-minute drive from downtown, and even closer to convenient grocery shopping - and no Homeowner’s Association! The property is complete with several generously-sized outbuildings and a “Chicken Taj Majal” animal enclosure, perfect for starting your own little farm. The space is an entertainer’s paradise with an open-concept floor plan, a sunny Carolina Room, and a 16 x 20 large deck w/gazebo. Carolina Room can be used as a 4th bedroom, home office, or playroom. Open concept Split bedroom floor plan. Master bedroom is private and boasts a newly renovated master bathroom: Jacuzzi brand walk-in shower, vanity faucet.
A large portion of the back yard is fenced. Amenities include: 2 wired 12x16’ Outbuildings: one of the buildings is a “She Shed” currently used as an artist studio with running water and a utility sink. Chicken Taj Majal: Generous Chicken enclosed 10’x23’ area w/12x16 Metal Hen house building & a 50’ x30’ free range area. Water System: whole home Reverse Osmosis (RO) water purification system. Make this mini-farm yours today.
About 10 min from Walmart; 17 minutes from downtown Fayetteville.
Pending
Price cut: $8K (7/14)
$306,999
2510 Gainey Rd, Fayetteville, NC 28306
3beds
1,808sqft
Single Family Residence
Built in 1965
1.02 Acres Lot
$294,900 Zestimate®
$170/sqft
$-- HOA
What's special
Several generously-sized outbuildingsJacuzzi brand walk-in showerSunny carolina roomNewly renovated master bathroomVanity faucet
- 99 days
- 23
- 0
Zillow last checked:
Listing updated:
Listed by:
AMY WATTS,
HOME PRO USA REALTY.COM
Source: LPRMLS,MLS#: 765047 Originating MLS: Longleaf Pine Realtors
Originating MLS: Longleaf Pine RealtorsFacts & features
Interior
Bedrooms & bathrooms
- Bedrooms: 3
- Bathrooms: 2
- Full bathrooms: 2
Cooling
- Electric, Whole House Fan
Appliances
- Included: Range, Refrigerator
- Laundry: Washer Hookup, Dryer Hookup
Features
- Separate/Formal Dining Room, Walk-In Shower
- Flooring: Hardwood, Vinyl
- Basement: Crawl Space
- Has fireplace: Yes
Interior area
- Total interior livable area: 1,808 sqft
Property
Features
- Patio & porch: Deck, Front Porch, Porch
- Exterior features: Deck, Fence, Fire Pit, Porch
- Fencing: Back Yard
Lot
- Size: 1.02 Acres
- Dimensions: 79 x 222 x 281 x 106 x 148 x 67 x 79
- Features: 1-2 Acres, Cleared, Wooded
- Topography: Cleared
- Residential vegetation: Wooded
Details
- Parcel number: 0443884400
- Zoning description: A1 - Agricultural District
- Special conditions: None
Construction
Type & style
- Home type: SingleFamily
- Architectural style: Ranch
- Property subtype: Single Family Residence
Materials
- Brick Veneer
Condition
- Good Condition
- New construction: No
- Year built: 1965
Utilities & green energy
- Sewer: Septic Tank
- Water: Well
Community & HOA
Community
- Subdivision: Grays Creek
HOA
- Has HOA: No
Location
- Region: Fayetteville
Financial & listing details
- Price per square foot: $170/sqft
- Tax assessed value: $282,200
- Annual tax amount: $2,103
- Date on market: 6/28/2026
- Cumulative days on market: 99 days
- Listing terms: Cash,Conventional,FHA,New Loan,VA Loan
- Inclusions: Gazebo
- Exclusions: NONE
- Ownership: More than a year
Estimated market value
$294,900
$274,000 - $316,000
$1,670/mo
Price history
| Date | Event | Price |
|---|---|---|
| 7/31/2026 | Pending sale | $306,999$170/sqft |
Source:  LPRMLS #765047 Report a problem LPRMLS #765047 Report a problem | ||
| 7/14/2026 | Price change | $306,999-2.5%$170/sqft |
Source: LPRMLS #765047 Report a problem | ||
| 6/28/2026 | Listed for sale | $315,000+70.3%$174/sqft |
Source: LPRMLS #765047 Report a problem | ||
| 6/8/2020 | Sold | $185,000$102/sqft |
Source: LPRMLS #631004 Report a problem | ||
| 5/11/2020 | Pending sale | $185,000+3.4%$102/sqft |
Source: KELLER WILLIAMS REALTY (FAYETTEVILLE) #631004 Report a problem | ||
| 5/6/2020 | Listed for sale | $179,000+175.4%$99/sqft |
Source: KELLER WILLIAMS REALTY (FAYETTEVILLE) #631004 Report a problem | ||
| 4/3/2007 | Sold | $65,000-19.8%$36/sqft |
Source: Public Record Report a problem | ||
| 6/3/2005 | Sold | $81,000$45/sqft |
Source: Public Record Report a problem | ||
Public tax history
| Year | Property taxes | Tax assessment |
|---|---|---|
| 2025 | $2,103 +49.8% | $282,200 +121.3% |
| 2024 | $1,404 +3.1% | $127,500 +0.4% |
| 2023 | $1,362 +2.8% | $127,000 |
| 2022 | $1,325 | $127,000 |
| 2021 | $1,325 | $127,000 +7% |
| 2020 | -- | $118,661 -6.6% |
| 2019 | $1,325 +3.7% | $127,000 |
| 2018 | $1,277 | $127,000 |
| 2017 | $1,277 +6.2% | $127,000 -0.7% |
| 2016 | $1,202 | $127,900 |
| 2015 | $1,202 | $127,900 |
| 2014 | $1,202 +2.2% | $127,900 +2.3% |
| 2013 | $1,176 +23.6% | $125,000 +24.9% |
| 2012 | $952 | $100,113 |
| 2011 | $952 | $100,113 |
| 2010 | -- | $100,113 |
| 2009 | -- | $100,113 +25% |
| 2008 | -- | $80,100 +5.8% |
| 2007 | -- | $75,700 |
| 2006 | -- | $75,700 |
| 2005 | -- | -- |
| 2004 | -- | $75,700 |
| 2003 | -- | $75,700 +41.7% |
| 2002 | -- | $53,428 |
| 2001 | -- | $53,428 |
Find assessor info on the county website
Monthly payment
Est. payment
Payment breakdown
Explore the cost of this home by adjusting the details. Changes won't be saved.Climate risks
Neighborhood: 28306
Nearby schools
Schools provided by the listing agent
- Elementary: Alderman Road Elementary
- Middle: Grays Creek Middle School
- High: Grays Creek Senior High
Source: LPRMLS. This data may not be complete. We recommend contacting the local school district to confirm school assignments for this home.
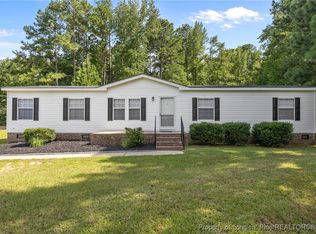
Similar homes
- $289,9003 bd3 ba2.1k sqft6201 Stoney Point Loop, Fayetteville, NC 28306For Sale
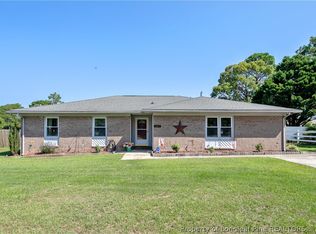 MLS ID #768433, AMANDA SMITH JOHNSON, ATLAS REAL ESTATE PARTNERS. LPRMLS
 - $329,9003 bd2 ba2k sqft5407 Gales St, Hope Mills, NC 28348For Sale
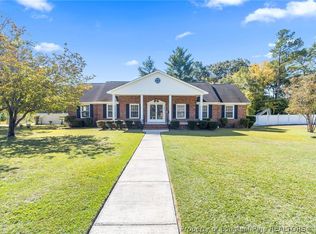 MLS ID #770311, ROBIN CANDIDO, ALOTTA PROPERTIES REAL ESTATE. LPRMLS
 - $285,0003 bd2 ba1.6k sqft3315 Jura Dr, Fayetteville, NC 28303For Sale
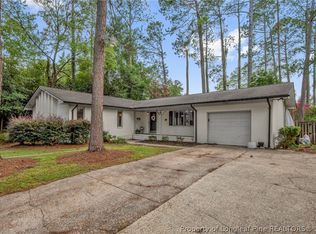 MLS ID #768556, STEPHANIE FRINK, NORTHGROUP REAL ESTATE. LPRMLS
 - $344,0004 bd3 ba2.5k sqft1504 Laguardia Dr, Hope Mills, NC 28348For Sale
 MLS ID #770400, JOY POTTS, ON POINT REALTY. LPRMLS
 - $360,0003 bd3 ba2.6k sqft427 Newburgh Drive, Fayetteville, NC 28311For Sale
 MLS ID #100608209, Sarah Morris, RE/MAX Choice. Hive MLS
