Five acres, a pole barn with room for the RV, and a pavilion made for weekend cookouts. 3411 Sunny Dale Drive gives you space to spread out. Built in 2003, this 4 bedroom, 2 bath manufactured home has luxury vinyl plank flooring throughout, which makes cleanup after a day outside simple. The fenced rear yard includes a large shed for tools and toys, and the balance of the 5.05 acres is yours to use however you want: garden, animals, trails, or just room to breathe. The sellers have already completed a home inspection and are making repairs, so you get a clear picture of the property and fewer surprises down the road. Bring the RV, bring the boat, bring the grill. Schedule your showing and see what five acres really feels like.
For sale
$290,000
3411 Sunnydale Dr, Fayetteville, NC 28312
4beds
2,061sqft
Manufactured Home, Single Family Residence
Built in 2003
5.05 Acres Lot
$287,000 Zestimate®
$141/sqft
$-- HOA
What's special
Fenced rear yardFive acres
- 5 days
- 608
- 71
Likely to sell faster than
Zillow last checked:
Listing updated:
Listed by:
DANIEL WEST,
EXP REALTY OF TRIANGLE NC
Source: LPRMLS,MLS#: 768344 Originating MLS: Longleaf Pine Realtors
Originating MLS: Longleaf Pine RealtorsFacts & features
Interior
Bedrooms & bathrooms
- Bedrooms: 4
- Bathrooms: 2
- Full bathrooms: 2
Heating
- Heat Pump
Cooling
- Electric
Appliances
- Included: Dryer, Dishwasher, Electric Range, Electric Water Heater, Gas Cooktop, Refrigerator, Range Hood, Washer
- Laundry: Washer Hookup, Dryer Hookup
Features
- Crown Molding, Dining Area, Separate/Formal Dining Room, Garden Tub/Roman Tub, Bath in Primary Bedroom, Separate Shower
- Flooring: Luxury Vinyl Plank
- Basement: Crawl Space
- Number of fireplaces: 1
- Fireplace features: Double Sided
Interior area
- Total interior livable area: 2,061 sqft
Property
Parking
- Total spaces: 2
- Parking features: Detached Carport
- Carport spaces: 2
Features
- Patio & porch: Deck
- Exterior features: Deck, Fence, Fire Pit
- Fencing: Back Yard,Yard Fenced
Lot
- Size: 5.05 Acres
- Features: 5-10 Acres, Dead End, Level
- Topography: Level
Details
- Parcel number: 0462453449
- Special conditions: None
Construction
Type & style
- Home type: MobileManufactured
- Architectural style: Manufactured Home
- Property subtype: Manufactured Home, Single Family Residence
Materials
- Vinyl Siding
Condition
- Good Condition
- New construction: No
- Year built: 2003
Utilities & green energy
- Sewer: Septic Tank
- Water: Well
Community & HOA
Community
- Subdivision: Not In Subdivision
HOA
- Has HOA: No
Location
- Region: Fayetteville
Financial & listing details
- Price per square foot: $141/sqft
- Tax assessed value: $338,900
- Annual tax amount: $2,629
- Date on market: 8/27/2026
- Cumulative days on market: 16 days
- Listing terms: Cash,Conventional,1031 Exchange,FHA,New Loan,USDA Loan,VA Loan
- Inclusions: Refrigerator and washer and dryer
- Exclusions: none
- Ownership: More than a year
Estimated market value
$287,000
$273,000 - $301,000
$1,386/mo
Price history
| Date | Event | Price |
|---|---|---|
| 8/27/2026 | Listed for sale | $290,000+683.8%$141/sqft |
Source:  LPRMLS #768344 Report a problem LPRMLS #768344 Report a problem | ||
| 11/25/2003 | Sold | $37,000$18/sqft |
Source: Agent Provided Report a problem | ||
Public tax history
| Year | Property taxes | Tax assessment |
|---|---|---|
| 2025 | $2,629 +59.5% | $338,900 +143.8% |
| 2024 | $1,649 +7.2% | $139,000 +2.7% |
| 2023 | $1,538 +5.1% | $135,300 |
| 2022 | $1,464 | $135,300 |
| 2021 | $1,464 | $135,300 -7.7% |
| 2020 | -- | $146,555 +8.3% |
| 2019 | $1,464 +3.6% | $135,300 |
| 2018 | $1,413 | $135,300 |
| 2017 | $1,413 -0.9% | $135,300 -8.1% |
| 2016 | $1,425 | $147,300 |
| 2015 | $1,425 | $147,300 |
| 2014 | $1,425 | $147,300 |
| 2013 | $1,425 | $147,300 |
| 2012 | $1,425 | $147,300 |
| 2011 | $1,425 | $147,300 |
Find assessor info on the county website
Monthly payment
Climate risks
Neighborhood: 28312
Nearby schools
Schools provided by the listing agent
- Middle: Mac Williams Middle School
- High: Cape Fear Senior High
Source: LPRMLS. This data may not be complete. We recommend contacting the local school district to confirm school assignments for this home.

Similar homes
- $339,9003 bd3 ba2.3k sqft1471 Steeple Run Dr, Fayetteville, NC 28312For Sale
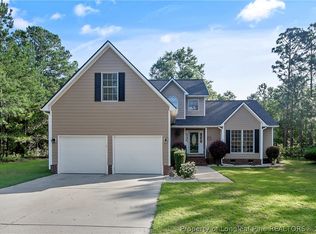 MLS ID #768648, MARK PELAEZ, SWANKY NESTS, LLC.. LPRMLS
 - $299,9003 bd3 ba2.2k sqft1906 Sunshine Ct, Hope Mills, NC 28348For Sale
 MLS ID #766567, EMMA ARREGUIN, COLDWELL BANKER ADVANTAGE - FAYETTEVILLE. LPRMLS
 - $259,9003 bd2 ba1.8k sqft2609 Argosy Ct, Fayetteville, NC 28304For Sale
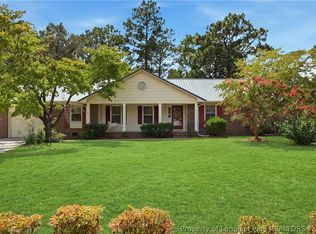 MLS ID #768420, UTA BELLETETE, RE/MAX CHOICE. LPRMLS
 - $320,0003 bd2 ba1.8k sqft1916 Pineville Dr, Hope Mills, NC 28348For Sale
 MLS ID #767489, CHRISTY FOWLER, NORTHGROUP REAL ESTATE. LPRMLS
