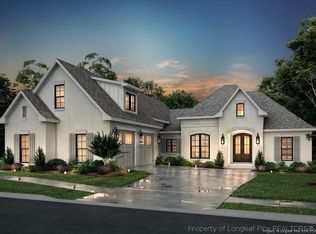
Escape the noise of the city and embrace peaceful country living all while being able to create it to be all yours with this PRESALE perfectly positioned on a 2-acre lot in Godwin area. This 2,600 square foot retreat offers the ideal balance of space and convenience with easy access to town when needed. Thoughtfully designed with both comfort and style in mind, this 4-bedroom, 3-bath home welcomes you with soaring 10-foot ceilings in the foyer and formal dining area, opening into a bright and airy living space highlighted by vaulted ceilings in the great room and kitchen. Expansive windows frame picturesque views of the natural surroundings, bringing the beauty of the outdoors inside. At the heart of the home, the gourmet kitchen is designed for gathering and everyday living, featuring abundant soft-close cabinetry, exquisite quartz countertops, a large center island, and an oversized walk-in pantry with custom wood shelving. The open layout flows effortlessly into the spacious living and dining areas, creating the perfect setting for entertaining or relaxing evenings at home. The primary suite offers a true private retreat, complete with a generous layout, custom wood-shelved walk-in closet, and a spa-inspired ensuite bath featuring quartz topped dual vanities, a freestanding soaking tub, and a large tiled walk-in shower. Upstairs, a private suite with dual closets and a full bath provides the perfect space for guests, extended family, or a quiet home office. Step outside and enjoy endless possibilities with room to garden, create outdoor living spaces, or simply enjoy the quiet beauty and privacy that only acreage living can provide. Plans in similar square footage can be
considered!! Buyers can also take advantage of a 1% lender credit on the loan amount when financing through preferred lender Christy Strickland with Atlantic Bay Mortgage (910-574-2105).
New construction
$549,900
7937 Julian Rd, Dunn, NC 28334
4beds
2,600sqft
:
Get pre-qualified$3,216/mo
Single Family Residence
Built in 2026
2.01 Acres Lot
$483,600 Zestimate®
$212/sqft
$-- HOA
What's special
- 36 days |
- 824 |
- 82 |
Zillow last checked:
Listing updated:
Listed by:
LONGLEAF TEAM POWERED BY LONGLEAF PROPERTIES,
LONGLEAF PROPERTIES OF SANDHILLS LLC.
Source: LPRMLS,MLS#: 765256 Originating MLS: Longleaf Pine Realtors
Originating MLS: Longleaf Pine RealtorsFacts & features
Interior
Bedrooms & bathrooms
- Bedrooms: 4
- Bathrooms: 3
- Full bathrooms: 3
Heating
- Heat Pump
Cooling
- Central Air
Appliances
- Included: Dishwasher, Electric Water Heater, Microwave, Plumbed For Ice Maker, Range, Range Hood, Smart Appliance(s), Stainless Steel Appliance(s)
- Laundry: Washer Hookup, Dryer Hookup, Main Level
Features
- Tray Ceiling(s), Ceiling Fan(s), Crown Molding, Cathedral Ceiling(s), Coffered Ceiling(s), Den, Separate/Formal Dining Room, Double Vanity, Entrance Foyer, Eat-in Kitchen, Garden Tub/Roman Tub, High Ceilings, Kitchen Island, Primary Downstairs, Open Floorplan, Pantry, Quartz Counters, Smooth Ceilings, Soaking Tub, Vaulted Ceiling(s), Water Closet(s)
- Flooring: Luxury Vinyl Plank, Carpet
- Windows: Insulated Windows
- Basement: Crawl Space,None
- Number of fireplaces: 1
- Fireplace features: Electric
Interior area
- Total interior livable area: 2,600 sqft
Property
Parking
- Total spaces: 3
- Parking features: Attached, Garage
- Attached garage spaces: 3
Features
- Patio & porch: Rear Porch, Covered, Front Porch, Porch
- Exterior features: Porch, Rain Gutters
Lot
- Size: 2.01 Acres
- Features: 2-3 Acres, Cleared
- Topography: Cleared
Details
- Parcel number: 0593795093
- Special conditions: Standard
Construction
Type & style
- Home type: SingleFamily
- Architectural style: Ranch
- Property subtype: Single Family Residence
Materials
- Cement Siding, Vinyl Siding
Condition
- New Construction
- New construction: Yes
- Year built: 2026
Details
- Warranty included: Yes
Utilities & green energy
- Sewer: Septic Tank
- Water: Public
Community & HOA
Community
- Security: Smoke Detector(s)
- Subdivision: West Meadows
HOA
- Has HOA: No
Location
- Region: Dunn
Financial & listing details
- Price per square foot: $212/sqft
- Date on market: 7/2/2026
- Cumulative days on market: 38 days
- Listing terms: Cash,Conventional,FHA,New Loan,VA Loan
- Inclusions: None
- Exclusions: None
- Ownership: Not yet owned
- Road surface type: Paved
Estimated market value
$483,600
$450,000 - $517,000
$2,602/mo
Price history
| Date | Event | Price |
|---|---|---|
| 7/2/2026 | Listed for sale | $549,900$212/sqft |
Source:  LPRMLS #765256 Report a problem LPRMLS #765256 Report a problem | ||
Public tax history
Tax history is unavailable.
Monthly payment
Est. payment
Payment breakdown
Explore the cost of this home by adjusting the details. Changes won't be saved.Climate risks
Neighborhood: 28334
Nearby schools
GreatSchools rating
- 8/10District No 7 ElementaryGrades: PK-5Distance: 6 mi
- 4/10Mac Williams MiddleGrades: 6-8Distance: 14.6 mi
- 7/10Cape Fear HighGrades: 9-12Distance: 14.7 mi
Schools provided by the listing agent
- Middle: Mac Williams Middle School
- High: Cape Fear Senior High
Source: LPRMLS. This data may not be complete. We recommend contacting the local school district to confirm school assignments for this home.
- $563,0004 bd4 ba2.8k sqft7977 Julian Rd, Dunn, NC 28334Sold
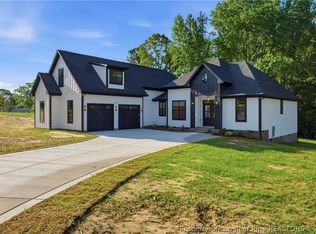
- $569,9004 bd4 ba2.8k sqft7927 Julian Rd NW, Dunn, NC 28334New Construction
- $599,9004 bd5 ba2.9k sqft7957 Julian Rd, Dunn, NC 28334New Construction

- $397,9003 bd3 ba2k sqft5102 Ross West Rd, Dunn, NC 28334New Construction

- $439,9004 bd3 ba2.3k sqft5076 Ross West Rd, Dunn, NC 28334Sold
- $439,9004 bd3 ba2.3k sqft5128 Ross West Rd, Dunn, NC 28334New Construction
- $432,9004 bd3 ba2.3k sqft5114 Ross West Rd, Dunn, NC 28334New Construction
- $409,9004 bd3 ba2.1k sqft5090 Ross West Rd, Dunn, NC 28334New Construction
A local agent can set up tours, give advice and negotiate with sellers.
Similar homes
- $569,9004 bd4 ba2.8k sqft7927 Julian Rd NW, Dunn, NC 28334New ConstructionMLS ID #765258, LONGLEAF TEAM POWERED BY LONGLEAF PROPERTIES, LONGLEAF PROPERTIES OF SANDHILLS LLC.. LPRMLS
- $599,9004 bd5 ba2.9k sqft7957 Julian Rd, Dunn, NC 28334New ConstructionMLS ID #765252, LONGLEAF TEAM POWERED BY LONGLEAF PROPERTIES, LONGLEAF PROPERTIES OF SANDHILLS LLC.. LPRMLS
- $469,9004 bd4 ba2.5k sqft5064 Ross West Rd, Dunn, NC 28334New Construction
 MLS ID #763730, LONGLEAF TEAM POWERED BY LONGLEAF PROPERTIES, LONGLEAF PROPERTIES OF SANDHILLS LLC.. LPRMLS
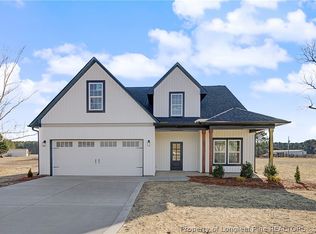
 - $439,9004 bd3 ba2.3k sqft5128 Ross West Rd, Dunn, NC 28334New Construction
 MLS ID #764051, LONGLEAF TEAM POWERED BY LONGLEAF PROPERTIES, LONGLEAF PROPERTIES OF SANDHILLS LLC.. LPRMLS
 - $432,9004 bd3 ba2.3k sqft5114 Ross West Rd, Dunn, NC 28334New ConstructionMLS ID #763801, LONGLEAF TEAM POWERED BY LONGLEAF PROPERTIES, LONGLEAF PROPERTIES OF SANDHILLS LLC.. LPRMLS
- $426,9004 bd3 ba2.1k sqft5050 Ross West Rd, Dunn, NC 28334New ConstructionMLS ID #763714, LONGLEAF TEAM POWERED BY LONGLEAF PROPERTIES, LONGLEAF PROPERTIES OF SANDHILLS LLC.. LPRMLS
- $409,9004 bd3 ba2.1k sqft5090 Ross West Rd, Dunn, NC 28334New ConstructionMLS ID #759172, LONGLEAF TEAM POWERED BY LONGLEAF PROPERTIES, LONGLEAF PROPERTIES OF SANDHILLS LLC.. LPRMLS
- $397,9003 bd3 ba2k sqft5102 Ross West Rd, Dunn, NC 28334New ConstructionMLS ID #763741, LONGLEAF TEAM POWERED BY LONGLEAF PROPERTIES, LONGLEAF PROPERTIES OF SANDHILLS LLC.. LPRMLS
- $450,0003 bd2 ba2.6k sqft1718 Aman Dairy Rd, Dunn, NC 28334For Sale
 MLS ID #10183325, Amy Fann. Doorify MLS
 - $380,0004 bd3 ba1.7k sqft134 Old Oak Ln, Dunn, NC 28334For SaleMLS ID #10179239, Stephen Patrick Veal. Doorify MLS
- $519,9004 bd3 ba3.2k sqft101 Kingsway Dr, Dunn, NC 28334For SaleMLS ID #758768, KATHERINE SMITH, COLDWELL BANKER ADVANTAGE - FAYETTEVILLE. LPRMLS
- $349,8003 bd2 ba2.4k sqft1206 E Cumberland St, Dunn, NC 28334AuctionMLS ID #10182796, James Johnson. Doorify MLS
- $325,0003 bd2 ba1.9k sqft506 Bumpas Crk, Dunn, NC 28334For SaleMLS ID #10182411, Lucia Turlington. Doorify MLS
- $459,0004 bd4 ba2.9k sqft201 Lucas Rd, Dunn, NC 28334For SaleMLS ID #753465, GAIL ADAMS, RE/MAX SIGNATURE REALTY. LPRMLS
- $515,0004 bd4 ba3.5k sqft4141 McBryde St, Linden, NC 28356For SaleMLS ID #761890, TIMO BOGGS, MILITARY FAMILY REALTY LLC. LPRMLS
- $374,9994 bd2 ba2.2k sqft724 Iris Bryant Road, Dunn, NC 28334For Sale
 MLS ID #100587788, Susan Abshire, Coldwell Banker Howard Perry and Walston N Raleigh. Hive MLS
 - $397,0003 bd2 ba1.7k sqft169 Cow Camp Rd, Dunn, NC 28334New ConstructionMLS ID #10185193, April Stephens. Doorify MLS
- $455,0004 bd3 ba3k sqft4161 McBryde St, Linden, NC 28356For SaleMLS ID #765743, GREEN TEAM POWERED BY DERVIK REAL ESTATE, DERVIK REAL ESTATE. LPRMLS
- $368,0003 bd2 ba2.2k sqft1782 Chicora Rd, Dunn, NC 28334For SaleMLS ID #10159751, Cathy Smith. Doorify MLS
- $285,0004 bd2 ba2.1k sqft25 Eugene Jernigan Rd, Dunn, NC 28334For SaleMLS ID #10174304, Jeremy Tyndall. Doorify MLS
