Welcome to your opportunity to create your dream home! This PRESALE will be set on 1.12 acres in West Meadows offering a beautifully crafted custom-built modern ranch farmhouse as a peaceful retreat in the Godwin area, this home delivers the best of both worlds—serene rural living with convenient access to I95 and Fort Bragg. Designed with thoughtful detail and timeless appeal, this residence features four bedrooms, three and a half bathrooms, combining comfort, style, and functionality. Abundant natural light fills the home through oversized windows, accentuating the modern finishes, open layout, and exceptional craftsmanship throughout. The gourmet kitchen is a culinary delight, showcasing custom cabinetry, a spacious quartz-topped island, and ample storage, perfect for everyday living and entertaining alike. The gracious living area boasts 10ft ceilings and a seamless flow to the covered back porch, creating the ideal setting for gatherings or quiet evenings outdoors. Experience the perfect balance of luxury and livability in this remarkable home where every detail reflects quality, comfort, and Carolina charm. Step outside to enjoy the expansive backyard, offering endless possibilities for outdoor living, gardening, or future additions such as a pool or workshop. With its versatile floor plan, spacious interiors, and ample outdoor space, this home delivers the perfect balance of comfort and style, ready for you to make it your own. Plans in similar square footage can be considered!! Take advantage of a 1% lender credit on the loan amount when using the preferred lender, Christy Strickland with Atlantic Bay Mortgage (910-574-2105).
New construction
$599,900
7957 Julian Rd, Dunn, NC 28334
4beds
2,971sqft
Single Family Residence
Built in 2026
1.12 Acres Lot
$599,500 Zestimate®
$202/sqft
$-- HOA
What's special
Modern finishesSpacious interiorsGourmet kitchenExceptional craftsmanship throughoutSpacious quartz-topped islandVersatile floor planExpansive backyard
- 52 days |
- 267 |
- 22 |
Zillow last checked:
Listing updated:
Listed by:
LONGLEAF TEAM POWERED BY LONGLEAF PROPERTIES,
LONGLEAF PROPERTIES OF SANDHILLS LLC.
Source: LPRMLS,MLS#: 765252 Originating MLS: Longleaf Pine Realtors
Originating MLS: Longleaf Pine RealtorsFacts & features
Interior
Bedrooms & bathrooms
- Bedrooms: 4
- Bathrooms: 5
- Full bathrooms: 4
- 1/2 bathrooms: 1
Heating
- Heat Pump
Cooling
- Central Air
Appliances
- Included: Cooktop, Dishwasher, Microwave, Plumbed For Ice Maker, Range Hood, Stainless Steel Appliance(s)
- Laundry: Washer Hookup, Dryer Hookup, Main Level
Features
- Ceiling Fan(s), Double Vanity, Entrance Foyer, Eat-in Kitchen, High Ceilings, Kitchen Island, Open Floorplan, Quartz Counters, See Remarks, Smooth Ceilings, Water Closet(s), Walk-In Closet(s), Walk-In Shower
- Flooring: Luxury Vinyl Plank, Carpet
- Windows: Insulated Windows
- Basement: None
- Number of fireplaces: 1
- Fireplace features: Electric
Interior area
- Total interior livable area: 2,971 sqft
Property
Parking
- Total spaces: 2
- Parking features: Attached, Garage
- Attached garage spaces: 2
Features
- Patio & porch: Rear Porch, Covered, Front Porch, Porch
- Exterior features: Porch, Rain Gutters
Lot
- Size: 1.12 Acres
- Features: 1-2 Acres, Cleared
- Topography: Cleared
Details
- Parcel number: 0593891106
- Special conditions: Standard
Construction
Type & style
- Home type: SingleFamily
- Architectural style: Ranch
- Property subtype: Single Family Residence
Materials
- Cement Siding
Condition
- New Construction
- New construction: Yes
- Year built: 2026
Details
- Warranty included: Yes
Utilities & green energy
- Sewer: Septic Tank
- Water: Public
Community & HOA
Community
- Security: Smoke Detector(s)
- Subdivision: West Meadows
HOA
- Has HOA: No
Location
- Region: Dunn
Financial & listing details
- Price per square foot: $202/sqft
- Date on market: 7/2/2026
- Cumulative days on market: 54 days
- Listing terms: Cash,Conventional,FHA,New Loan,VA Loan
- Inclusions: None
- Exclusions: None
- Ownership: Not yet owned
- Road surface type: Paved
Estimated market value
$599,500
$570,000 - $629,000
$2,879/mo
Price history
| Date | Event | Price |
|---|---|---|
| 7/2/2026 | Listed for sale | $599,900$202/sqft |
Source:  LPRMLS #765252 Report a problem LPRMLS #765252 Report a problem | ||
Public tax history
Tax history is unavailable.
Monthly payment
Est. payment
Payment breakdown
Explore the cost of this home by adjusting the details. Changes won't be saved.Climate risks
Neighborhood: 28334
Nearby schools
GreatSchools rating
- 8/10District No 7 ElementaryGrades: PK-5Distance: 6 mi
- 4/10Mac Williams MiddleGrades: 6-8Distance: 14.6 mi
- 7/10Cape Fear HighGrades: 9-12Distance: 14.8 mi
Schools provided by the listing agent
- Middle: Mac Williams Middle School
- High: Cape Fear Senior High
Source: LPRMLS. This data may not be complete. We recommend contacting the local school district to confirm school assignments for this home.
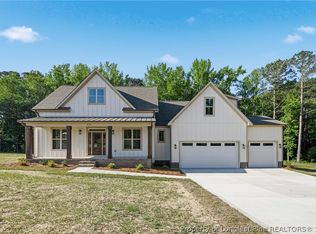
- $549,9004 bd3 ba2.6k sqft7937 Julian Rd, Dunn, NC 28334New Construction
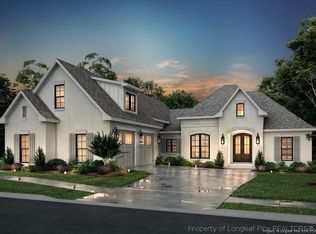
- $563,0004 bd4 ba2.8k sqft7977 Julian Rd, Dunn, NC 28334Sold
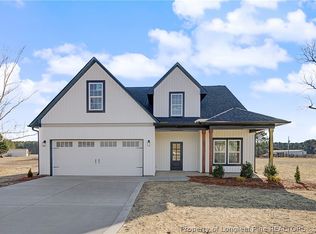
- $439,9004 bd3 ba2.3k sqft5128 Ross West Rd, Dunn, NC 28334New Construction
- $432,9004 bd3 ba2.3k sqft5114 Ross West Rd, Dunn, NC 28334New Construction

- $397,9003 bd3 ba2k sqft5102 Ross West Rd, Dunn, NC 28334New Construction
- $439,9004 bd3 ba2.3k sqft5076 Ross West Rd, Dunn, NC 28334Sold
- $569,9004 bd4 ba2.8k sqft7927 Julian Rd NW, Dunn, NC 28334New Construction
- $409,9004 bd3 ba2.1k sqft5090 Ross West Rd, Dunn, NC 28334New Construction
A local agent can set up tours, give advice and negotiate with sellers.
Similar homes
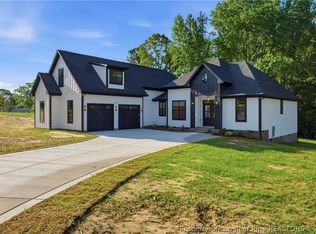
- $569,9004 bd4 ba2.8k sqft7927 Julian Rd NW, Dunn, NC 28334New Construction
 MLS ID #765258, LONGLEAF TEAM POWERED BY LONGLEAF PROPERTIES, LONGLEAF PROPERTIES OF SANDHILLS LLC.. LPRMLS
 - $439,9004 bd3 ba2.3k sqft5128 Ross West Rd, Dunn, NC 28334New ConstructionMLS ID #764051, LONGLEAF TEAM POWERED BY LONGLEAF PROPERTIES, LONGLEAF PROPERTIES OF SANDHILLS LLC.. LPRMLS
- $409,9004 bd3 ba2.1k sqft5090 Ross West Rd, Dunn, NC 28334New Construction
 MLS ID #759172, LONGLEAF TEAM POWERED BY LONGLEAF PROPERTIES, LONGLEAF PROPERTIES OF SANDHILLS LLC.. LPRMLS
 - $474,9904 bd3 ba2.8k sqft280 Maverick Ln Lot 13, Dunn, NC 28334New Construction
 MLS ID #765273, ISAAC HOLDER, DREAM FINDERS REALTY, LLC.. LPRMLS
 - $461,9904 bd3 ba2.8k sqft318 Maverick Ln Lot 15, Dunn, NC 28334New ConstructionMLS ID #765275, MATT HELMICK, DREAM FINDERS REALTY, LLC.. LPRMLS
- $470,9904 bd3 ba2.8k sqft254 Maverick Ln Lot 12, Dunn, NC 28334New ConstructionMLS ID #762689, ISAAC HOLDER, DREAM FINDERS REALTY, LLC.. LPRMLS
- $449,9004 bd3 ba3k sqft4161 McBryde St, Linden, NC 28356For SaleMLS ID #765743, GREEN TEAM POWERED BY DERVIK REAL ESTATE, DERVIK REAL ESTATE. LPRMLS
- $426,9904 bd3 ba2.4k sqft332 Maverick Ln Lot 16, Dunn, NC 28334New ConstructionMLS ID #763259, MATT HELMICK, DREAM FINDERS REALTY, LLC.. LPRMLS
- $449,9904 bd3 ba2.8k sqft168 Maverick Ln Lot 8, Dunn, NC 28334New ConstructionMLS ID #761671, MATT HELMICK, DREAM FINDERS REALTY, LLC.. LPRMLS
- $444,9904 bd3 ba2.8k sqft146 Maverick Ln Lot 7, Dunn, NC 28334New ConstructionMLS ID #761669, MATT HELMICK, DREAM FINDERS REALTY, LLC.. LPRMLS
- $448,9904 bd3 ba2.8k sqft64 Maverick Lane, Dunn, NC 28334New Construction
 Hive MLS
 - $429,9904 bd3 ba2.4k sqft208 Maverick Ln Lot 10, Dunn, NC 28334New ConstructionMLS ID #762687, ISAAC HOLDER, DREAM FINDERS REALTY, LLC.. LPRMLS
- $417,9904 bd3 ba2.4k sqft388 Maverick Lane, Dunn, NC 28334New ConstructionHive MLS
- $406,9904 bd3 ba1.9k sqft230 Maverick Ln Lot 11, Dunn, NC 28334New ConstructionMLS ID #765272, MATT HELMICK, DREAM FINDERS REALTY, LLC.. LPRMLS
- $392,9904 bd3 ba1.9k sqft417 Maverick Lane, Dunn, NC 28334New ConstructionHive MLS
- $629,7065 bd3 ba2.7k sqft136 Leaning Pine Cir, Spring Lake, NC 28390New ConstructionMLS ID #760807, TEAM ACC POWERED BY AC REALTY, AC REALTY. LPRMLS
- $504,0003 bd3 ba2.7k sqft415 Stable Ct, Linden, NC 28356For SaleMLS ID #765186, LAURA ACEVEDO, FATHOM REALTY NC, LLC FAY.. LPRMLS
- $579,9004 bd4 ba2.7k sqft87 Croatoke Ct, Angier, NC 27501New ConstructionMLS ID #756988, LARRY DAUGHTRY, RE/MAX SIGNATURE REALTY. LPRMLS
- $531,9904 bd3 ba3.2k sqft265 Pierre Dr, Benson, NC 27504New Construction
 Doorify MLS
 - $529,0004 bd4 ba3.5k sqft1252 Lakin Dr, Fayetteville, NC 28312New ConstructionLPRMLS
