Be AMAZED by this Mid Century Modern Home! You are welcomed by a concrete walk way that leads to double front doors on a corner lot. Offering split level living with a spacious floor plan. This home offers plenty of natural light that over looks your 1.1 acre lot with private in ground pool. Additional offerings of the home- Spacious bedrooms with large closets, multiple storage closets, large bathrooms, large kitchen with breakfast nook, coffee sitting area, and dining room, living room and den, fenced in backyard, and oversized parking pad. This home also offers Versatile Lower Level featuring a second living room, mini kitchen, 2 bedrooms, and a full bathroom perfect for multi-generational living, extended guests, or as a potential rental income opportunity. Home is located in established neighborhood! Recent upgrades: Roof:2025, Water Heater: 2024, LVP Flooring in lower level: 2024, Encapsulated crawl space: 2022, New filtration system on the pool: 2022, Fridge in Main kitchen: 2022 (conveys)- Storage Building on rear lot included.
For sale
Price cut: $10.1K (7/17)
$589,900
1607 Lakeshore Dr, Dunn, NC 28334
5beds
4,100sqft
:
Get pre-qualified$3,529/mo
Single Family Residence, Residential
Built in 1960
1.1 Acres Lot
$573,000 Zestimate®
$144/sqft
$-- HOA
What's special
Fenced in backyardPrivate in ground poolSplit level livingMini kitchenSpacious bedroomsLarge kitchenBreakfast nook
- 77 days |
- 745 |
- 76 |
Zillow last checked:
Listing updated:
Listed by:
Lucia Turlington 919-697-6905,
Turlington Real Estate Group
Source: Doorify MLS,MLS#: 10167961
Facts & features
Interior
Bedrooms & bathrooms
- Bedrooms: 5
- Bathrooms: 4
- Full bathrooms: 3
- 1/2 bathrooms: 1
Heating
- Central, Natural Gas
Cooling
- Central Air
Appliances
- Included: Built-In Gas Range, Dishwasher, Double Oven, Refrigerator
- Laundry: In Kitchen
Features
- Flooring: Carpet, Hardwood, Laminate, Tile
- Basement: Walk-Out Access
- Number of fireplaces: 2
Interior area
- Total structure area: 4,100
- Total interior livable area: 4,100 sqft
- Finished area above ground: 2,828
- Finished area below ground: 1,272
Property
Parking
- Total spaces: 6
- Parking features: Driveway, Open, Outside, Oversized, Parking Pad
- Uncovered spaces: 6
Accessibility
- Accessibility features: Visitor Bathroom
Features
- Levels: Multi/Split
- Stories: 2
- Patio & porch: Patio
- Exterior features: Fenced Yard, Private Yard, Storage, Other
- Pool features: Fenced, In Ground, Liner, Outdoor Pool
- Fencing: Back Yard
- Has view: Yes
Lot
- Size: 1.1 Acres
- Features: Back Yard, Corner Lot, Hardwood Trees, Landscaped
Details
- Parcel number: 1527111236.000 and 1527019361.000
- Zoning: R-10
- Special conditions: Standard
Construction
Type & style
- Home type: SingleFamily
- Architectural style: Modern
- Property subtype: Single Family Residence, Residential
Materials
- Brick, Other
- Foundation: Brick/Mortar, Combination
- Roof: Asphalt
Condition
- New construction: No
- Year built: 1960
Utilities & green energy
- Sewer: Public Sewer
- Water: Public
- Utilities for property: Electricity Connected, Natural Gas Connected, Sewer Connected, Water Connected
Community & HOA
Community
- Subdivision: Lakeshore
HOA
- Has HOA: No
Location
- Region: Dunn
Financial & listing details
- Price per square foot: $144/sqft
- Tax assessed value: $341,365
- Annual tax amount: $4,862
- Date on market: 5/29/2026
Estimated market value
$573,000
$544,000 - $602,000
$2,949/mo
Price history
| Date | Event | Price |
|---|---|---|
| 7/17/2026 | Price change | $589,900-1.7%$144/sqft |
Source:  Doorify MLS #10167961 Report a problem Doorify MLS #10167961 Report a problem | ||
| 5/29/2026 | Listed for sale | $600,000+9.1%$146/sqft |
Source: Doorify MLS #10167961 Report a problem | ||
| 7/7/2022 | Sold | $550,000-8.3%$134/sqft |
Source: Doorify MLS #2452011 Report a problem | ||
| 5/27/2022 | Pending sale | $600,000$146/sqft |
Source: Doorify MLS #2452011 Report a problem | ||
| 5/27/2022 | Listed for sale | $600,000-4%$146/sqft |
Source: Doorify MLS #2452011 Report a problem | ||
| 5/6/2022 | Listing removed | -- |
Source: Doorify MLS #2411913 Report a problem | ||
| 2/4/2022 | Price change | $624,900-3.7%$152/sqft |
Source: Doorify MLS #2411913 Report a problem | ||
| 10/15/2021 | Listed for sale | $649,000+237.1%$158/sqft |
Source: Doorify MLS #2411913 Report a problem | ||
| 6/27/2009 | Listing removed | $192,500$47/sqft |
Source: Cornerstone Realty #80737 Report a problem | ||
| 4/27/2009 | Listed for sale | $192,500+8.3%$47/sqft |
Source: Cornerstone Realty #80737 Report a problem | ||
| 4/23/2009 | Sold | $177,783$43/sqft |
Source: Public Record Report a problem | ||
Public tax history
| Year | Property taxes | Tax assessment |
|---|---|---|
| 2025 | $4,450 +2% | $341,365 |
| 2024 | $4,363 +3.2% | $341,365 |
| 2023 | $4,227 +1% | $341,365 |
| 2022 | $4,185 +34% | $341,365 +52.8% |
| 2021 | $3,123 | $223,410 |
| 2020 | $3,123 | $223,410 |
| 2019 | -- | $223,410 |
| 2018 | $3,108 -5.2% | $223,410 |
| 2017 | $3,278 | $223,410 -5.3% |
| 2016 | $3,278 | $235,910 |
| 2015 | -- | $235,910 |
| 2014 | $3,231 | $235,910 |
| 2012 | -- | $235,910 |
| 2011 | -- | $235,910 |
| 2010 | -- | $235,910 -4.6% |
| 2009 | -- | $247,160 +18% |
| 2008 | -- | $209,380 |
| 2007 | -- | $209,380 |
| 2006 | -- | $209,380 |
| 2005 | -- | $209,380 |
| 2004 | -- | $209,380 |
| 2003 | -- | $209,380 |
| 2001 | -- | -- |
| 2000 | -- | -- |
Find assessor info on the county website
Monthly payment
Est. payment
Payment breakdown
Explore the cost of this home by adjusting the details. Changes won't be saved.Climate risks
Neighborhood: 28334
Nearby schools
GreatSchools rating
- 2/10Dunn ElementaryGrades: PK-5Distance: 1.2 mi
- 7/10Dunn MiddleGrades: 6-8Distance: 1.5 mi
- 4/10Triton HighGrades: 9-12Distance: 4.2 mi
Schools provided by the listing agent
- Elementary: Harnett - Harnett Primary
- Middle: Harnett - Dunn Middle
- High: Harnett - Triton High
Source: Doorify MLS. This data may not be complete. We recommend contacting the local school district to confirm school assignments for this home.
- $291,8003 bd2 ba1.9k sqft1605 Lakeshore Dr, Dunn, NC 28334Off Market
- $268,7005 bd3 ba4.1k sqftCrepe Myrtle Ln, Dunn, NC 28334Off Market
- $192,8003 bd1 ba1.2k sqft101 Crepe Myrtle Ln, Dunn, NC 28334Off Market
- $228,4003 bd2 ba1.5k sqft1700 Lakeshore Dr, Dunn, NC 28334Off Market
- $239,3003 bd2 ba1.8k sqft102 Crepe Myrtle Ln, Dunn, NC 28334Off Market
- $300,0003 bd3 ba2k sqft1603 Lakeshore Dr, Dunn, NC 28334Sold
- $230,0003 bd1 ba1.2k sqft1702 Lakeshore Dr, Dunn, NC 28334Off Market
- $212,5003 bd1 ba1.5k sqft1606 Lakeshore Dr, Dunn, NC 28334Off Market
A local agent can set up tours, give advice and negotiate with sellers.
Similar homes
- $419,9004 bd3 ba2.4k sqft800 Carolina Dr, Dunn, NC 28334For Sale

 MLS ID #10172475, Amanda Faircloth. Doorify MLS
 - $619,0004 bd3 ba3.6k sqft640 Tart Town Rd, Dunn, NC 28334For Sale
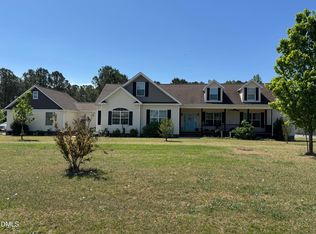 MLS ID #10161072, Lori Carlyle. Doorify MLS
 - $695,0004 bd4 ba3.7k sqft145 Huntington Dr, Dunn, NC 28334For Sale
 MLS ID #10175360, Lindsey Edith Elmore Godwin. Doorify MLS
 - $617,5003 bd4 ba3.6k sqft269 Sandy Ridge Rd, Dunn, NC 28334For Sale
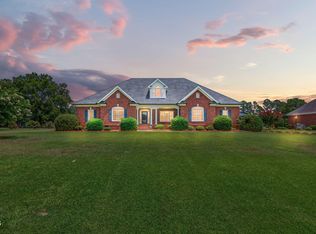 MLS ID #10179218, April Stephens. Doorify MLS
 - $585,0005 bd3 ba3.5k sqft804 W Main St, Benson, NC 27504For SaleMLS ID #10163792, April Stephens. Doorify MLS
- $450,0003 bd2 ba2.6k sqft1718 Aman Dairy Rd, Dunn, NC 28334For SaleMLS ID #10183325, Amy Fann. Doorify MLS
- $515,0003 bd3 ba3.6k sqft530 Turlington Rd, Dunn, NC 28334For SaleMLS ID #10152707, Gail Dragon. Doorify MLS
- $599,9004 bd3 ba2.4k sqft4943 Us Highway 301 N, Benson, NC 27504For SaleMLS ID #10143312, Gail Adams. Doorify MLS
- $519,0005 bd3 ba3k sqft499 Jumping Run Rd, Dunn, NC 28334For SaleMLS ID #10175758, Dawn Hall. Doorify MLS
- $368,0003 bd2 ba2.2k sqft1782 Chicora Rd, Dunn, NC 28334For SaleMLS ID #10159751, Cathy Smith. Doorify MLS
- $--4 bd3 ba2k sqft251 Meadow Hills Dr, Four Oaks, NC 27524AuctionXome
- $374,9994 bd2 ba2.2k sqft724 Iris Bryant Road, Dunn, NC 28334For Sale
 MLS ID #100587788, Susan Abshire, Coldwell Banker Howard Perry and Walston N Raleigh. Hive MLS
 - $395,0004 bd2 ba2.1k sqft4490 Harnett-Dunn Highway, Dunn, NC 28334For SaleMLS ID #100569222, Kelly B Talley, Naylor Realty. Hive MLS
- $557,2003 bd3 ba2.9k sqft40 Wild Winds Dr, Coats, NC 27521For SaleMLS ID #10154505, Emilie Schmidt. Doorify MLS
- $340,0004 bd3 ba2.2k sqft72 Betty Ann St, Dunn, NC 28334For SaleMLS ID #10160878, Olivia Scarborough. Doorify MLS
- $649,0004 bd4 ba3.6k sqft2125 Keith Hills Rd, Lillington, NC 27546For SaleMLS ID #10168024, Brad Thomas. Doorify MLS
- $595,0003 bd3 ba2.5k sqft300 Avery Rd, Erwin, NC 28339New ConstructionMLS ID #10167916, Amy Fann. Doorify MLS
- $600,0004 bd4 ba3.2k sqft335 Gwendolyn Way, Fuquay Varina, NC 27526For SaleMLS ID #10179883, Matt Levy. Doorify MLS
- $619,9005 bd4 ba3.8k sqft352 Tayside St, Clayton, NC 27520For SaleMLS ID #10157994, Tina Barletta. Doorify MLS
- $594,9004 bd3 ba3.3k sqft1007 Swift Creek Dr, Clayton, NC 27520For SaleMLS ID #10158600, Donna Papier. Doorify MLS
