Looking for a home with a true in-law suite or separate living space where you can live comfortably while generating rental income at the same time? Your search ends here! This spacious property offers the perfect blend of privacy, flexibility, and comfort on 2 private wooded acres with no restrictions. The main home features a welcoming living room with custom built-ins, formal dining room, a well-appointed kitchen with quartz countertops and a gas range, a convenient first-floor primary suite, three additional bedrooms upstairs and a large upstairs family room with built-in shelving. Connected through the laundry room, the private in-law suite provides independent living space with a full kitchen featuring quartz countertops and an electric range, a dedicated dining area, spacious living room, primary bedroom suite and two separate exterior entrances for added convenience and privacy. Throughout both the main home and in-law suite, you'll find durable laminate flooring for easy maintenance. Surrounded by mature trees, this unrestricted 2-acre property offers the peaceful setting you've been looking for while providing exceptional multigenerational living opportunities. Don't miss this rare opportunity to own a true in-law suite property with room to spread out and enjoy country living!
For sale
Price cut: $10K (8/7)
$509,000
499 Jumping Run Rd, Dunn, NC 28334
5beds
3,002sqft
Multi Family
Built in 2022
-- sqft lot
$-- Zestimate®
$170/sqft
$-- HOA
What's special
Surrounded by mature treesConvenient first-floor primary suiteFormal dining room
- 86 days
- 850
- 63
Zillow last checked:
Listing updated:
Listed by:
Dawn Hall 919-306-8090,
NorthGroup Real Estate, Inc.
Source: Doorify MLS,MLS#: 10175758
Facts & features
Interior
Bedrooms & bathrooms
- Bedrooms: 5
- Bathrooms: 3
- Full bathrooms: 3
- Main level bathrooms: 2
- Main level bedrooms: 2
Primary bedroom
- Level: Main
- Area: 236.25 Square Feet
- Dimensions: 18.75 x 12.6
Primary bedroom
- Level: Main
- Area: 179.08 Square Feet
- Dimensions: 14.8 x 12.1
Bedroom 2
- Level: Second
- Area: 125.56 Square Feet
- Dimensions: 12.25 x 10.25
Bedroom 3
- Level: Second
- Area: 132.23 Square Feet
- Dimensions: 12.3 x 10.75
Bedroom 4
- Level: Second
- Area: 131.15 Square Feet
- Dimensions: 12.2 x 10.75
Dining room
- Level: Main
- Area: 123.6 Square Feet
- Dimensions: 12.0 x 10.3
Family room
- Level: Second
- Area: 296.38 Square Feet
- Dimensions: 20.3 x 14.6
Kitchen
- Level: Main
- Area: 172.8 Square Feet
- Dimensions: 14.4 x 12.0
Kitchen
- Level: Main
- Area: 173.88 Square Feet
- Dimensions: 16.25 x 10.7
Laundry
- Level: Main
- Area: 66.3 Square Feet
- Dimensions: 10.2 x 6.5
Living room
- Level: Main
- Area: 247.81 Square Feet
- Dimensions: 16.25 x 15.25
Living room
- Level: Main
- Area: 210.12 Square Feet
- Dimensions: 20.4 x 10.3
Utility room
- Level: Second
- Area: 51.1 Square Feet
- Dimensions: 7.3 x 7.0
Heating
- Electric, Heat Pump
Cooling
- Electric, Heat Pump
Appliances
- Included: Dishwasher, Electric Range, Gas Range, Microwave, Range Hood, Water Heater
- Laundry: Laundry Room, Main Level
Features
- Bookcases, Ceiling Fan(s), High Speed Internet, In-Law Floorplan, Pantry, Primary Downstairs, Walk-In Closet(s), Second Primary Bedroom, Apartment/Suite, Bathtub/Shower Combination, Walk-In Shower, Quartz Counters, Smooth Ceilings
- Flooring: Laminate
Interior area
- Total structure area: 3,002
- Total interior livable area: 3,002 sqft
- Finished area above ground: 3,002
- Finished area below ground: 0
Property
Features
- Levels: Two
- Stories: 2
- Patio & porch: Front Porch
- Exterior features: Private Yard
- Has view: Yes
- View description: Trees/Woods
Lot
- Size: 2.07 Acres
- Features: Back Yard, Front Yard, Many Trees, Secluded, Hardwood Trees
- Residential vegetation: Wooded
Details
- Parcel number: 09G15004L
- Zoning: RAG
- Special conditions: Standard
Construction
Type & style
- Home type: MultiFamily
- Architectural style: Farmhouse,Traditional
- Property subtype: Multi Family
Materials
- Vinyl Siding
- Foundation: Crawlspace
- Roof: Shingle
Condition
- New construction: No
- Year built: 2022
Utilities & green energy
- Sewer: Septic Tank
- Water: Well
Community & HOA
HOA
- Has HOA: No
Location
- Region: Dunn
Financial & listing details
- Price per square foot: $170/sqft
- Tax assessed value: $412,590
- Annual tax amount: $2,619
- Date on market: 6/23/2026
- Listing agreement: Exclusive Right To Sell
- Listing terms: Cash,Conventional,FHA,USDA Loan,VA Loan
Estimated market value
Not available
Estimated sales range
Not available
Not available
Price history
| Date | Event | Price |
|---|---|---|
| 8/7/2026 | Price change | $509,000-1.9%$170/sqft |
Source:  Doorify MLS #10175758 Report a problem Doorify MLS #10175758 Report a problem | ||
| 6/23/2026 | Listed for sale | $519,000-1.9%$173/sqft |
Source: Doorify MLS #10175758 Report a problem | ||
| 5/11/2026 | Listing removed | $529,000$176/sqft |
Source: Doorify MLS #10139150 Report a problem | ||
| 11/25/2025 | Price change | $529,000-5.4%$176/sqft |
Source:  LPRMLS #753344 Report a problem LPRMLS #753344 Report a problem | ||
| 11/15/2025 | Listed for sale | $559,000+1497.1%$186/sqft |
Source: LPRMLS #753344 Report a problem | ||
| 9/9/2021 | Sold | $35,000$12/sqft |
Source: Public Record Report a problem | ||
Public tax history
| Year | Property taxes | Tax assessment |
|---|---|---|
| 2025 | $2,620 +20.3% | $412,590 +53.4% |
| 2024 | $2,178 +1.3% | $268,940 |
| 2023 | $2,152 +737.6% | $268,940 +779.5% |
| 2022 | $257 | $30,580 |
| 2021 | $257 +1.2% | $30,580 |
| 2020 | $254 | $30,580 |
| 2019 | $254 +14.1% | $30,580 +16.9% |
| 2018 | $222 | $26,170 |
| 2017 | $222 | $26,170 |
| 2016 | $222 | $26,170 |
| 2015 | $222 | $26,170 |
Find assessor info on the county website
Monthly payment
Est. payment
Payment breakdown
Explore the cost of this home by adjusting the details. Changes won't be saved.Climate risks
Neighborhood: 28334
Nearby schools
Schools provided by the listing agent
- Elementary: Johnston - Meadow School
- Middle: Johnston - Meadow School
- High: Johnston - South Johnston High
Source: Doorify MLS. This data may not be complete. We recommend contacting the local school district to confirm school assignments for this home.
Similar homes
- $385,0004 bd3 ba2.7k sqft7128 N Carolina Dr #242, Dunn, NC 28334For Sale

 MLS ID #10180927, Kandy Benton. Doorify MLS
 - $530,0003 bd3 ba2.8k sqft24 Clubhouse Drive, Dunn, NC 28334For Sale
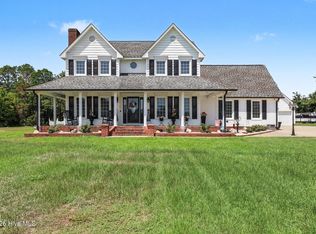
 MLS ID #100597930, Kyle Rank, Mark Spain Real Estate. Hive MLS
 - $515,0003 bd3 ba3.6k sqft530 Turlington Rd, Dunn, NC 28334For Sale
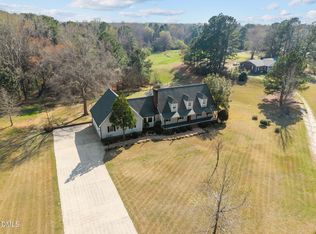 MLS ID #10152707, Gail Dragon. Doorify MLS
 - $599,9003 bd4 ba3.6k sqft269 Sandy Ridge Rd, Dunn, NC 28334For Sale
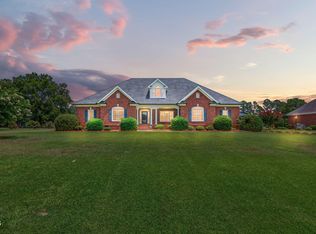 MLS ID #10179218, April Stephens. Doorify MLS
 - $350,0004 bd3 ba1.7k sqft134 Old Oak Ln, Dunn, NC 28334For SaleMLS ID #10179239, Stephen Patrick Veal. Doorify MLS
- $410,0003 bd3 ba2k sqft3409 Plain View Highway, Dunn, NC 28334For SaleMLS ID #100599903, Jennifer Franklin, EXP Realty LLC - C. Hive MLS
- $390,0004 bd2 ba1.8k sqft388 Turlington Rd, Dunn, NC 28334For SaleMLS ID #10185272, Courtney Lynn Allee. Doorify MLS
- $374,9994 bd2 ba2.2k sqft724 Iris Bryant Road, Dunn, NC 28334For SaleMLS ID #100587788, Susan Abshire, Coldwell Banker Howard Perry and Walston N Raleigh. Hive MLS
- $565,0004 bd3 ba2.4k sqft4943 Us Highway 301 N, Benson, NC 27504For SaleMLS ID #10143312, Gail Adams. Doorify MLS
- $479,9004 bd3 ba3k sqft107 Smithsanders Court, Smithfield, NC 27577For SaleMLS ID #100582434, Beth Hines, RE/MAX Southland Realty II. Hive MLS
- $480,0004 bd3 ba4.3k sqft750 Greenleaf Rd, Angier, NC 27501For SaleMLS ID #10184352, Jeff Evans. Doorify MLS
- $495,5004 bd3 ba2.4k sqft748 Old School Rd, Four Oaks, NC 27524For SaleMLS ID #10178302, Marjorie Miranda. Doorify MLS
- $515,0005 bd4 ba3.1k sqft44 Pond Mountain Dr, Clayton, NC 27520For SaleMLS ID #10165867, Shannon Marie Sharrock. Doorify MLS
- $340,0003 bd3 ba1.8k sqft400 Thorndale Dr, Dunn, NC 28334For SaleMLS ID #10187360, Meagan Perry. Doorify MLS
- $520,0003 bd3 ba2k sqft176 Plainview Pointe Dr, Angier, NC 27501For SaleMLS ID #10187427, Blair Sauls Pelosi. Doorify MLS
- $299,9003 bd2 ba1.6k sqft202 N 6th St, Erwin, NC 28339For SaleMLS ID #10193068, Kelly Thompson. Doorify MLS
- $565,0003 bd3 ba3.5k sqft1127 Keen Rd, Four Oaks, NC 27524For SaleMLS ID #10171569, Lacey Carpenter. Doorify MLS
- $397,0003 bd2 ba1.7k sqft169 Cow Camp Rd, Dunn, NC 28334New ConstructionMLS ID #10185193, April Stephens. Doorify MLS
