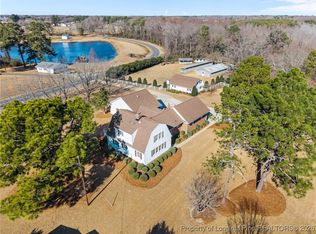
Beautiful country living on over 4 acres! This spacious home offers 4 bedrooms and 2.5 baths with 2480 sq. ft. and a welcoming entry foyer, large family room featuring a cozy fireplace, and an eat-in kitchen plus separate formal dining room. Additional features include central vacuum, large laundry room, a 2-car garage, and a 3-car attached carport. Enjoy outdoor living on the large partially covered brick patio. The property also includes a 36x24 two-story detached building, four large fenced pens ideal for chickens or storage, and a 30x60 barn. With access from two roads and a partially fenced yard, this property offers endless possibilities for hobbies, animals, or extra storage.
For sale
Price cut: $19.1K (7/29)
$599,900
4943 Us Highway 301 N, Benson, NC 27504
4beds
2,480sqft
:
Get pre-qualified$3,593/mo
Single Family Residence, Residential
Built in 1973
3.43 Acres Lot
$586,400 Zestimate®
$242/sqft
$-- HOA
What's special
Partially fenced yardFour large fenced pensCozy fireplaceEat-in kitchenLarge laundry roomWelcoming entry foyerCentral vacuum
- 194 days |
- 731 |
- 28 |
Zillow last checked:
Listing updated:
Listed by:
Gail Adams 919-669-8848,
RE/MAX Signature Realty
Source: Doorify MLS,MLS#: 10143312
Facts & features
Interior
Bedrooms & bathrooms
- Bedrooms: 4
- Bathrooms: 3
- Full bathrooms: 2
- 1/2 bathrooms: 1
Heating
- Heat Pump
Cooling
- Central Air
Appliances
- Included: Dishwasher, Electric Range, Microwave, Trash Compactor
- Laundry: Laundry Room
Features
- Ceiling Fan(s), Central Vacuum Prewired, Eat-in Kitchen, Entrance Foyer, Sound System
- Flooring: Carpet, Laminate
- Number of fireplaces: 1
- Fireplace features: Den
Interior area
- Total structure area: 2,480
- Total interior livable area: 2,480 sqft
- Finished area above ground: 2,480
- Finished area below ground: 0
Property
Parking
- Total spaces: 9
- Parking features: Attached Carport, Garage, Garage Door Opener, Garage Faces Side
- Attached garage spaces: 2
- Carport spaces: 3
- Covered spaces: 5
- Uncovered spaces: 4
Features
- Levels: One and One Half
- Stories: 1.5
- Patio & porch: Covered, Patio
- Exterior features: Rain Gutters
- Fencing: Chain Link, Vinyl
- Has view: Yes
Lot
- Size: 3.43 Acres
- Features: Few Trees, Landscaped
Details
- Additional structures: Barn(s), Outbuilding, Poultry Coop
- Parcel number: 1528962535.000 , (2 Acres) pin#1528977585.00
- Special conditions: Standard
Construction
Type & style
- Home type: SingleFamily
- Architectural style: Traditional
- Property subtype: Single Family Residence, Residential
Materials
- Brick, Vinyl Siding
- Roof: Shingle
Condition
- New construction: No
- Year built: 1973
Utilities & green energy
- Sewer: Septic Tank
- Water: Public, Well
Community & HOA
Community
- Subdivision: Not in a Subdivision
HOA
- Has HOA: No
Location
- Region: Benson
Financial & listing details
- Price per square foot: $242/sqft
- Annual tax amount: $1,804
- Date on market: 1/27/2026
Estimated market value
$586,400
$557,000 - $616,000
$1,898/mo
Price history
| Date | Event | Price |
|---|---|---|
| 7/29/2026 | Price change | $599,900-3.1%$242/sqft |
Source:  Doorify MLS #10143312 Report a problem Doorify MLS #10143312 Report a problem | ||
| 7/16/2026 | Price change | $619,000-3.1%$250/sqft |
Source: Doorify MLS #10143312 Report a problem | ||
| 7/1/2026 | Price change | $639,000-1.7%$258/sqft |
Source: Doorify MLS #10143312 Report a problem | ||
| 6/15/2026 | Price change | $649,900-4.3%$262/sqft |
Source: Doorify MLS #10143312 Report a problem | ||
| 4/8/2026 | Price change | $679,000-3%$274/sqft |
Source: Doorify MLS #10143312 Report a problem | ||
| 3/13/2026 | Price change | $699,900-5.3%$282/sqft |
Source: Doorify MLS #10143312 Report a problem | ||
| 1/27/2026 | Listed for sale | $739,000$298/sqft |
Source: Doorify MLS #10143312 Report a problem | ||
Public tax history
Tax history is unavailable.
Monthly payment
Est. payment
Payment breakdown
Explore the cost of this home by adjusting the details. Changes won't be saved.Climate risks
Neighborhood: 27504
Nearby schools
GreatSchools rating
- 2/10Dunn ElementaryGrades: PK-5Distance: 4.2 mi
- 7/10Dunn MiddleGrades: 6-8Distance: 3.1 mi
- 4/10Triton HighGrades: 9-12Distance: 5.8 mi
Schools provided by the listing agent
- Elementary: Harnett - Dunn Elementary
- Middle: Harnett - Dunn Middle
- High: Harnett - Triton High
Source: Doorify MLS. This data may not be complete. We recommend contacting the local school district to confirm school assignments for this home.
- $356,3005 bd3 ba2.4k sqft4943 Us Highway 301 N, Benson, NC 27504Off Market
- $599,9004 bd3 ba2.4k sqft4943 Us Highway 301 N, Benson, NC 27504For Sale
- $312,5003 bd2 ba2.9k sqft4917 Us Highway 301 N, Benson, NC 27504Off Market
- $323,300-- bd-- ba1.5k sqft2188 Hodges Chapel Rd, Benson, NC 28334Off Market
- $73,3122 bd-- ba1.5k sqft2234 Hodges Chapel Rd, Benson, NC 27504Off Market
- $25,944-- bd-- ba768 sqft5001 Us Highway 301 N, Benson, NC 27504Off Market
- $528,2006 bd2 ba4.4k sqft2363 Hodges Chapel Rd, Dunn, NC 28334Off Market
- $148,2004 bd2 ba2.4k sqft2391 Hodges Chapel Rd, Dunn, NC 28334Off Market
A local agent can set up tours, give advice and negotiate with sellers.
Similar homes
- $589,9003 bd4 ba3.2k sqft303 N Lincoln Street, Benson, NC 27504For Sale
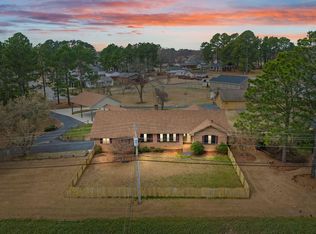
 MLS ID #100559651, Shannon Starling-Parker, HTR Southern Properties. Hive MLS
 - $585,0005 bd3 ba3.5k sqft804 W Main St, Benson, NC 27504For Sale
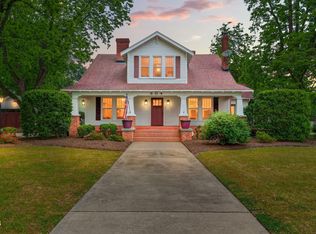
 MLS ID #10163792, April Stephens. Doorify MLS
 - $585,0003 bd4 ba3.2k sqft104 Flat Rock Ct, Garner, NC 27529For Sale
 MLS ID #10185059, Madison Voigt. Doorify MLS
 - $622,0004 bd3 ba3.1k sqft67 Aviary Ct, Clayton, NC 27520For Sale
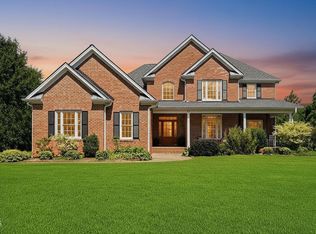 MLS ID #10185054, Misty Gonzalez. Doorify MLS
 - $360,0003 bd2 ba1.6k sqft913 W Core Rd, Dunn, NC 28334For SaleMLS ID #10185311, Courtney Lynn Allee. Doorify MLS
- $599,9993 bd3 ba2.1k sqft186 Baptist Grove Rd, Fuquay Varina, NC 27526For SaleMLS ID #10165819, Stephanie Rae Wiggins. Doorify MLS
- $635,0003 bd3 ba2.2k sqft329 Wheeler Dr, Angier, NC 27501For SaleMLS ID #10176912, Robin Samuel Franc Hug. Doorify MLS
- $515,0003 bd3 ba3.6k sqft530 Turlington Rd, Dunn, NC 28334For SaleMLS ID #10152707, Gail Dragon. Doorify MLS
- $580,0005 bd3 ba2.7k sqft6804 Pinnacle Ridge Rd, Raleigh, NC 27603For SaleMLS ID #10171746, Casey Ferguson. Doorify MLS
- $650,0004 bd3 ba2.7k sqft7000 Scarlett Ln, Garner, NC 27529For SaleMLS ID #10175298, Ann DeLorenze. Doorify MLS
- $615,5003 bd4 ba3.6k sqft269 Sandy Ridge Rd, Dunn, NC 28334For SaleMLS ID #10179218, April Stephens. Doorify MLS
- $610,0003 bd3 ba3.5k sqft1127 Keen Rd, Four Oaks, NC 27524For SaleMLS ID #10171569, Lacey Carpenter. Doorify MLS
- $600,0003 bd3 ba2.9k sqft65 Powell Dr, Smithfield, NC 27577For SaleMLS ID #10180829, April Stephens. Doorify MLS
- $335,9993 bd2 ba1.2k sqft104 Trey Dr, Benson, NC 27504For SaleMLS ID #10180137, Joseph Nathan Calzaretta. Doorify MLS
- $330,0003 bd2 ba1.5k sqft171 Preserve Dr, Benson, NC 27504For SaleMLS ID #10171974, Amy Fann. Doorify MLS
- $450,0003 bd2 ba2.6k sqft1718 Aman Dairy Rd, Dunn, NC 28334For SaleMLS ID #10183325, Amy Fann. Doorify MLS
- $535,0003 bd3 ba2.2k sqft5216 Bridget Dr, Raleigh, NC 27603For SaleMLS ID #10175483, Judy Johnson. Doorify MLS
- $500,0004 bd3 ba2.3k sqft6600 Saint Jens Ln, Raleigh, NC 27603For SaleMLS ID #10181021, Rosemary Podgradski. Doorify MLS
- $549,9003 bd2 ba2.4k sqft3405 Apple Meadow Dr, Fuquay Varina, NC 27526For SaleMLS ID #10145238, Amber Gardner. Doorify MLS
- $549,0004 bd3 ba3k sqft1500 Struble Cir, Willow Spring, NC 27592For SaleMLS ID #10162384, Jeffrey Richard Wood. Doorify MLS
