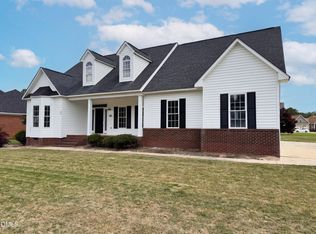
Welcome to 24 Courtney Lane! This spacious 3-bedroom, 2.5-bath home offers approximately 2,640 square feet of comfortable living space and is located in the sought-after Midway School District. Situated on a generous corner lot, the property offers plenty of room to enjoy both indoors and out. Inside, you'll find beautiful hardwood floors, new carpet, attractive cabinetry, and spacious living areas ready for your personal touch. The home's generous layout provides plenty of possibilities to add your own special finishes and make each space truly yours. Outside, the partially fenced backyard offers a wonderful area for pets, play, entertaining, or simply relaxing, with a wood privacy fence along one side of the property for added seclusion. With its spacious lot, desirable location, and abundance of potential, 24 Courtney Lane is ready to welcome its next owner. Come see the possibilities and imagine making this house your home!
For sale
Price cut: $10K (8/31)
$409,900
24 Courtney Ln, Dunn, NC 28334
3beds
2,624sqft
Single Family Residence
Built in 2000
1.06 Acres Lot
$402,700 Zestimate®
$156/sqft
$-- HOA
What's special
Beautiful hardwood floorsPartially fenced backyardGenerous corner lotAttractive cabinetryNew carpet
- 43 days
- 275
- 9
Zillow last checked:
Listing updated:
Listed by:
Amanda Faircloth 910-890-0260,
Forget Me Not Realty LLC,
Allison Eason 910-759-0107,
Forget Me Not Realty LLC
Source: Doorify MLS,MLS#: 10187472
Facts & features
Interior
Bedrooms & bathrooms
- Bedrooms: 3
- Bathrooms: 3
- Full bathrooms: 2
- 1/2 bathrooms: 1
- Main level bathrooms: 1
- Main level bedrooms: 1
Primary bedroom
- Level: Main
- Area: 182 Square Feet
- Dimensions: 14.0 x 13.0
Bedroom 2
- Level: Upper
- Area: 180 Square Feet
- Dimensions: 15.0 x 12.0
Bedroom 3
- Level: Upper
- Area: 168 Square Feet
- Dimensions: 14.0 x 12.0
Breakfast room
- Level: Main
- Area: 96 Square Feet
- Dimensions: 12.0 x 8.0
Dining room
- Level: Main
- Area: 120 Square Feet
- Dimensions: 12.0 x 10.0
Family room
- Level: Main
- Area: 195 Square Feet
- Dimensions: 15.0 x 13.0
Kitchen
- Level: Main
- Area: 132 Square Feet
- Dimensions: 12.0 x 11.0
Laundry
- Level: Main
- Area: 48 Square Feet
- Dimensions: 8.0 x 6.0
Recreation room
- Level: Upper
- Area: 336 Square Feet
- Dimensions: 14.0 x 24.0
Heating
- Central
Cooling
- Central Air, Ceiling Fan(s), Electric
Appliances
- Included: Dishwasher, Exhaust Fan, Electric Water Heater, Free-Standing Electric Range, Plumbed For Ice Maker, Water Heater
- Laundry: Electric Dryer Hookup, Main Level, Washer Hookup
Features
- Ceiling Fan(s), Double Vanity, Entrance Foyer, Eat-in Kitchen, Open Floorplan, Primary Downstairs, Storage, Walk-In Closet(s), Whirlpool Tub, Bathtub/Shower Combination, Walk-In Shower
- Flooring: Carpet, Linoleum, Wood
- Windows: Blinds, Bay Window(s), Shutters
- Number of fireplaces: 1
Interior area
- Total structure area: 2,624
- Total interior livable area: 2,624 sqft
- Finished area above ground: 2,624
- Finished area below ground: 0
Property
Parking
- Total spaces: 4
- Parking features: Attached, Concrete, Driveway, Garage Door Opener
- Garage spaces: 2
- Uncovered spaces: 2
Features
- Levels: Two
- Stories: 2
- Patio & porch: Deck, Front Porch
- Exterior features: Storage
- Fencing: Chain Link,Partial,Privacy,Wood
Lot
- Size: 1.06 Acres
- Features: Back Yard, Corners Marked, Corner Lot, Front Yard, Level, Rectangular Lot
Details
- Additional structures: Kennel/Dog Run, Shed(s)
- Parcel number: 14015268508
- Special conditions: Standard
Construction
Type & style
- Home type: SingleFamily
- Architectural style: Traditional
- Property subtype: Single Family Residence
Materials
- Brick, Frame, Vinyl Siding
- Foundation: Brick/Mortar, Crawlspace
- Roof: Architectural Shingle
Condition
- New construction: No
- Year built: 2000
Utilities & green energy
- Sewer: Septic Tank
- Water: Public
- Utilities for property: Cable Available, Electricity Connected, Water Connected, Septic Connected
Community & HOA
Community
- Security: Smoke Detector(s)
- Subdivision: Barefoot Acres
HOA
- Has HOA: No
Location
- Region: Dunn
Financial & listing details
- Price per square foot: $156/sqft
- Tax assessed value: $349,047
- Annual tax amount: $2,705
- Date on market: 8/20/2026
- Listing agreement: Exclusive Right To Sell
- Listing terms: Cash,Conventional,FHA,USDA Loan,VA Loan
- Road surface type: Asphalt
Estimated market value
$402,700
$383,000 - $423,000
$2,254/mo
Price history
| Date | Event | Price |
|---|---|---|
| 8/31/2026 | Price change | $409,900-2.4%$156/sqft |
Source:  Doorify MLS #10187472 Report a problem Doorify MLS #10187472 Report a problem | ||
| 8/20/2026 | Listed for sale | $419,900$160/sqft |
Source: Doorify MLS #10187472 Report a problem | ||
Public tax history
| Year | Property taxes | Tax assessment |
|---|---|---|
| 2025 | $2,705 +9.9% | $349,047 |
| 2024 | $2,461 +23.3% | $349,047 +61.8% |
| 2023 | $1,996 +1.1% | $215,794 |
| 2022 | $1,975 | $215,794 |
| 2021 | $1,975 | $215,794 |
| 2020 | $1,975 | $215,794 |
| 2019 | -- | $215,794 +5.8% |
| 2018 | $1,830 | $204,034 |
| 2017 | $1,830 | $204,034 |
| 2016 | $1,830 -2.5% | $204,034 |
| 2015 | $1,877 | $204,034 |
| 2014 | $1,877 | $204,034 |
| 2013 | -- | $204,034 |
| 2012 | -- | -- |
| 2011 | -- | -- |
Find assessor info on the county website
Monthly payment
Est. payment
Payment breakdown
Explore the cost of this home by adjusting the details. Changes won't be saved.Climate risks
Neighborhood: 28334
Nearby schools
Schools provided by the listing agent
- Elementary: Sampson - Midway Elementary
- Middle: Sampson - Midway Middle
- High: Sampson - Midway High
Source: Doorify MLS. This data may not be complete. We recommend contacting the local school district to confirm school assignments for this home.
Similar homes
- $410,0003 bd3 ba2k sqft3409 Plain View Highway, Dunn, NC 28334For Sale

 MLS ID #100599903, Jennifer Franklin, EXP Realty LLC - C. Hive MLS
 - $438,0003 bd3 ba2.5k sqft41 Sandy Ridge Rd, Dunn, NC 28334For Sale

 MLS ID #10184305, Pam Johnson. Doorify MLS
 - $400,0004 bd4 ba2.8k sqft248 Mar Joy Dr, Dunn, NC 28334For Sale
 MLS ID #10190766, Lindsey Edith Elmore Godwin. Doorify MLS
 - $360,0003 bd3 ba2.5k sqft167 Stonehenge Dr, Dunn, NC 28334For Sale
 MLS ID #10167789, Meisha Spang. Doorify MLS
 - $459,9003 bd2 ba3.5k sqft50 Cutoff Rd, Dunn, NC 28334For SaleMLS ID #10195393, Ann Milton. Doorify MLS
- $510,0003 bd3 ba2.8k sqft24 Clubhouse Drive, Dunn, NC 28334For SaleMLS ID #100597930, Kyle Rank, Mark Spain Real Estate. Hive MLS
- $385,0004 bd3 ba2.7k sqft7128 N Carolina Dr #242, Dunn, NC 28334For SaleMLS ID #10180927, Kandy Benton. Doorify MLS
- $369,9004 bd2 ba2.4k sqft165 Pinecroft Drive, Dunn, NC 28334For SaleMLS ID #100601769, Christie N Hargrove, Naylor Realty. Hive MLS
- $528,9003 bd3 ba2.9k sqft1396 Green Path Rd, Dunn, NC 28334For SaleMLS ID #10189524, Justin Roy. Doorify MLS
- $599,9003 bd4 ba3.6k sqft269 Sandy Ridge Rd, Dunn, NC 28334For SaleMLS ID #10179218, April Stephens. Doorify MLS
- $349,9004 bd3 ba2.4k sqft800 Carolina Dr, Dunn, NC 28334For SaleMLS ID #10172475, Amanda Faircloth. Doorify MLS
- $368,0003 bd2 ba2.2k sqft1782 Chicora Rd, Dunn, NC 28334For SaleMLS ID #10159751, Cathy Smith. Doorify MLS
- $340,0004 bd3 ba1.7k sqft134 Old Oak Ln, Dunn, NC 28334For SaleMLS ID #10179239, Stephen Patrick Veal. Doorify MLS
- $340,0003 bd3 ba1.8k sqft400 Thorndale Dr, Dunn, NC 28334For SaleMLS ID #10187360, Meagan Perry. Doorify MLS
