Open House Event. August 8th + 9th from 1-3.
Now offered at $500,000, qualified buyers may be eligible for exclusive financing incentives through the seller's preferred lender, making this nearly 3,000-square-foot home an exceptional value. With paid-off solar panels, a brand-new HVAC system installed in 2025, and numerous major improvements already completed, you'll enjoy the benefits of lower maintenance and increased energy efficiency from day one.
Offering 4 bedrooms, 3.5 bathrooms, and a versatile loft, the flexible floor plan easily adapts to your lifestyle as a home office, media room, playroom, fitness space, or second living area. The open-concept design is ideal for both everyday living and entertaining, featuring a spacious family room with a gas fireplace and a well-appointed kitchen complete with granite countertops, abundant cabinetry, and an oversized island overlooking the dining and living areas.
Many of the home's biggest investments have already been completed, including paid-off solar panels, a new HVAC system (2025), whole-home water filtration, upgraded insulation, LED lighting throughout, keyless entry, garage door openers, built-in shelving, storage benches, and ceiling fans in every bedroom.
Enjoy the fenced backyard along with neighborhood amenities including a community pool, playground, and picnic pavilion. Conveniently located near shopping, dining, parks, and major commuter routes, this home combines generous living space, thoughtful upgrades, energy-efficient features, and everyday convenience.
For sale
Price cut: $10K (7/25)
$500,000
1416 Forest Fern Ln, Fuquay Varina, NC 27526
4beds
2,939sqft
:
Get pre-qualified$3,034/mo
Single Family Residence
Built in 2016
6,534 Square Feet Lot
$-- Zestimate®
$170/sqft
$56/mo HOA
What's special
Gas fireplaceWhole-home water filtrationVersatile loftLed lighting throughoutSpacious family roomWell-appointed kitchenKeyless entry
- 33 days |
- 329 |
- 57 |
Zillow last checked:
Listing updated:
Listed by:
MEGAN JOHNSON,
COLDWELL BANKER ADVANTAGE - FAYETTEVILLE
Source: LPRMLS,MLS#: 764276 Originating MLS: Longleaf Pine Realtors
Originating MLS: Longleaf Pine RealtorsFacts & features
Interior
Bedrooms & bathrooms
- Bedrooms: 4
- Bathrooms: 4
- Full bathrooms: 3
- 1/2 bathrooms: 1
Heating
- Forced Air, Gas
Cooling
- Central Air
Features
- Ceiling Fan(s), Entrance Foyer, Granite Counters, Separate Shower, Walk-In Closet(s)
- Flooring: Carpet, Hardwood, Tile, Vinyl
- Basement: None
- Number of fireplaces: 1
- Fireplace features: Gas Log
Interior area
- Total interior livable area: 2,939 sqft
Video & virtual tour
Property
Parking
- Total spaces: 2
- Parking features: Attached, Garage
- Attached garage spaces: 2
Features
- Exterior features: Fence
- Fencing: Back Yard,Yard Fenced
Lot
- Size: 6,534 Square Feet
- Features: < 1/4 Acre, Cleared
- Topography: Cleared
Details
- Parcel number: 0657310311
- Special conditions: Standard
Construction
Type & style
- Home type: SingleFamily
- Architectural style: Traditional
- Property subtype: Single Family Residence
Materials
- Brick, Vinyl Siding
Condition
- Good Condition
- New construction: No
- Year built: 2016
Utilities & green energy
- Sewer: Public Sewer
Green energy
- Energy efficient items: Solar Panel(s)
- Energy generation: Solar
- Indoor air quality: Low VOC Paint/Materials
Community & HOA
Community
- Features: Clubhouse, Community Pool
- Subdivision: Grays Creek
HOA
- Has HOA: Yes
- HOA fee: $169 quarterly
- HOA name: Grays Creek Hoa
Location
- Region: Fuquay Varina
Financial & listing details
- Price per square foot: $170/sqft
- Tax assessed value: $510,139
- Annual tax amount: $4,484
- Date on market: 7/1/2026
- Cumulative days on market: 33 days
- Listing terms: Cash,Conventional,New Loan
- Inclusions: Fridge
- Exclusions: NA
- Ownership: More than a year
Estimated market value
Not available
Estimated sales range
Not available
Not available
Price history
| Date | Event | Price |
|---|---|---|
| 7/25/2026 | Price change | $500,000-2%$170/sqft |
Source:  LPRMLS #764276 Report a problem LPRMLS #764276 Report a problem | ||
| 7/1/2026 | Listed for sale | $510,000+83.1%$174/sqft |
Source: LPRMLS #764276 Report a problem | ||
| 5/23/2016 | Sold | $278,545$95/sqft |
Source:  Doorify MLS #2046532 Report a problem Doorify MLS #2046532 Report a problem | ||
Public tax history
| Year | Property taxes | Tax assessment |
|---|---|---|
| 2025 | $4,484 +0.4% | $510,139 |
| 2024 | $4,466 +15.6% | $510,139 +47.6% |
| 2023 | $3,863 +6.4% | $345,570 |
| 2022 | $3,629 +4.9% | $345,570 |
| 2021 | $3,458 | $345,570 |
| 2020 | $3,458 +5.8% | $345,570 +22.6% |
| 2019 | $3,270 | $281,788 |
| 2018 | $3,270 +10% | $281,788 |
| 2017 | $2,972 +379.5% | $281,788 +369.6% |
| 2016 | $620 | $60,000 +42.9% |
| 2015 | -- | $42,000 |
Find assessor info on the county website
Monthly payment
Est. payment
Payment breakdown
Explore the cost of this home by adjusting the details. Changes won't be saved.Climate risks
Neighborhood: 27526
Nearby schools
GreatSchools rating
- 7/10Rand Road ElementaryGrades: PK-5Distance: 1 mi
- 3/10North Garner MiddleGrades: 6-8Distance: 4.6 mi
- 7/10South Garner HighGrades: 9-12Distance: 3.2 mi
Schools provided by the listing agent
- Elementary: Wake - Lincoln Height
- Middle: Wake - Fuquay Varina
- High: Wake - Fuquay Varina
Source: LPRMLS. This data may not be complete. We recommend contacting the local school district to confirm school assignments for this home.
- $505,0003 bd4 ba3.3k sqft120 Fern Forest Dr, Raleigh, NC 27603Sold
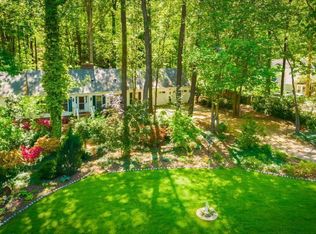
- $513,3004 bd2 ba2.3k sqft124 Fern Forest Dr, Raleigh, NC 27603Off Market
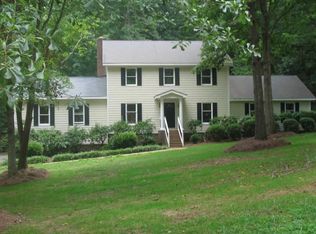
- $372,600-- bd2 ba1.6k sqft121 Fern Forest Dr, Raleigh, NC 27603Off Market
- $397,500-- bd2 ba1.6k sqft125 Fern Forest Dr, Raleigh, NC 27603Off Market
- $425,500-- bd2 ba1.8k sqft112 Fern Forest Dr, Raleigh, NC 27603Off Market
- $398,500-- bd2 ba1.8k sqft117 Fern Forest Dr, Raleigh, NC 27603Off Market
- $528,3004 bd4 ba2.8k sqft128 Fern Forest Dr, Raleigh, NC 27603Off Market
- $464,900-- bd5 ba1.8k sqft129 Fern Forest Dr, Raleigh, NC 27603Off Market
A local agent can set up tours, give advice and negotiate with sellers.
Similar homes
- $549,0004 bd3 ba3.1k sqft1200 Kinleywood Ct, Raleigh, NC 27603For Sale

 MLS ID #10175140, Justin Burleson. Doorify MLS
 - $490,0004 bd3 ba2.7k sqft2032 Weaverline Dr, Fuquay Varina, NC 27526For Sale
 MLS ID #10175757, Darcel Angela Cumbo. Doorify MLS
 - $529,9004 bd3 ba2.7k sqft417 Long Lake Dr, Fuquay Varina, NC 27526For Sale
 MLS ID #10171169, Tim Matthews. Doorify MLS
 - $509,0005 bd3 ba3k sqft2609 Averon Dr, Fuquay Varina, NC 27526For Sale
 MLS ID #10131997, Barbara Abdalqader. Doorify MLS
 - $405,0004 bd3 ba2.1k sqft513 Birchtree Valley Ct, Fuquay Varina, NC 27526For SaleMLS ID #10183538, Amber Diehl Williams. Doorify MLS
- $450,0003 bd3 ba2.4k sqft5600 Cardinal Landing Dr, Raleigh, NC 27603For SaleMLS ID #10155697, LInda Palko. Doorify MLS
- $450,0004 bd3 ba2.6k sqft743 Shoals Lake Dr, Fuquay Varina, NC 27526For SaleMLS ID #762738, MICKEY PHILLIPS JR, BEDROCK REALTY. LPRMLS
- $445,0004 bd3 ba2.9k sqft1532 Stark Spring St, Raleigh, NC 27610For SaleMLS ID #10182826, Linda Craft. Doorify MLS
- $455,0003 bd2 ba2.7k sqft115 Hidden Fox Path, Garner, NC 27529For SaleMLS ID #10177515, Steve Brauer. Doorify MLS
- $559,9994 bd3 ba2.8k sqft2419 Hidden Meadow Dr, Fuquay Varina, NC 27526For SaleMLS ID #10164777, Marti Hampton. Doorify MLS
- $580,0003 bd3 ba1.9k sqft1622 Garden Park Cir, Fuquay Varina, NC 27526For SaleMLS ID #766782, MELINDA SIMPSON, REDFIN CORP.. LPRMLS
- $430,0003 bd2 ba1.9k sqft811 Antler Meadow Way, Fuquay Varina, NC 27526For SaleMLS ID #10183223, Deb Lepper. Doorify MLS
- $430,0005 bd3 ba2.8k sqft330 Florence Dr, Clayton, NC 27527For SaleMLS ID #10183570, Lisa Hayes. Doorify MLS
- $475,0005 bd4 ba2.8k sqft5208 Holly Ridge Farm Rd, Raleigh, NC 27616For SaleMLS ID #10182084, Rob Zelem. Doorify MLS
- $514,9004 bd4 ba2.7k sqft18 Heathgreen Dr, Clayton, NC 27527For SaleMLS ID #10165806, Kaye Hatch. Doorify MLS
- $449,0004 bd3 ba2.4k sqft3405 Sutters Mill Ln, Raleigh, NC 27616For SaleMLS ID #10183106, Mariella Guillama. Doorify MLS
- $739,9005 bd4 ba3k sqft2631 Brighton Bluff Dr, Apex, NC 27539For SaleMLS ID #10183559, Emme Zheng. Doorify MLS
- $549,9994 bd3 ba3.4k sqft46 Spring Haven Ln, Willow Spring, NC 27592For SaleMLS ID #10147735, Christine Osborne. Doorify MLS
- $522,9004 bd3 ba2.7k sqft112 Somers Ln, Clayton, NC 27527For SaleMLS ID #10172270, Thomas Torkelson. Doorify MLS
- $445,0003 bd3 ba2.4k sqft171 Brody Pine Way, Garner, NC 27529For SaleMLS ID #10172218, Christine Ferree Stilley. Doorify MLS
