AMAZING 2 STORY HOME W/ OVER 3,000 SQ. FT!!! HOME FEAT. LRG FOYER, FORMAL FAMILY RM AND DIN. W/ COFFERED CEILINGS & WAINSCOTING! KITCHEN OFFERS SNACK BAR & BREAKFAST AREA, SS APPLS, TILED BACKSPLASH, WLK-IN PANTRY OFF MUD RM W/ DROPZONE! OVERSIZED GRT RM OPEN TO KITCHEN, AND GAS-LOG FIREPLACE W/ GRANITE SURROUND! GST BDRM W/ GST BTH, LAUNDRY RM, & LVP FLRS IN COMMON AREAS COMPLETE 1ST FL! UPSTAIRS FEAT. SPACIOUS LOFT, 3 OVERSIZED GST BDRMS, GST BTH W/ DBL VAN., & HUGE MSTR STE W/ TREY CEILINGS & MSTR BTH W/ HIS & HER VANITIES, GARDEN TUB, WATER CLOSET, & UPGRADED, WALK-IN, TILED SHOWER, PLUS, LRG WALK-IN CLOSET. OTHER FEATURES INCL. BLINDS THRU-OUT, CEILING FANS, NEW DISHWASHER, & 2CAR GARAGE! EXT. OFFERS COV. REAR PATIO W/ EXT. GRILL PAD, EST. LANDSCAPING W/ SOD, & LRG YARD W/ PRIVACY FENCE. MINUTES TO SCHOOLS, MEDICAL FACILITIES, & SHOPPING! UNDER HALF HOUR TO FT LIBERTY (BRAGG). USDA APPROVED & NO CITY TAXES! A MUST SEE!!! MAKE AN APPT TO PREVIEW TODAY!
Sold for $384,900
$384,900
474 Angel Oak Drive, Bunnlevel, NC 28323
5beds
3,270sqft
Single Family Residence
Built in 2019
0.26 Acres Lot
$393,100 Zestimate®
$118/sqft
$2,321 Estimated rent
Home value
$393,100
$373,000 - $413,000
$2,321/mo
Zestimate® history
Owner options
List your home for rent
$2,321/mo
Rent Zestimate®
Find your next renter with Zillow Rental Manager. Plus, with online applications, you can quickly screen prospective tenants – for free.
$2,321/mo
Rent Zestimate®
Refinance and save
$2,534/mo
Est. payment
Refinancing to a lower rate could help reduce your monthly payments and save thousands over the life of the loan.
$2,534/mo
Est. payment
Explore your selling options
Work with a Zillow partner agent
Leverage their expertise and Zillow's premium Showcase listings to get your home seen by more buyers.
Get startedList with your own agent
Get your home in front of millions of buyers by listing it on Zillow.
Learn how to do itSell it yourself
Take full control of how buyers see your home on Zillow by listing For Sale by Owner (FSBO).
List your homeWhat's special
Gas-log fireplaceTiled showerCoffered ceilingsCeiling fansBreakfast areaFormal family rmLrg foyer
Zillow last checked:
Listing updated:
Listed by:
Tabitha Kucharczyk,
Keller Williams Realty-Fayetteville
Bought with:
Chloe Thaler, 263171
eXp Realty LLC
Source: Hive MLS,MLS#: 100411352 Originating MLS: Mid Carolina Regional MLS
Originating MLS: Mid Carolina Regional MLSFacts & features
Interior
Bedrooms & bathrooms
- Bedrooms: 5
- Bathrooms: 3
- Full bathrooms: 3
Rooms
- Room types: Living Room, Dining Room, Bedroom 5, Laundry, Master Bedroom, Bathroom 1, Bedroom 2, Bedroom 3, Bedroom 4, Other
Primary bedroom
- Level: Second
- Dimensions: 18.4 x 18.3
Bedroom 2
- Level: Second
- Dimensions: 16.8 x 11.2
Bedroom 3
- Level: Second
- Dimensions: 14.8 x 10.6
Bedroom 4
- Level: Second
- Dimensions: 14.11 x 11.6
Bedroom 5
- Level: First
- Dimensions: 13 x 11.8
Bathroom 1
- Level: Second
- Dimensions: 11.6 x 9.2
Dining room
- Level: First
- Dimensions: 10.5 x 14
Kitchen
- Level: First
- Dimensions: 23 x 12.6
Laundry
- Level: First
- Dimensions: 9.3 x 8.4
Living room
- Level: First
- Dimensions: 22.4 x 16.9
Living room
- Level: First
- Dimensions: 14.8 x 10.6
Other
- Description: Loft
- Level: Second
- Dimensions: 25.1 x 18.1
Heating
- Heat Pump, Electric
Cooling
- Central Air, Heat Pump
Appliances
- Included: Refrigerator, Range, Ice Maker, Dishwasher
- Laundry: Laundry Room
Features
- Walk-in Closet(s), Tray Ceiling(s), Entrance Foyer, Walk-in Shower, Blinds/Shades, Walk-In Closet(s)
- Flooring: Carpet, Vinyl
- Doors: Storm Door(s)
- Basement: None
Interior area
- Total structure area: 3,270
- Total interior livable area: 3,270 sqft
Property
Parking
- Total spaces: 2
- Parking features: Garage Faces Front, Attached, Concrete, Paved
- Attached garage spaces: 2
Features
- Levels: Two
- Stories: 2
- Patio & porch: Covered, Porch
- Exterior features: Shutters - Board/Hurricane, Storm Doors
- Fencing: Back Yard
Lot
- Size: 0.26 Acres
- Dimensions: 11220
Details
- Parcel number: Lot#300 Forest Oaks Ph 5 Sec 1 Map#2017314
- Zoning: R-15
- Special conditions: Standard
Construction
Type & style
- Home type: SingleFamily
- Property subtype: Single Family Residence
Materials
- See Remarks, Vinyl Siding, Stone Veneer
- Foundation: Slab
- Roof: Architectural Shingle
Condition
- New construction: No
- Year built: 2019
Utilities & green energy
- Water: Public
- Utilities for property: Sewer Connected, Water Available
Community & HOA
Community
- Subdivision: Forest Oaks
HOA
- Has HOA: Yes
- Amenities included: Maintenance Common Areas, Maintenance Roads, Sidewalks, Street Lights
- HOA fee: $200 annually
- HOA name: LITTLE AND YOUNG
Location
- Region: Bunnlevel
Financial & listing details
- Price per square foot: $118/sqft
- Tax assessed value: $331,204
- Annual tax amount: $2,091
- Date on market: 10/25/2023
- Cumulative days on market: 24 days
- Listing agreement: Exclusive Right To Sell
- Listing terms: Cash,Conventional,FHA,VA Loan
- Road surface type: Paved
Price history
| Date | Event | Price |
|---|---|---|
| 12/7/2023 | Sold | $384,900$118/sqft |
Source:  Hive MLS #100411352 Report a problem Hive MLS #100411352 Report a problem | ||
| 11/11/2023 | Pending sale | $384,900$118/sqft |
Source:  LPRMLS #714344 Report a problem LPRMLS #714344 Report a problem | ||
| 11/9/2023 | Price change | $384,900-1.3%$118/sqft |
Source: LPRMLS #714344 Report a problem | ||
| 10/19/2023 | Price change | $389,900-2.5%$119/sqft |
Source: LPRMLS #714344 Report a problem | ||
| 10/12/2023 | Listed for sale | $399,900+27.8%$122/sqft |
Source: LPRMLS #714344 Report a problem | ||
| 7/23/2021 | Sold | $313,000+6.1%$96/sqft |
Source: Public Record Report a problem | ||
| 6/12/2021 | Pending sale | $295,000$90/sqft |
Source: LPRMLS #659056 Report a problem | ||
| 6/8/2021 | Listed for sale | $295,000$90/sqft |
Source: LPRMLS #659056 Report a problem | ||
Public tax history
| Year | Property taxes | Tax assessment |
|---|---|---|
| 2025 | $2,091 -13.1% | $331,204 |
| 2024 | $2,407 +15.1% | $331,204 |
| 2023 | $2,091 | $331,204 |
| 2022 | $2,091 -12.5% | $331,204 +23.6% |
| 2021 | $2,390 | $268,040 |
| 2020 | $2,390 +826.4% | $268,040 +793.5% |
| 2019 | $258 | $30,000 |
| 2018 | $258 | $30,000 |
Find assessor info on the county website
Neighborhood: Anderson Creek
Nearby homes
- $344,3005 bd3 ba-- sqft474 Angel Oak (lot 300) Dr #300, Bunnlevel, NC 28323Off Market

- $388,6004 bd3 ba3.1k sqft490 Angel Oak Dr, Bunnlevel, NC 28323Off Market
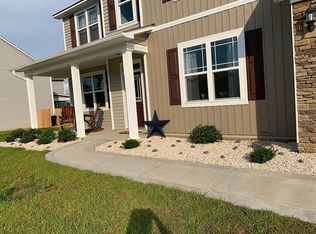
- $336,8004 bd3 ba-- sqft490 Angel Oak (lot 301) Dr, Bunnlevel, NC 28323Off Market

- $379,1004 bd3 ba3.1k sqft454 Angel Oak Dr, Bunnlevel, NC 28323Off Market
- $376,0004 bd3 ba3.1k sqft95 Silk Oak Dr, Bunnlevel, NC 28323Sold
- $398,3005 bd4 ba3k sqft508 Angel Oak Dr, Bunnlevel, NC 28323Off Market
- $354,0004 bd3 ba2.9k sqft41 Silk Oak Dr, Bunnlevel, NC 28323For Sale
- $355,100-- bd-- ba2.9k sqft55 Silk Oak Dr, Bunnlevel, NC 28323Off Market
Nearby schools
GreatSchools rating
- NAAnderson Creek PrimaryGrades: PK-2Distance: 3.3 mi
- 7/10Western Harnett MiddleGrades: 6-8Distance: 2.3 mi
- 3/10Overhills High SchoolGrades: 9-12Distance: 4.4 mi
Get a cash offer in 3 minutes
Find out how much your home could sell for in as little as 3 minutes with a no-obligation cash offer.
Estimated market value
$393,100
Get a cash offer in 3 minutes
Find out how much your home could sell for in as little as 3 minutes with a no-obligation cash offer.
Estimated market value
$393,100
- North Carolina
- Harnett County
- Spring Lake
- 28323
- Anderson Creek
- 474 Angel Oak Drive
Nearby cities
Nearby neighborhoods
Nearby zip codes
Other Spring Lake Topics
