OPEN HOUSE FEELING. MOVE-IN READY. NEARLY HALF AN ACRE. BUILT IN 2024.
Why wait to build when you can move into a like-new home today?
Welcome to 254 Collier Gate Street, where modern construction meets the space and privacy that's becoming harder to find. Sitting on nearly half an acre, this 4-bedroom, 2.5-bath home offers the perfect balance of open living, functional design, and peaceful surroundings—just minutes from Fort Bragg, I-295, Methodist University, and Fayetteville.
From the moment you walk through the front door, you'll notice how bright and open the home feels. The spacious living room flows effortlessly into a beautiful kitchen featuring granite countertops, stainless steel appliances, a large center island, and plenty of cabinet space—perfect for entertaining, holiday gatherings, or simply enjoying everyday life.
Upstairs, the private primary suite offers room to unwind with a spacious walk-in closet and dual-sink vanity, while three additional bedrooms provide flexibility for family, guests, a home office, or a workout room.
Step outside and you'll discover one of this home's biggest advantages—a nearly 0.47-acre backyard. Whether you're dreaming of a fire pit, outdoor kitchen, playset, garden, or simply having room between you and your neighbors, this yard gives you possibilities that many newer neighborhoods simply can't offer.
If you've been searching for a newer home with space, modern finishes, an easy commute to Fort Bragg, and a family friendly neighborhood, this one deserves a spot at the top of your list.
Homes with this combination of lot size, condition, and location don't come along often. Schedule your private showing today before it's gone!
For sale
Price cut: $4.6K (9/2)
$354,900
254 Collier Gate St, Linden, NC 28356
4beds
2,300sqft
Single Family Residence
Built in 2024
0.47 Acres Lot
$354,300 Zestimate®
$154/sqft
$31/mo HOA
What's special
Modern finishesBeautiful kitchenPlenty of cabinet spaceLarge center islandGranite countertopsNearly half an acrePrivate primary suite
- 211 days
- 172
- 10
Zillow last checked:
Listing updated:
Listed by:
GRAY HERNANDEZ,
ERA STROTHER REAL ESTATE
Source: LPRMLS,MLS#: 758162 Originating MLS: Longleaf Pine Realtors
Originating MLS: Longleaf Pine RealtorsFacts & features
Interior
Bedrooms & bathrooms
- Bedrooms: 4
- Bathrooms: 3
- Full bathrooms: 2
- 1/2 bathrooms: 1
Heating
- Electric, Forced Air, Heat Pump
Cooling
- Central Air, Electric
Appliances
- Included: Dishwasher, Microwave, Range
- Laundry: Washer Hookup, Dryer Hookup
Features
- Ceiling Fan(s), Separate/Formal Dining Room, Double Vanity, Granite Counters, Kitchen Island, Walk-In Closet(s)
- Flooring: Carpet, Luxury Vinyl Plank
- Basement: None
- Number of fireplaces: 1
- Fireplace features: Electric
Interior area
- Total interior livable area: 2,300 sqft
Video & virtual tour
Property
Parking
- Total spaces: 2
- Parking features: Attached, Garage
- Attached garage spaces: 2
Features
- Levels: Two
- Stories: 2
- Patio & porch: Covered, Front Porch, Porch
- Exterior features: Porch
Lot
- Size: 0.47 Acres
- Features: 1/4 to 1/2 Acre Lot, Cleared
- Topography: Cleared
Details
- Parcel number: 0554489792
- Special conditions: Standard
Construction
Type & style
- Home type: SingleFamily
- Architectural style: Two Story
- Property subtype: Single Family Residence
Materials
- Vinyl Siding
Condition
- Good Condition
- New construction: No
- Year built: 2024
Details
- Warranty included: Yes
Utilities & green energy
- Sewer: Septic Tank
- Water: Public
Community & HOA
Community
- Features: Gutter(s)
- Security: Smoke Detector(s)
- Subdivision: Collier Gate
HOA
- Has HOA: Yes
- HOA fee: $375 annually
- HOA name: Southeatern Hoa
Location
- Region: Linden
Financial & listing details
- Price per square foot: $154/sqft
- Tax assessed value: $364,900
- Annual tax amount: $2,681
- Date on market: 3/8/2026
- Cumulative days on market: 211 days
- Listing terms: Cash,Conventional,FHA,New Loan,USDA Loan,VA Loan
- Inclusions: Range, Microwave, Dishwasher, Refrigerator
- Exclusions: Staging items
- Ownership: More than a year
Estimated market value
$354,300
$337,000 - $372,000
$2,311/mo
Price history
| Date | Event | Price |
|---|---|---|
| 9/2/2026 | Price change | $354,900-1.3%$154/sqft |
Source:  LPRMLS #758162 Report a problem LPRMLS #758162 Report a problem | ||
| 8/3/2026 | Price change | $359,500-2.8%$156/sqft |
Source: LPRMLS #758162 Report a problem | ||
| 6/5/2026 | Price change | $369,900-1.4%$161/sqft |
Source: LPRMLS #758162 Report a problem | ||
| 3/8/2026 | Listed for sale | $375,000+4.2%$163/sqft |
Source: LPRMLS #758162 Report a problem | ||
| 4/12/2024 | Sold | $359,900$156/sqft |
Source: LPRMLS #714407 Report a problem | ||
| 2/23/2024 | Pending sale | $359,900$156/sqft |
Source: LPRMLS #714407 Report a problem | ||
| 10/25/2023 | Listed for sale | $359,900$156/sqft |
Source: LPRMLS #714407 Report a problem | ||
Public tax history
| Year | Property taxes | Tax assessment |
|---|---|---|
| 2025 | $2,681 +33% | $364,900 +93.3% |
| 2024 | $2,016 | $188,800 |
Find assessor info on the county website
Monthly payment
Est. payment
Payment breakdown
Explore the cost of this home by adjusting the details. Changes won't be saved.Climate risks
Neighborhood: 28356
Nearby schools
Schools provided by the listing agent
- Elementary: Long Hill Elementary (2-5)
- Middle: Pine Forest Middle School
- High: Pine Forest Senior High
Source: LPRMLS. This data may not be complete. We recommend contacting the local school district to confirm school assignments for this home.


Similar homes
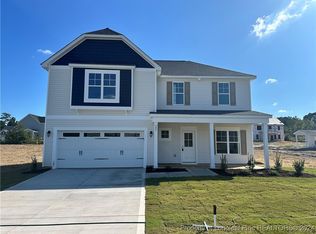
- $345,0004 bd3 ba2.1k sqft258 Collier Gate St, Linden, NC 28356For Sale
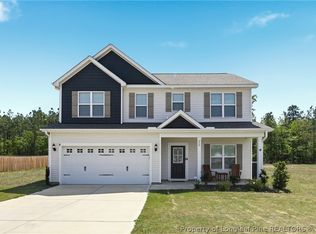 MLS ID #760524, HENRY COLEY IV, EXP REALTY LLC. LPRMLS
 - $425,0004 bd3 ba3.3k sqft270 Emma Ct, Linden, NC 28356For Sale
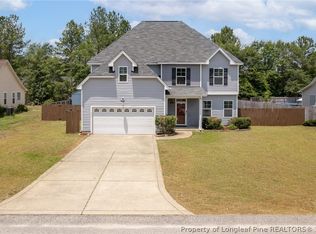 MLS ID #765784, KEVIN WESTER, DESTINY REAL ESTATE. LPRMLS
 - $367,4004 bd3 ba2.2k sqft708 Walker Rd, Bunnlevel, NC 28323For Sale
 MLS ID #763838, HEATHER FUHRMAN, FUHRMAN AND COMPANY. LPRMLS
 - $351,9904 bd3 ba2.4k sqft211 Phoenix Dr, Bunnlevel, NC 28323New Construction
 LPRMLS
