Skip main navigation
Off market
  • $413,900

    7433 Wilkins Dr, Fayetteville, NC 28311

    3beds
    2,472sqft
    SingleFamily
    Built in 2005
    0.52 Acres Lot
    $413,900 Zestimate®
    $167/sqft
    $2,157 Estimated rent

    Home value

    $413,900

    $393,000 - $435,000

    $2,157/mo

    Zestimate® history
    Loading
    Loading...

    Owner options

    List your home for rent

    $2,157/mo

    Rent Zestimate®

    Find your next renter with Zillow Rental Manager. Plus, with online applications, you can quickly screen prospective tenants – for free.

    Learn more

    $2,157/mo

    Rent Zestimate®

    Refinance and save

    $2,579/mo

    Est. payment

    Refinancing to a lower rate could help reduce your monthly payments and save thousands over the life of the loan.

    See today's rates

    $2,579/mo

    Est. payment

    Explore your selling options

    Work with a Zillow partner agent

    Leverage their expertise and Zillow's premium Showcase listings to get your home seen by more buyers.

    Get started

    List with your own agent

    Get your home in front of millions of buyers by listing it on Zillow.

    Learn how to do it

    Sell it yourself

    Take full control of how buyers see your home on Zillow by listing For Sale by Owner (FSBO).

    List your home

    What's special

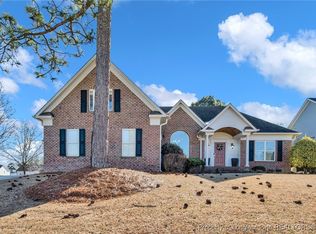
    Wilkins Drive, the hidden gem of Fayetteville. The Home comprises 2472 sq ft of finished living space on .52 acre of land in rural wooded area. The construction of the home is red brick & Hardie board. The roof is Dimensional shingles and 7 years old. The large epoxied front porch has lots of room for rocking chairs & morning coffee. Home has open floor plan with the eat-in kitchen, great room, and formal dining rooms. Office has classic French doors and offers a perfect space to work from home. Kitchen includes a counter-height breakfast bar, granite countertops, all stainless steel appliances, pantry, under-cabinet lighting, and corner cabinets with Lazy Susans. The great room has an elevated ceiling with a large ceiling fan and a wood-burning fireplace. It is cable-ready to mount your flat-screen above mantle. The southern-facing triple window-door leads to a large screened-in back porch (12X16) with ceiling fan, a sanctuary for rest, perfect for early morning or evening eating and relaxation. The porch has indoor-outdoor Berber carpet and roller shades for privacy. The back yard is perfect for entertaining. This large privacy-fenced backyard boasts a gorgeous Paver stone patio (20X38) with 2 beautiful pergolas and a stunning, separate very large fire pit area, all lighted with café lights. Second hidden pea gravel garden patio exists down a brick outdoor stairway. Custom built stone retaining walls accent and protect the elevations in the backyard and driveway. In the back corner, there is a wood-chopping area with storage next to the custom built (10x10) shed. The 3 bedrooms and 2 baths are a split-plan. With 9' ceilings, beautiful real hardwood floors in all common areas, carpet in bedrooms, and new tile in baths, this is made for entertaining and yet privacy. Crown molding accents throughout. The main bedroom has a large walk-in closet, a triple-window view of the back yard, a ceiling fan, and private entrance to back porch. The en suite bathroom was recently remodeled and has double-sink vanity, a glass-walled shower, an over-sized jetted tub, w/separate water closet. The 2nd and 3rd bedrooms have ceiling fans. The guest bath between these bedrooms was also recently remodeled with new tile, fixtures, mirrors, etc., and has a double-sink vanity and a separate water closet and shower/tub. Separate laundry room for washer/dryer has new floor tiles. There is a very large bonus room (12X25) over the garage w/ceiling fan and an easy step-up entrance to the huge attic storage space (10X20). The double garage was extended (23X25) for extra shelves and storage. Ceiling fans in all rooms except the kitchen and formal dining room. New Levolor white wood blinds were recently installed in all windows. The custom landscape was professionally installed and contains beautifully manicured beds and irrigation system. Security/alarm system installed and can be monitored. Moisture barrier in the crawl space was completely replace with a humidifier installed to ensure sound protection of understructure. Home was treated w/permanent termite barrier in the foundation (2021) w/transferable lifetime warranty. HVAC for the main body of the home was replaced in 2021. But the exceptional feature of this home are the incredible neighbors who will be a great blessing to you. This Wilkins Drive gem is an easy 15-20 minute drive to all East side gates to Fort Bragg. The easy access to the new I-295 provides comfortable travels times to Raleigh and beyond. You simply must see this home. This home is for sale as a private sale. We will entertain a buyers Realtor's but fee will be negotiated. NO low-ball offers will be entertained.

    This property is not currently displayed as for sale or rent on Zillow. This may be different from what's on other websites or public sources.

    Facts & features

    Interior

    Bedrooms & bathrooms
    • Bedrooms: 3
    • Bathrooms: 2
    • Full bathrooms: 2
    Heating
    • Heat pump, Electric, Wood / Pellet
    Cooling
    • Central
    Appliances
    • Included: Dishwasher, Garbage disposal, Microwave, Range / Oven, Refrigerator
    Features
    • Flooring: Tile, Carpet, Hardwood, Linoleum / Vinyl
    • Has fireplace: Yes
    Interior area
    • Total interior livable area: 2,472 sqft

    Property

    Parking
    • Total spaces: 2
    • Parking features: Garage - Attached
    Features
    • Exterior features: Brick, Cement / Concrete
    Lot
    • Size: 0.52 Acres
    Details
    • Parcel number: 0542071483

    Construction

    Type & style
    • Home type: SingleFamily
    Materials
    • Other
    • Foundation: Piers
    • Roof: Other
    Condition
    • Year built: 2005

    Community & HOA

    Location
    • Region: Fayetteville

    Financial & listing details

    • Price per square foot: $167/sqft
    • Tax assessed value: $397,500
    • Annual tax amount: $2,909

    Price history

    DateEventPrice
    11/2/2022Sold$405,000$164/sqft
    Source: LPRMLS #694817 Report a problem
    9/19/2022Listed for sale$405,000+63.3%$164/sqft
    Source: Owner Report a problem
    6/12/2013Listing removed$1,700$1/sqft
    Source: Premier Rental Properties #402056 Report a problem
    4/10/2013Listed for rent$1,700$1/sqft
    Source: Premier Rental Properties #402056 Report a problem
    12/5/2005Sold$248,000$100/sqft
    Source: Public Record Report a problem

    Public tax history

    YearProperty taxesTax assessment
    2025$2,909 +16.2%$397,500 +67.4%
    2024$2,503 +1.5%$237,500
    2023$2,466 +29.6%$237,500 +3.4%
    2022$1,902 $229,800
    2021$1,902 $229,800 -12.7%
    2020-- $263,286 +14.6%
    2019$2,352 +3.8%$229,800
    2018$2,266 $229,800
    2017$2,266 -9.3%$229,800 -15.3%
    2016$2,496 $271,300
    2015$2,496 $271,300
    2014$2,496 $271,300
    2013$2,496 $271,300
    2012$2,496 $271,300
    2011$2,496 $271,300
    2010-- $271,300
    2009-- $271,300 +30.9%
    2008-- $207,300
    2007-- $207,300 +63.7%
    2006-- $126,613
    2005-- --
    2004-- $22,500
    2003-- $22,500 +21.6%
    2002-- $18,500
    2001-- $18,500
    Find assessor info on the county website

    Neighborhood: 28311

    Nearby schools

    GreatSchools rating
    Schools provided by the listing agent
    • Elementary: RALEIGH ROAD ELEMENTARY
    • Middle: PINE FOREST MIDDLE SCHOOL
    • High: PINE FOREST SENIOR HIGH

    Source: The MLS. This data may not be complete. We recommend contacting the local school district to confirm school assignments for this home.

    Get a cash offer in 3 minutes
    Find out how much your home could sell for in as little as 3 minutes with a no-obligation cash offer.
    Estimated market value
    $413,900
    Get a cash offer in 3 minutes
    Find out how much your home could sell for in as little as 3 minutes with a no-obligation cash offer.
    Estimated market value
    $413,900