Spacious and welcoming 5 bedroom, 3.5 bath, 2,934 sq ft home in the peaceful Remington subdivision, just minutes from Fort Bragg. The main level offers a comfortable, easy-flow layout with wide hallways and a roll-in shower, creating a smooth, accessible living experience for everyday comfort.
The kitchen was fully renovated in 2024 with all-new cabinetry and high-end appliances, giving the space a fresh, modern feel. This update followed a minor 2023 grease fire; all repairs were professionally completed and fully permitted. Throughout the home, you’ll find thoughtful upgrades including granite countertops, new vanities in every bathroom, and 12 updated storm windows that enhance efficiency while preserving the home’s original charm.
Upstairs, a rare second primary suite adds wonderful flexibility — perfect for guests, multigenerational living, or even a spacious family room or private retreat. The .31-acre lot offers room to relax outdoors, complemented by a large 2-car garage for storage and convenience. The neighborhood features a playground, picnic area, and pond, creating a peaceful setting for daily enjoyment.
With its blend of space, modern updates, and a welcoming layout, this home offers an inviting lifestyle in one of Fayetteville’s established communities. Agent owned.
For sale
Price cut: $1K (8/20)
$376,900
1159 Hallberry Dr, Fayetteville, NC 28314
5beds
2,934sqft
Single Family Residence
Built in 2001
0.31 Acres Lot
$376,000 Zestimate®
$128/sqft
$14/mo HOA
What's special
Granite countertopsWelcoming layout
- 107 days |
- 705 |
- 64 |
Zillow last checked:
Listing updated:
Listed by:
CINDY KAY VORHOLT,
EVERYTHING PINES PARTNERS (SANFORD)
Source: LPRMLS,MLS#: 762273 Originating MLS: Longleaf Pine Realtors
Originating MLS: Longleaf Pine RealtorsFacts & features
Interior
Bedrooms & bathrooms
- Bedrooms: 5
- Bathrooms: 4
- Full bathrooms: 3
- 1/2 bathrooms: 1
Cooling
- Central Air, Electric
Appliances
- Included: Convection Oven, Dishwasher, Free-Standing Electric Oven, Free-Standing Electric Range, Free-Standing Refrigerator, Gas Water Heater, Microwave, Self Cleaning Oven, Stainless Steel Appliance(s)
- Laundry: Washer Hookup, Dryer Hookup, Main Level, In Unit
Features
- Breakfast Bar, Breakfast Area, Bathtub, Tray Ceiling(s), Ceiling Fan(s), Dining Area, Coffered Ceiling(s), Den, Separate/Formal Dining Room, Double Vanity, Eat-in Kitchen, Granite Counters, Home Office, In-Law Floorplan, Jetted Tub, Primary Downstairs, Multiple Master Suites, Pantry, Separate Shower, Tub Shower, Walk-In Closet(s)
- Flooring: Hardwood, Tile, Carpet
- Doors: Storm Door(s)
- Windows: Storm Window(s)
- Basement: None
- Number of fireplaces: 1
- Fireplace features: Family Room, Gas
Interior area
- Total interior livable area: 2,934 sqft
Property
Parking
- Total spaces: 2
- Parking features: Attached, Garage
- Attached garage spaces: 2
Features
- Levels: Two
- Stories: 2
- Patio & porch: Rear Porch, Covered, Front Porch, Porch, Screened
- Exterior features: Porch
Lot
- Size: 0.31 Acres
- Features: 1/4 to 1/2 Acre Lot
Details
- Parcel number: 9497611099.000
- Zoning description: SF10 - Single Family Res 10
- Special conditions: None
Construction
Type & style
- Home type: SingleFamily
- Architectural style: Two Story
- Property subtype: Single Family Residence
Materials
- Brick
Condition
- New construction: No
- Year built: 2001
Utilities & green energy
- Sewer: Public Sewer
- Water: Public
Community & HOA
Community
- Security: Smoke Detector(s)
- Subdivision: Remington
HOA
- Has HOA: Yes
- HOA fee: $170 annually
- HOA name: Remington Homeowner's Association
Location
- Region: Fayetteville
Financial & listing details
- Price per square foot: $128/sqft
- Tax assessed value: $355,400
- Annual tax amount: $3,433
- Date on market: 5/11/2026
- Cumulative days on market: 112 days
- Listing terms: Cash,Conventional,FHA,USDA Loan,VA Loan
- Inclusions: Appliances
- Exclusions: None
- Ownership: Less than a year
Estimated market value
$376,000
$357,000 - $395,000
$2,400/mo
Price history
| Date | Event | Price |
|---|---|---|
| 8/20/2026 | Price change | $376,900-0.3%$128/sqft |
Source:  LPRMLS #762273 Report a problem LPRMLS #762273 Report a problem | ||
| 7/30/2026 | Price change | $377,900-0.3%$129/sqft |
Source: LPRMLS #762273 Report a problem | ||
| 7/23/2026 | Price change | $379,000-0.3%$129/sqft |
Source: LPRMLS #762273 Report a problem | ||
| 6/8/2026 | Price change | $380,000-3.8%$130/sqft |
Source: LPRMLS #762273 Report a problem | ||
| 5/11/2026 | Listed for sale | $395,000+55.1%$135/sqft |
Source: LPRMLS #762273 Report a problem | ||
| 12/8/2025 | Sold | $254,677+21.9%$87/sqft |
Source: LPRMLS #753244 Report a problem | ||
| 6/26/2001 | Sold | $209,000$71/sqft |
Source: Public Record Report a problem | ||
Public tax history
| Year | Property taxes | Tax assessment |
|---|---|---|
| 2025 | $3,433 +75.5% | $355,400 +134.7% |
| 2024 | $1,956 -22.5% | $151,400 -24.8% |
| 2023 | $2,522 +5.9% | $201,300 |
| 2022 | $2,383 | $201,300 |
| 2021 | $2,383 | $201,300 -11% |
| 2020 | -- | $226,087 +12.3% |
| 2019 | $2,348 | $201,300 |
| 2018 | $2,348 | $201,300 |
| 2017 | $2,348 -5.4% | $201,300 -14% |
| 2016 | $2,482 +1% | $234,200 |
| 2015 | $2,457 +0.3% | $234,200 |
| 2014 | $2,450 +5.3% | $234,200 +2.1% |
| 2013 | $2,326 | $229,300 |
| 2012 | $2,326 | $229,300 |
| 2011 | $2,326 | $229,300 |
| 2010 | -- | $229,300 |
| 2009 | -- | $229,300 +15.5% |
| 2008 | -- | $198,600 |
| 2007 | -- | $198,600 |
| 2006 | -- | $198,600 |
| 2005 | -- | -- |
| 2004 | -- | $198,600 |
| 2003 | -- | $198,600 +13.2% |
| 2002 | -- | $175,393 +996.2% |
| 2001 | -- | $16,000 |
Find assessor info on the county website
Monthly payment
Est. payment
Payment breakdown
Explore the cost of this home by adjusting the details. Changes won't be saved.Climate risks
Neighborhood: Remington
Nearby schools
GreatSchools rating
- 6/10Loyd E Auman ElementaryGrades: PK-5Distance: 0.5 mi
- 7/10Anne Chesnutt MiddleGrades: 6-8Distance: 2.3 mi
- 4/10Seventy-First HighGrades: 9-12Distance: 0.5 mi
Schools provided by the listing agent
- Middle: Anne Chestnut Middle School
- High: Seventy-First Senior High
Source: LPRMLS. This data may not be complete. We recommend contacting the local school district to confirm school assignments for this home.
- $293,4004 bd3 ba2.5k sqft1155 Hallberry Dr, Fayetteville, NC 28314Off Market

- $276,0004 bd3 ba2k sqft1163 Hallberry Dr, Fayetteville, NC 28314Off Market
- $267,7003 bd2 ba1.8k sqft1158 Derbyshire Rd, Fayetteville, NC 28314Off Market
- $225,0003 bd2 ba1.3k sqft1162 Derbyshire Rd, Fayetteville, NC 28314Sold

- $261,6003 bd2 ba1.7k sqft1154 Derbyshire Rd, Fayetteville, NC 28314Off Market
- $285,3004 bd3 ba1.9k sqft1151 Hallberry Dr, Fayetteville, NC 28314Off Market
- $311,5004 bd2 ba2.3k sqft1167 Hallberry Dr, Fayetteville, NC 28314Off Market
- $284,9004 bd3 ba1.9k sqft1154 Hallberry Dr, Fayetteville, NC 28314Off Market
A local agent can set up tours, give advice and negotiate with sellers.
A local lender can help you make sure your offer is ready when you are.
Similar homes
- $309,9004 bd2 ba2.2k sqft1406 Averton Ct, Fayetteville, NC 28314For Sale
 MLS ID #763231, ASTRID FIGUEROA, THE VILLA REALTY, LLC.. LPRMLS
 - $425,0004 bd6 ba3k sqft3746 Lockerbie Ct, Fayetteville, NC 28306For Sale
 MLS ID #764862, WILLIAM MCNEILL, COLDWELL BANKER ADVANTAGE - YADKIN ROAD. LPRMLS
 - $360,0003 bd3 ba3.3k sqft3030 Cumberland Rd, Fayetteville, NC 28306For Sale
 MLS ID #767693, RAYMOND SHARP, GRANT-MURRAY HOMES. LPRMLS
 - $389,9004 bd4 ba2.6k sqft2624 Franciscan Dr, Fayetteville, NC 28306For Sale
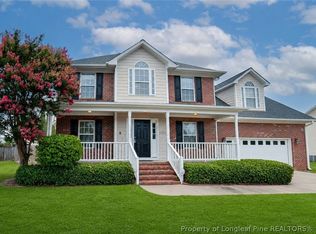 MLS ID #765530, TEAM ELITE POWERED BY COLDWELL BANKER ADVANTAGE, COLDWELL BANKER ADVANTAGE - FAYETTEVILLE. LPRMLS
 - $305,9004 bd3 ba1.9k sqft8701 Grouse Run Ln, Fayetteville, NC 28314For SaleMLS ID #766057, MICHAEL KNOWLIN, UNIVERSAL REAL ESTATE OF CUMBERLAND COUNTY. LPRMLS
- $310,0003 bd3 ba1.8k sqft5712 Bibar Rd, Fayetteville, NC 28304For SaleMLS ID #767822, GWEN CARTER, INVESTING IN HOMES LLC. LPRMLS
- $260,0003 bd3 ba1.7k sqft326 Conifer Dr, Fayetteville, NC 28314For SaleMLS ID #761484, AMBER BLACKWELL, FREEDOM PROPERTY MANAGEMENT LLC. LPRMLS
- $269,9994 bd3 ba2.1k sqft1912 Ellie Ave, Fayetteville, NC 28314For SaleMLS ID #767364, DARK HORSE GROUP POWERED BY LPT REALTY, LPT REALTY LLC. LPRMLS
- $235,0004 bd7 ba1.6k sqft7301 Ryan St, Fayetteville, NC 28314For SaleMLS ID #761046, YOLANDA DUTARY, RE/MAX CHOICE. LPRMLS
- $350,0004 bd3 ba3k sqft302 Cornhill Rd, Fayetteville, NC 28312For SaleMLS ID #765122, TRISHA TARIS, KELLER WILLIAMS REALTY (FAYETTEVILLE). LPRMLS
- $249,9993 bd2 ba1.6k sqft855 Turkey Ridge Dr, Fayetteville, NC 28314For SaleMLS ID #755970, NELSON PADILLA, WHITE HOUSE INVESTMENT GROUP. LPRMLS
- $342,0004 bd3 ba2.3k sqft310 Oakridge Dr, Raeford, NC 28376For SaleMLS ID #767013, LaRue PAGE, PREMIER PROPERTIES. LPRMLS
- $265,0003 bd3 ba1.8k sqft6500 Gate Post Ct, Fayetteville, NC 28314For SaleMLS ID #760808, AILEEN SALAZAR, EXIT REALTY PREFERRED. LPRMLS
- $359,0003 bd3 ba2.3k sqft5615 Toby Pl, Stedman, NC 28391For SaleMLS ID #768181, LaRue PAGE, PREMIER PROPERTIES. LPRMLS
- $310,0003 bd3 ba1.9k sqft215 Triple Crown Dr, Raeford, NC 28376For SaleMLS ID #767966, #SELLINGMOORE THE PG GROUP, CAROLINA SUMMIT GROUP #1. LPRMLS
- $245,0003 bd3 ba1.8k sqft7742 All Saints Dr, Fayetteville, NC 28314For SaleMLS ID #761572, JUSTIN HAMILTON, ON POINT REALTY. LPRMLS
- $465,0004 bd5 ba3.4k sqft821 Cowles St, Fayetteville, NC 28303For SaleMLS ID #765596, JAMES "ALEX" MCFADYEN, COLDWELL BANKER ADVANTAGE - FAYETTEVILLE. LPRMLS
- $--3 bd2 ba1.6k sqft240 Appalachian Dr, Raeford, NC 28376AuctionAuction.com 1
- $207,4504 bd3 ba1.8k sqft1600 Stanford Ct, Fayetteville, NC 28314For SaleMLS ID #766534, DANNY DAVIS JR, BHHS ALL AMERICAN HOMES #1. LPRMLS
- $274,9994 bd2 ba1.7k sqft8813 Tin Lizza Dr, Fayetteville, NC 28314For SaleMLS ID #759312, PAMELA WIGGS, BROWN PROPERTY GROUP. LPRMLS
