Situated on a corner lot in a cul-de-sac, this home offers 3 bedrooms and 3 full baths, along with a finished bonus room upstairs. The main living area features a fireplace, and the home also includes a formal dining room, a 2-car garage, and a screened-in back porch. Property is being Sold As- Is and all information is subject to buyer verification.
Pending
$207,450
1600 Stanford Ct, Fayetteville, NC 28314
4beds
1,882sqft
Single Family Residence
Built in 2007
-- sqft lot
$203,600 Zestimate®
$110/sqft
$-- HOA
What's special
Finished bonus room upstairsCorner lotScreened-in back porchFormal dining room
- 28 days |
- 4,168 |
- 363 |
Zillow last checked:
Listing updated:
Listed by:
DANNY DAVIS JR,
BHHS ALL AMERICAN HOMES #1
Source: LPRMLS,MLS#: 766534 Originating MLS: Longleaf Pine Realtors
Originating MLS: Longleaf Pine RealtorsFacts & features
Interior
Bedrooms & bathrooms
- Bedrooms: 4
- Bathrooms: 3
- Full bathrooms: 3
Heating
- None
Appliances
- Laundry: Washer Hookup, Dryer Hookup
Features
- Ceiling Fan(s), Separate/Formal Dining Room, Entrance Foyer, Garden Tub/Roman Tub, Primary Downstairs, Separate Shower, Walk-In Closet(s)
- Flooring: Carpet, Ceramic Tile, Hardwood
- Basement: Crawl Space
- Number of fireplaces: 1
- Fireplace features: Factory Built, Gas Log
Interior area
- Total interior livable area: 1,882 sqft
Property
Parking
- Total spaces: 2
- Parking features: Attached, Garage
- Attached garage spaces: 2
Features
- Patio & porch: Covered, Front Porch, Porch, Screened
- Exterior features: Corner Lot, Porch
Lot
- Dimensions: 80 x 162 x 131 x 117
- Features: 1/4 to 1/2 Acre Lot, Cul-De-Sac
Details
- Parcel number: 9487236481
- Special conditions: VA Owned
Construction
Type & style
- Home type: SingleFamily
- Architectural style: Ranch
- Property subtype: Single Family Residence
Materials
- Brick Veneer
Condition
- Poor Condition
- New construction: No
- Year built: 2007
Utilities & green energy
- Sewer: Public Sewer
- Water: Public
Community & HOA
Community
- Subdivision: Hawthorne
HOA
- Has HOA: No
Location
- Region: Fayetteville
Financial & listing details
- Price per square foot: $110/sqft
- Tax assessed value: $296,700
- Annual tax amount: $3,303
- Date on market: 7/23/2026
- Cumulative days on market: 28 days
- Inclusions: None
- Exclusions: None
- Ownership: More than a year
Estimated market value
$203,600
$193,000 - $214,000
$2,033/mo
Price history
| Date | Event | Price |
|---|---|---|
| 8/13/2026 | Pending sale | $207,450$110/sqft |
Source:  LPRMLS #766534 Report a problem LPRMLS #766534 Report a problem | ||
| 7/23/2026 | Listed for sale | $207,450+25.8%$110/sqft |
Source: LPRMLS #766534 Report a problem | ||
| 11/21/2012 | Listing removed | $164,950$88/sqft |
Source: Commercial Development Group dba The Residential Group #366896 Report a problem | ||
| 6/26/2012 | Price change | $164,950-2.9%$88/sqft |
Source: Commercial Development Group dba The Residential Group #366896 Report a problem | ||
| 3/4/2012 | Price change | $169,900-2.9%$90/sqft |
Source: Commercial Development Group dba The Residential Group #366896 Report a problem | ||
| 11/8/2011 | Price change | $174,900+2.9%$93/sqft |
Source: Commercial Development Group dba The Residential Group #366896 Report a problem | ||
| 11/1/2011 | Price change | $169,900-2.9%$90/sqft |
Source: Commercial Development Group dba The Residential Group #366896 Report a problem | ||
| 10/13/2011 | Price change | $174,900-2.8%$93/sqft |
Source: Commercial Development Group dba The Residential Group #366896 Report a problem | ||
| 9/30/2011 | Price change | $179,900-4.3%$96/sqft |
Source: Commercial Development Group dba The Residential Group #366896 Report a problem | ||
| 7/20/2011 | Price change | $187,900-5.1%$100/sqft |
Source: Commercial Development Group dba The Residential Group #366896 Report a problem | ||
| 6/18/2011 | Price change | $197,900-13.2%$105/sqft |
Source: Commercial Development Group dba The Residential Group #366896 Report a problem | ||
| 6/9/2011 | Listed for sale | $227,900+7%$121/sqft |
Source: Commercial Development Group dba The Residential Group #366896 Report a problem | ||
| 5/1/2008 | Sold | $213,000$113/sqft |
Source: Public Record Report a problem | ||
Public tax history
| Year | Property taxes | Tax assessment |
|---|---|---|
| 2025 | $3,303 +10.6% | $296,700 +63.7% |
| 2024 | $2,987 +4.6% | $181,200 |
| 2023 | $2,855 +5.5% | $181,200 |
| 2022 | $2,706 | $181,200 |
| 2021 | $2,706 | $181,200 -14.5% |
| 2020 | -- | $211,907 +16.9% |
| 2019 | $2,671 | $181,200 |
| 2018 | $2,671 | $181,200 |
| 2017 | $2,671 -0.6% | $181,200 -11.9% |
| 2016 | $2,687 +1% | $205,700 |
| 2015 | $2,659 +0.3% | $205,700 |
| 2014 | $2,652 +2.7% | $205,700 |
| 2013 | $2,582 | $205,700 |
| 2012 | $2,582 | $205,700 |
| 2011 | $2,582 | $205,700 |
| 2010 | -- | $205,700 |
| 2009 | -- | $205,700 +27.5% |
| 2008 | -- | $161,300 +796.1% |
| 2007 | -- | $18,000 |
Find assessor info on the county website
Monthly payment
Est. payment
Payment breakdown
Explore the cost of this home by adjusting the details. Changes won't be saved.Climate risks
Neighborhood: Hunters Crossing
Nearby schools
GreatSchools rating
- 3/10E E Miller ElementaryGrades: PK-5Distance: 0.8 mi
- 7/10Anne Chesnutt MiddleGrades: 6-8Distance: 4.8 mi
- 4/10Seventy-First HighGrades: 9-12Distance: 3 mi
Schools provided by the listing agent
- Elementary: E.E. Miller
- Middle: Anne Chestnut Middle School
- High: Seventy-First Senior High
Source: LPRMLS. This data may not be complete. We recommend contacting the local school district to confirm school assignments for this home.
- $280,1004 bd2 ba1.9k sqft1604 Stanford Ct, Fayetteville, NC 28314Off Market

- $261,2003 bd3 ba1.8k sqft1235 Arailia Dr, Fayetteville, NC 28314Off Market

- $265,9003 bd2 ba2.1k sqft1608 Stanford Ct, Fayetteville, NC 28314Sold

- $289,9003 bd3 ba1.7k sqft1230 Arailia Dr, Fayetteville, NC 28314Sold
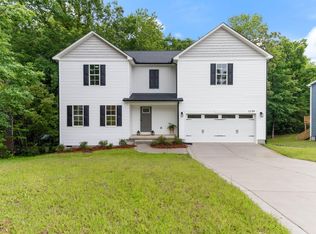
- $285,4004 bd2 ba2k sqft1243 Arailia Dr, Fayetteville, NC 28314Off Market
- $297,6004 bd2 ba2.1k sqft1157 Arailia Dr, Fayetteville, NC 28314Off Market
- $289,9003 bd3 ba1.7k sqft1156 Arailia Dr, Fayetteville, NC 28314Sold
- $250,0003 bd2 ba1.6k sqft1605 Stanford Ct, Fayetteville, NC 28314Sold
A local agent can set up tours, give advice and negotiate with sellers.
A local lender can help you make sure your offer is ready when you are.
Similar homes
- $240,0003 bd2 ba1.4k sqft1315 Oak Knolls Dr, Fayetteville, NC 28314For Sale
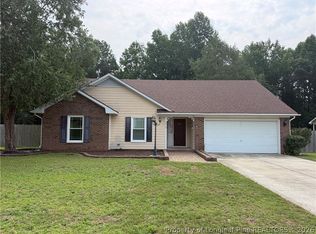 MLS ID #766774, MARVA LUCAS-MOORE, LUCASMOORE REALTY INC.. LPRMLS
 - $269,9994 bd3 ba2.1k sqft1912 Ellie Ave, Fayetteville, NC 28314For Sale
 MLS ID #767364, DARK HORSE GROUP POWERED BY LPT REALTY, LPT REALTY LLC. LPRMLS
 - $235,0004 bd7 ba1.6k sqft7301 Ryan St, Fayetteville, NC 28314For Sale
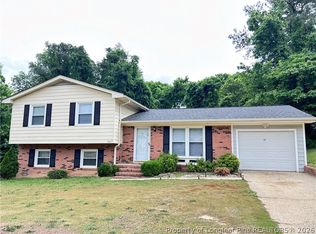 MLS ID #761046, YOLANDA DUTARY, RE/MAX CHOICE. LPRMLS
 - $305,9004 bd3 ba1.9k sqft8701 Grouse Run Ln, Fayetteville, NC 28314For Sale
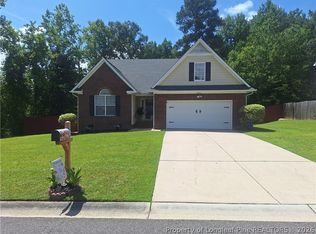 MLS ID #766057, MICHAEL KNOWLIN, UNIVERSAL REAL ESTATE OF CUMBERLAND COUNTY. LPRMLS
 - $260,0003 bd2 ba1.4k sqft7787 Cottonwood Ave, Fayetteville, NC 28314For SaleMLS ID #765967, THE BOOTS AT HOME TEAM POWERED BY EASTERN PINE REALTY GROUP, EASTERN PINE REALTY GROUP. LPRMLS
- $188,0004 bd2 ba1.6k sqft6018 Elstree Pl, Fayetteville, NC 28314For SaleMLS ID #764294, WILLIAM MCNEILL, COLDWELL BANKER ADVANTAGE - YADKIN ROAD. LPRMLS
- $260,0003 bd3 ba1.7k sqft326 Conifer Dr, Fayetteville, NC 28314For SaleMLS ID #761484, AMBER BLACKWELL, FREEDOM PROPERTY MANAGEMENT LLC. LPRMLS
- $180,0003 bd2 ba1.3k sqft7007 Wright Ct, Fayetteville, NC 28314For SaleMLS ID #767246, GIL JACOBS, ALOTTA PROPERTIES REAL ESTATE. LPRMLS
- $249,9993 bd2 ba1.6k sqft855 Turkey Ridge Dr, Fayetteville, NC 28314For SaleMLS ID #755970, NELSON PADILLA, WHITE HOUSE INVESTMENT GROUP. LPRMLS
- $220,0003 bd2 ba1.4k sqft6533 Grist Mill Rd, Fayetteville, NC 28314For SaleMLS ID #761601, LANA PETERMAN, PETERMAN REALTY. LPRMLS
- $204,5004 bd2 ba1.4k sqft710 Tupelo Cir, Fayetteville, NC 28304For SaleMLS ID #764499, PAUL BLAKE, REAL ESTATE MADE EASY, LLC.. LPRMLS
- $214,5003 bd3 ba1.5k sqft7535 Hargrove Ct, Fayetteville, NC 28303For SaleMLS ID #767405, STEVE HOGAN, GRANT-MURRAY REAL ESTATE LLC.. LPRMLS
- $189,9003 bd2 ba1.1k sqft482 Corning Pl, Fayetteville, NC 28314For SaleMLS ID #766692, GIL JACOBS, ALOTTA PROPERTIES REAL ESTATE. LPRMLS
- $239,9003 bd2 ba1.6k sqft1628 Sweetgum Cir, Fayetteville, NC 28304For SaleMLS ID #764800, DANA FERMIN, NORTHGROUP REAL ESTATE. LPRMLS
- $189,0003 bd2 ba1.1k sqft6943 Timberwood Dr, Fayetteville, NC 28314For SaleMLS ID #761600, LANA PETERMAN, PETERMAN REALTY. LPRMLS
- $189,9004 bd2 ba1.4k sqft1046 Rulnick St, Fayetteville, NC 28304For SaleMLS ID #765801, PETRA WADDELL, HOMETOWN REAL ESTATE SERVICES LLC. LPRMLS
- $258,0003 bd2 ba2.1k sqft305 Reid Ct, Fayetteville, NC 28314For SaleMLS ID #764502, YOLANDA DUTARY, RE/MAX CHOICE. LPRMLS
- $234,9003 bd2 ba1.2k sqft107 Jefferson Dr, Raeford, NC 28376For SaleMLS ID #766718, ANDREE FREEMAN, MANNING REALTY. LPRMLS
- $201,0003 bd2 ba1k sqft6449 Rutherglen Dr, Fayetteville, NC 28304For SaleMLS ID #764198, TYLER A. GOODE, ONNIT REALTY GROUP. LPRMLS
- $225,0003 bd2 ba1.1k sqft130 Pheasant Ct, Fayetteville, NC 28306For SaleMLS ID #767780, NELSON PADILLA, LPT REALTY LLC. LPRMLS
