Nestled on a generous lot of over half an acre, 104 Sierra Drive offers a perfect blend of modern style and functional design. From the moment you step inside, you are greeted by sleek low maintenance LVP flooring that flows throughout the main level. The inviting open-concept connects the formal dining room, kitchen, breakfast nook, and living area, creating an ideal environment for both daily living and hosting guests. The kitchen shines with granite countertops, stainless steel appliances, and abundant storage space. The second floor serves as a private retreat, featuring a spacious primary suite complete with a well-appointed bathroom and a large walk-in closet. Two additional bedrooms share a full bath, while a versatile loft space provides the perfect spot for a home office, playroom, or media den. The living space extends outdoors to a backyard designed for relaxation, boasting both a covered porch and an extended patio area perfect for summer entertaining.
For sale
$385,000
104 Sierra Drive, Cameron, NC 28326
3beds
2,302sqft
:
Get pre-qualifiedN/A
Single Family Residence
Built in 2022
0.56 Acres Lot
$383,400 Zestimate®
$167/sqft
$17/mo HOA
What's special
Versatile loft spaceAbundant storage spaceLarge walk-in closetSpacious primary suiteWell-appointed bathroomInviting open-conceptFormal dining room
- 40 days |
- 375 |
- 28 |
Likely to sell faster than
Zillow last checked:
Listing updated:
Listed by:
Stewart Thomas 864-363-5798,
Nexthome In The Pines
Source: Hive MLS,MLS#: 100582260 Originating MLS: Mid Carolina Regional MLS
Originating MLS: Mid Carolina Regional MLSFacts & features
Interior
Bedrooms & bathrooms
- Bedrooms: 3
- Bathrooms: 3
- Full bathrooms: 2
- 1/2 bathrooms: 1
Rooms
- Room types: Master Bedroom, Bedroom 2, Bedroom 3, Living Room, Dining Room, Bathroom 1, Loft
Primary bedroom
- Level: Second
- Dimensions: 19 x 13
Bedroom 2
- Level: Second
- Dimensions: 12 x 12
Bedroom 3
- Dimensions: 12 x 13
Bathroom 1
- Level: First
Dining room
- Level: First
- Dimensions: 14 x 11
Kitchen
- Level: First
- Dimensions: 14 x 10
Living room
- Level: First
- Dimensions: 22 x 13
Loft
- Level: Second
- Dimensions: 11 x 10
Heating
- Electric, Heat Pump
Cooling
- Central Air
Features
- None
Interior area
- Total structure area: 2,302
- Total interior livable area: 2,302 sqft
Property
Parking
- Total spaces: 3
- Parking features: Garage Faces Front
- Attached garage spaces: 3
Features
- Levels: Two
- Patio & porch: Covered, Front Porch, Rear Porch
- Fencing: None
- Has view: Yes
- View description: See Remarks
- Frontage type: See Remarks
Lot
- Size: 0.56 Acres
- Dimensions: 127 x 194 x 117 x 189
Details
- Parcel number: 20200434
- Zoning: RA
- Special conditions: Standard
Construction
Type & style
- Home type: SingleFamily
- Property subtype: Single Family Residence
Materials
- Vinyl Siding, Wood Frame
- Foundation: Crawl Space
- Roof: Shingle
Condition
- New construction: No
- Year built: 2022
Utilities & green energy
- Sewer: Septic Tank
- Utilities for property: Water Connected
Community & HOA
Community
- Subdivision: Little River Run
HOA
- Has HOA: Yes
- HOA fee: $200 annually
- HOA name: Little River Run HOA
- HOA phone: 910-695-0147
Location
- Region: Cameron
Financial & listing details
- Price per square foot: $167/sqft
- Tax assessed value: $342,040
- Annual tax amount: $1,487
- Date on market: 6/17/2026
- Cumulative days on market: 40 days
- Listing agreement: Exclusive Right To Sell
- Listing terms: Cash,Conventional,FHA,VA Loan
Estimated market value
$383,400
$364,000 - $403,000
$2,415/mo
Price history
| Date | Event | Price |
|---|---|---|
| 7/17/2026 | Price change | $2,300-4.2%$1/sqft |
Source: Zillow Rentals Report a problem | ||
| 6/17/2026 | Listed for sale | $385,000+7.4%$167/sqft |
Source:  Hive MLS #100582260 Report a problem Hive MLS #100582260 Report a problem | ||
| 4/17/2026 | Listed for rent | $2,400$1/sqft |
Source: Hive MLS #100567706 Report a problem | ||
| 12/23/2022 | Sold | $358,400$156/sqft |
Source: Hive MLS #100350109 Report a problem | ||
| 11/7/2022 | Pending sale | $358,400$156/sqft |
Source: Hive MLS #100350109 Report a problem | ||
| 10/14/2022 | Price change | $358,400+0.8%$156/sqft |
Source: Hive MLS #100350109 Report a problem | ||
| 9/20/2022 | Listed for sale | $355,400+162.3%$154/sqft |
Source: Hive MLS #100350109 Report a problem | ||
| 1/11/2022 | Sold | $135,500$59/sqft |
Source: Public Record Report a problem | ||
Public tax history
| Year | Property taxes | Tax assessment |
|---|---|---|
| 2024 | $1,488 -4.4% | $342,040 |
| 2023 | $1,556 +517.6% | $342,040 +108.1% |
| 2022 | $252 +1469.1% | $164,370 +310.9% |
| 2021 | $16 | $40,000 |
Find assessor info on the county website
Monthly payment
Est. payment
Payment breakdown
Explore the cost of this home by adjusting the details. Changes won't be saved.Climate risks
Neighborhood: 28326
Nearby schools
GreatSchools rating
- 7/10Cameron Elementary SchoolGrades: K-5Distance: 3.8 mi
- 6/10Crain's Creek Middle SchoolGrades: 6-8Distance: 5.6 mi
- 7/10Union Pines High SchoolGrades: 9-12Distance: 8.2 mi
Schools provided by the listing agent
- Elementary: Cameron Elementary
- Middle: Crain's Creek Middle
- High: Union Pines High
Source: Hive MLS. This data may not be complete. We recommend contacting the local school district to confirm school assignments for this home.
- $390,0003 bd2 ba2.5k sqft108 Sierra Dr, Cameron, NC 28326Off Market
- $377,8003 bd3 ba2.3k sqft113 Sierra Dr, Cameron, NC 28326Off Market
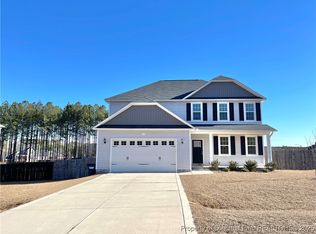
- $393,6004 bd3 ba2.3k sqft105 Sierra Dr, Cameron, NC 28326Off Market
- $429,4003 bd2 ba2.6k sqft701 Burley Oak Dr, Cameron, NC 28326Off Market
- $393,3004 bd3 ba2.3k sqft109 Sierra Dr, Cameron, NC 28326Off Market
- $392,7003 bd2 ba2.5k sqft604 Starpoint Dr, Cameron, NC 28326Off Market
- $390,6004 bd2 ba2.5k sqft705 Burley Oak Dr, Cameron, NC 28326Off Market
- $370,8003 bd2 ba2.3k sqft600 Starpoint Dr, Cameron, NC 28326Off Market
A local agent can set up tours, give advice and negotiate with sellers.
A local lender can help you make sure your offer is ready when you are.
Similar homes
- $359,9004 bd3 ba2.5k sqft544 Asheford Way, Cameron, NC 28326For Sale

 MLS ID #10180410, Tonya Tomlinson. Doorify MLS
 - $370,2004 bd2 ba1.8k sqft206 Hidden Pines Dr, Cameron, NC 28326New Construction
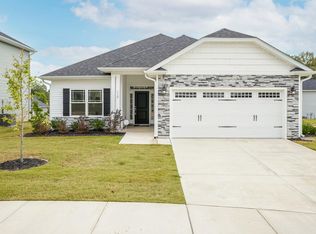 MLS ID #10172512, Elizabeth Guadalupe Gonzalez. Doorify MLS
 - $399,9005 bd4 ba2.4k sqft103 Tanna Place, Cameron, NC 28326For Sale
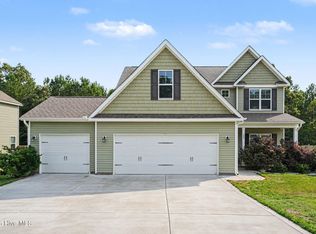
 MLS ID #100584585, Kyle Rank, Mark Spain Real Estate. Hive MLS
 - $369,0004 bd3 ba2k sqft307 N Prince Henry Way, Cameron, NC 28326For Sale
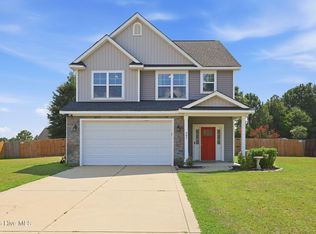 MLS ID #100588221, Brittany Lambert, Carolina Summit Group, LLC. Hive MLS
 - $368,0005 bd4 ba2.4k sqft40 Watchmen Lane, Cameron, NC 28326For SaleMLS ID #100587346, Jessica Cantrell, Nexthome In The Pines. Hive MLS
- $359,5003 bd3 ba2.2k sqft132 Apache Trl, Sanford, NC 27332For SaleMLS ID #10176182, Lauren Garber. Doorify MLS
- from $379,5504 bd3 ba2.4k sqftRagnar Plan, Magnolia Hills, Cameron, NC 28326New ConstructionPrecision Custom Homes
- $489,0004 bd4 ba3.1k sqft72 Edes Ct, Cameron, NC 28326For SaleMLS ID #10175502, Tracy Dowling. Doorify MLS
- $414,9003 bd3 ba2.1k sqft1752 Blackstone Rd, Sanford, NC 27330For SaleMLS ID #10169461, Matthew Peedin. Doorify MLS
- $380,0003 bd2 ba1.7k sqft113 Lexington Dr, Sanford, NC 27332For SaleMLS ID #10156583, Walter Ciucevich. Doorify MLS
- $340,0003 bd2 ba1.7k sqft759 Dayflower Ct, Vass, NC 28394For SaleMLS ID #10181624, Evgenia Gavryuchkov. Doorify MLS
- from $358,5004 bd3 ba2.2k sqftWyatt Plan, Magnolia Hills, Cameron, NC 28326New ConstructionPrecision Custom Homes
- $370,0004 bd3 ba2.9k sqft89 Bison Lane, Lillington, NC 27546For SaleMLS ID #100574334, Kyle Rank, Mark Spain Real Estate. Hive MLS
- $375,0005 bd4 ba2.6k sqft831 Thrush Drive, Vass, NC 28394For SaleMLS ID #100554174, Angela Thompson Group, Keller Williams Pinehurst. Hive MLS
- $419,2505 bd3 ba2.4k sqft643 Lilac Lane, Vass, NC 28394For SaleMLS ID #100555072, Frank Murphy, Frank and Tracy Murphy, LLC. Hive MLS
- $389,0003 bd3 ba2k sqft127 Lark Drive, West End, NC 27376For SaleMLS ID #100586537, Kelly S Curran, Nexthome In The Pines. Hive MLS
- $370,0004 bd3 ba2.6k sqft68 Van Winkle St, Lillington, NC 27546For SaleMLS ID #10178985, Jordan Clark. Doorify MLS
- $379,9005 bd3 ba2.5k sqft269 Robert Place, Carthage, NC 28327For SaleMLS ID #100588337, Wendy Ehlers, Everything Pines Partners LLC. Hive MLS
- $494,0004 bd3 ba2.4k sqft654 Cromwell Court, Carthage, NC 28327For SaleMLS ID #100581845, Meese Property Group, Meese Property Group, LLC. Hive MLS
- $399,5004 bd3 ba2.1k sqft4575 Old Us Highway 421, Lillington, NC 27546For SaleMLS ID #10161925, Lisa Ann Houtman. Doorify MLS
