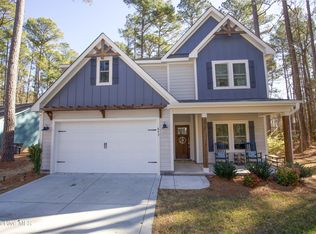
Welcome to this beautifully maintained 5-bedroom, 3.5-bath home in the desirable Woodlake community! Offering over 2,600 square feet across three levels, this spacious home features a bright, open main floor with a formal dining room, generous living area, and well-appointed kitchen complete with island, pantry, and convenient drop zone off the garage. The second floor includes the primary suite and three additional bedrooms, while the third floor provides a private fifth bedroom with its own full bath--ideal for guests, a bonus room, or home office. Enjoy outdoor living year-round on the screened-in porch overlooking the fully fenced backyard. This home offers comfort, flexibility, and a convenient location with easy access to Fort Bragg, Southern Pines and Pinehurst.
For sale
Price cut: $10K (5/22)
$375,000
831 Thrush Drive, Vass, NC 28394
5beds
2,638sqft
:
Get pre-qualified$2,289/mo
Single Family Residence
Built in 2016
6,970 Square Feet Lot
$374,100 Zestimate®
$142/sqft
$104/mo HOA
What's special
Well-appointed kitchenFully fenced backyardScreened-in porchPrimary suiteBright open main floorFormal dining roomOutdoor living year-round
- 164 days |
- 280 |
- 16 |
Zillow last checked:
Listing updated:
Listed by:
Angela Thompson Group 910-420-4067,
Keller Williams Pinehurst,
Angela C Thompson 910-695-6461,
Keller Williams Pinehurst
Source: Hive MLS,MLS#: 100554174 Originating MLS: Mid Carolina Regional MLS
Originating MLS: Mid Carolina Regional MLSFacts & features
Interior
Bedrooms & bathrooms
- Bedrooms: 5
- Bathrooms: 4
- Full bathrooms: 3
- 1/2 bathrooms: 1
Rooms
- Room types: Master Bedroom, Bedroom 2, Bedroom 3, Bedroom 4, Bedroom 5, Dining Room, Living Room, Laundry
Heating
- Electric, Heat Pump
Cooling
- Central Air
Appliances
- Included: Built-In Microwave, Refrigerator, Range, Dishwasher
Features
- Walk-in Closet(s), Kitchen Island, Ceiling Fan(s), Pantry, Gas Log, Walk-In Closet(s)
- Flooring: LVT/LVP, Carpet, Tile
- Basement: None
- Has fireplace: Yes
- Fireplace features: Gas Log
Interior area
- Total structure area: 2,638
- Total interior livable area: 2,638 sqft
Property
Parking
- Total spaces: 2
- Parking features: Garage Faces Front, Concrete
- Attached garage spaces: 2
Features
- Levels: Three Or More
- Patio & porch: Screened, Front Porch, Rear Porch
- Fencing: Privacy,Back Yard
- Has view: Yes
- View description: See Remarks
- Frontage type: See Remarks
Lot
- Size: 6,970 Square Feet
- Dimensions: 60 x 120 x 60 x 120
Details
- Parcel number: 00042344
- Zoning: GC-WL
- Special conditions: Standard
Construction
Type & style
- Home type: SingleFamily
- Property subtype: Single Family Residence
Materials
- Stone, Vinyl Siding, Wood Frame
- Foundation: Slab
- Roof: Composition
Condition
- New construction: No
- Year built: 2016
Utilities & green energy
- Water: Public
- Utilities for property: Sewer Available, Water Available
Community & HOA
Community
- Subdivision: Woodlake
HOA
- Has HOA: Yes
- Amenities included: Gated, Maintenance Common Areas, Maintenance Roads
- HOA fee: $1,242 annually
- HOA name: Woodlake POA
- HOA phone: 910-245-3324
Location
- Region: Vass
Financial & listing details
- Price per square foot: $142/sqft
- Tax assessed value: $364,790
- Annual tax amount: $1,586
- Date on market: 2/12/2026
- Cumulative days on market: 164 days
- Listing agreement: Exclusive Right To Sell
- Listing terms: Cash,Conventional,FHA,VA Loan
- Road surface type: Paved
Estimated market value
$374,100
$355,000 - $393,000
$2,574/mo
Price history
| Date | Event | Price |
|---|---|---|
| 5/22/2026 | Price change | $375,000-2.6%$142/sqft |
Source:  LPRMLS #757318 Report a problem LPRMLS #757318 Report a problem | ||
| 4/7/2026 | Price change | $385,000-3.1%$146/sqft |
Source: LPRMLS #757318 Report a problem | ||
| 3/18/2026 | Price change | $397,500-0.6%$151/sqft |
Source: LPRMLS #757318 Report a problem | ||
| 2/12/2026 | Price change | $400,000-7%$152/sqft |
Source:  Hive MLS #100554174 Report a problem Hive MLS #100554174 Report a problem | ||
| 10/10/2025 | Price change | $430,000-1.1%$163/sqft |
Source: LPRMLS #748017 Report a problem | ||
| 9/18/2025 | Price change | $435,000-1.1%$165/sqft |
Source: LPRMLS #748017 Report a problem | ||
| 8/27/2025 | Price change | $440,000-2.2%$167/sqft |
Source: LPRMLS #748017 Report a problem | ||
| 8/4/2025 | Price change | $450,000+77.9%$171/sqft |
Source: LPRMLS #748017 Report a problem | ||
| 7/30/2020 | Listed for sale | $253,000+1.2%$96/sqft |
Source: Keller Williams Pinehurst #199239 Report a problem | ||
| 7/29/2020 | Sold | $250,000$95/sqft |
Source: Hive MLS #199239 Report a problem | ||
| 6/9/2020 | Pending sale | $250,000$95/sqft |
Source: Keller Williams Pinehurst #199239 Report a problem | ||
| 6/9/2020 | Listed for sale | $250,000+10.1%$95/sqft |
Source: Keller Williams Pinehurst #199239 Report a problem | ||
| 3/30/2018 | Sold | $227,000-1.3%$86/sqft |
Source: Agent Provided Report a problem | ||
| 7/18/2017 | Sold | $230,000$87/sqft |
Source:  MCR #183230 Report a problem MCR #183230 Report a problem | ||
Public tax history
| Year | Property taxes | Tax assessment |
|---|---|---|
| 2024 | $1,391 -4.4% | $364,790 |
| 2023 | $1,455 -13.9% | $364,790 +1.4% |
| 2022 | $1,689 -3.8% | $359,790 +34.2% |
| 2021 | $1,756 +1.6% | $268,130 |
| 2020 | $1,729 | $268,130 |
| 2019 | $1,729 | $268,130 +2003% |
| 2018 | $1,729 +2238.3% | $12,750 |
| 2017 | $74 | $12,750 |
| 2015 | $74 | $12,750 +67.8% |
| 2014 | -- | $7,600 |
Find assessor info on the county website
Monthly payment
Est. payment
Payment breakdown
Explore the cost of this home by adjusting the details. Changes won't be saved.Climate risks
Neighborhood: 28394
Nearby schools
GreatSchools rating
- 5/10Vass-Lakeview Elementary SchoolGrades: PK-5Distance: 4.9 mi
- 6/10Crain's Creek Middle SchoolGrades: 6-8Distance: 5.3 mi
- 7/10Union Pines High SchoolGrades: 9-12Distance: 10 mi
Schools provided by the listing agent
- Elementary: Vass Lakeview Elementary
- Middle: Crain's Creek Middle
- High: Union Pines High
Source: Hive MLS. This data may not be complete. We recommend contacting the local school district to confirm school assignments for this home.
- $365,0004 bd3 ba2.4k sqft827 Thrush Dr, Vass, NC 28394Off Market
- $437,4005 bd4 ba2.6k sqft831 Thrush, Vass, NC 28394Off Market
- $340,1003 bd3 ba1.7k sqft837 Thrush Dr, Vass, NC 28394Off Market
- $40,000-- bd-- ba-- sqft819 Thrush Dr, Vass, NC 28394Sold
- $323,6003 bd2 ba1.5k sqft830 Blue Bird Dr, Vass, NC 28394Off Market
- $15,000-- bd-- ba-- sqft839 Thrush Dr, Vass, NC 28394Off Market
- $409,0004 bd3 ba2.3k sqft824 Blue Bird Dr, Vass, NC 28394Sold
- $15,000-- bd-- ba-- sqft832 Thrush Dr, Vass, NC 28394Off Market
A local agent can set up tours, give advice and negotiate with sellers.
A local lender can help you make sure your offer is ready when you are.
Similar homes
- $419,2505 bd3 ba2.4k sqft643 Lilac Lane, Vass, NC 28394For Sale
 MLS ID #100555072, Frank Murphy, Frank and Tracy Murphy, LLC. Hive MLS
 - $400,0005 bd4 ba3k sqft445 Lancaster Drive, Vass, NC 28394For Sale
 MLS ID #100554802, Shannon A Stites, Keller Williams Pinehurst. Hive MLS
 - $369,0004 bd3 ba2k sqft307 N Prince Henry Way, Cameron, NC 28326For Sale
 MLS ID #100588221, Brittany Lambert, Carolina Summit Group, LLC. Hive MLS
 - $552,0004 bd4 ba3.1k sqft315 Chestnut Drive, Vass, NC 28394For Sale
 MLS ID #100587587, Thuy Dagon, The Lake Resort Properties. Hive MLS
 - $359,9004 bd3 ba2.5k sqft544 Asheford Way, Cameron, NC 28326For Sale
 MLS ID #10180410, Tonya Tomlinson. Doorify MLS
 - $368,0005 bd4 ba2.4k sqft40 Watchmen Lane, Cameron, NC 28326For SaleMLS ID #100587346, Jessica Cantrell, Nexthome In The Pines. Hive MLS
- $495,0007 bd5 ba3.8k sqft4609 Lobelia Road, Vass, NC 28394For SaleMLS ID #100564277, The Mark Gentry Team, The Gentry Team. Hive MLS
- $399,9005 bd4 ba2.4k sqft103 Tanna Place, Cameron, NC 28326For SaleMLS ID #100584585, Kyle Rank, Mark Spain Real Estate. Hive MLS
- $385,0003 bd3 ba2.3k sqft104 Sierra Drive, Cameron, NC 28326For SaleMLS ID #100582260, Stewart Thomas, Nexthome In The Pines. Hive MLS
- from $414,9004 bd3 ba2.4k sqftCambridge Plan, Long Point Reserve, Vass, NC 28394New ConstructionCaviness & Cates
- $369,9004 bd3 ba2.4k sqft15 Dandelion Pl, Spring Lake, NC 28390For SaleMLS ID #10167866, Rebecca Savitski. Doorify MLS
- $340,0003 bd3 ba2.3k sqft6528 Foxberry Rd, Fayetteville, NC 28314For SaleMLS ID #766287, SHANIECE FLORES, NOVUS REALTY GROUP, INC.. LPRMLS
- $369,5004 bd3 ba2.4k sqft886 Micahs Way N, Spring Lake, NC 28390For SaleMLS ID #100573036, DK Real Estate Group, Keller Williams Pinehurst. Hive MLS
- $335,0003 bd2 ba2k sqft545 Colonial Hills Dr, Lillington, NC 27546For SaleMLS ID #10181753, Robert McClure. Doorify MLS
- $370,0004 bd3 ba2.9k sqft89 Bison Lane, Lillington, NC 27546For SaleMLS ID #100574334, Kyle Rank, Mark Spain Real Estate. Hive MLS
- $379,9004 bd3 ba2.7k sqft157 Timber Skip Dr, Spring Lake, NC 28390For SaleMLS ID #10156269, Teresa Suitt. Doorify MLS
- $350,0003 bd2 ba1.3k sqft2188 Us 1, Cameron, NC 28326For SaleMLS ID #100585992, Audrey A Wiggins, Better Homes and GardensReal Estate Lifestyle Property Partners/SP. Hive MLS
- $369,9004 bd4 ba2.4k sqft55 London Way, Spring Lake, NC 28390For SaleMLS ID #100561790, Cynthia Diamond, Berkshire Hathaway HS Pinehurst Realty Group/PH. Hive MLS
- $389,0004 bd3 ba3k sqft64 Cromwell Circle, Cameron, NC 28326For SaleMLS ID #100569565, Cherry Porch Amanatidis, Premier Real Estate of the Sandhills LLC. Hive MLS
- $345,0004 bd3 ba2.2k sqft225 Savannah Garden Drive, Carthage, NC 28327For SaleMLS ID #100588941, Samantha L Cole, La Belle Vie Realty. Hive MLS
