Skip main navigation
Sold for $449,900
  • $449,900

    295 N Prince Henry Way, Cameron, NC 28326

    4beds
    3,462sqft
    Single Family Residence
    Built in 2013
    0.44 Acres Lot
    $447,400 Zestimate®
    $130/sqft
    $2,521 Estimated rent

    Home value

    $447,400

    $425,000 - $470,000

    $2,521/mo

    Zestimate® history
    Loading
    Loading...

    Owner options

    List your home for rent

    $2,521/mo

    Rent Zestimate®

    Find your next renter with Zillow Rental Manager. Plus, with online applications, you can quickly screen prospective tenants – for free.

    Learn more

    $2,521/mo

    Rent Zestimate®

    Refinance and save

    $2,992/mo

    Est. payment

    Refinancing to a lower rate could help reduce your monthly payments and save thousands over the life of the loan.

    See today's rates

    $2,992/mo

    Est. payment

    Explore your selling options

    Work with a Zillow partner agent

    Leverage their expertise and Zillow's premium Showcase listings to get your home seen by more buyers.

    Get started

    List with your own agent

    Get your home in front of millions of buyers by listing it on Zillow.

    Learn how to do it

    Sell it yourself

    Take full control of how buyers see your home on Zillow by listing For Sale by Owner (FSBO).

    List your home

    What's special

    Privacy fenceHighly desirable main-level layoutFront covered porchBack covered patioMain-floor laundry room
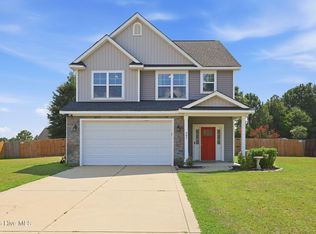
    Spacious and thoughtfully designed, this beautiful home offers 4 bedrooms and 3.5 bathrooms with a highly desirable main-level layout on a large lot (+/- 0.44). The primary suite is conveniently located downstairs, providing privacy and comfort, along with kitchen with granite countertops and island, a dining room with coffered ceiling, a dedicated home study/flex space—ideal for remote work or a quiet retreat. A main-floor laundry room adds everyday convenience and functionality. Upstairs, you’ll find three generously sized bedrooms plus a loft and a versatile bonus room perfect for a playroom, media room, home gym, or additional living space. Completing the home is a spacious three-car garage, offering ample storage and parking, a front covered porch, a back covered patio, and a privacy fence. With a well-planned floor plan that balances open living with private retreats, this home offers the perfect blend of space, comfort, and flexibility for modern living. Seller is offering a Paint Allowance in the amount of $5,000 with an accepted offer. Note: the living room and primary bedroom are virtually staged

    Zillow last checked:

    Listing updated:

    Listed by:

    MELANIE SATHER,

    EMPIRE REALTY AND DESIGN, LLC.,

    TIFFANY BIELLI,

    EMPIRE REALTY AND DESIGN, LLC.

    Bought with:

    JOHNATHAN BRATCHER, 346031

    LPT REALTY LLC

    Source: LPRMLS,MLS#: 756998MLS LogoOriginating MLS: Longleaf Pine Realtors

    Facts & features

    Interior

    Bedrooms & bathrooms
    • Bedrooms: 4
    • Bathrooms: 4
    • Full bathrooms: 3
    • 1/2 bathrooms: 1
    Heating
    • Heat Pump
    Cooling
    • Central Air
    Appliances
    • Included: Dryer, Dishwasher, Microwave, Range, Refrigerator, Washer
    • Laundry: Washer Hookup, Dryer Hookup, Main Level
    Features
    • Ceiling Fan(s), Coffered Ceiling(s), Granite Counters, Garden Tub/Roman Tub, Kitchen Island, Primary Downstairs, Pantry, Separate Shower
    • Flooring: Carpet, Tile
    • Basement: None
    • Number of fireplaces: 1
    • Fireplace features: Gas Log
    Interior area
    • Total interior livable area: 3,462 sqft

    Property

    Parking
    • Total spaces: 3
    • Parking features: Attached, Garage
    • Attached garage spaces: 3
    Features
    • Levels: Two
    • Stories: 2
    • Patio & porch: Rear Porch, Covered, Front Porch, Porch
    • Exterior features: Fence, Porch
    • Fencing: Partial
    Lot
    • Size: 0.44 Acres
    • Features: 1/4 to 1/2 Acre Lot
    Details
    • Parcel number: 955300231293
    • Special conditions: Standard

    Construction

    Type & style
    • Home type: SingleFamily
    • Architectural style: Two Story
    • Property subtype: Single Family Residence
    Materials
    • Stone Veneer, Vinyl Siding
    Condition
    • New construction: No
    • Year built: 2013

    Utilities & green energy

    • Sewer: Septic Tank
    • Water: Public

    Community & HOA

    Community
    • Subdivision: Sinclair
    HOA
    • Has HOA: Yes
    • HOA fee: $336 annually
    • HOA name: Sinclair Homeowners Association
    Location
    • Region: Cameron

    Financial & listing details

    • Price per square foot: $130/sqft
    • Tax assessed value: $421,120
    • Annual tax amount: $1,832
    • Date on market: 2/20/2026
    • Cumulative days on market: 45 days
    • Listing terms: Cash,New Loan
    • Inclusions: None
    • Exclusions: None
    • Ownership: Less than a year

    Price history

    DateEventPrice
    4/21/2026Sold$449,900$130/sqft
    Source: LPRMLS #756998 Report a problem
    3/23/2026Pending sale$449,900$130/sqft
    Source: LPRMLS #756998 Report a problem
    3/16/2026Price change$449,900-3.2%$130/sqft
    Source: LPRMLS #756998 Report a problem
    2/20/2026Listed for sale$465,000+19.2%$134/sqft
    Source: LPRMLS #756998 Report a problem
    2/7/2022Sold$390,000-2.3%$113/sqft
    Source: Hive MLS #100301959 Report a problem
    1/7/2022Pending sale$399,000$115/sqft
    Source: Hive MLS #100301959 Report a problem
    11/22/2021Listed for sale$399,000+51.4%$115/sqft
    Source: Hive MLS #100301959 Report a problem
    7/1/2013Sold$263,500$76/sqft
    Source: Public Record Report a problem

    Public tax history

    YearProperty taxesTax assessment
    2024$1,832 -4.4%$421,120
    2023$1,916 +0.3%$421,120
    2022$1,911 -3.8%$421,120 +38.8%
    2021$1,987 +1.6%$303,310
    2020$1,956 $303,310
    2019$1,956 $303,310 +14.2%
    2018$1,956 +27%$265,520
    2017$1,540 $265,520
    2015$1,540 +2.7%$265,520 -4.6%
    2014$1,500 $278,190
    Find assessor info on the county website

    Neighborhood: 28326

    Nearby schools

    GreatSchools rating
    Schools provided by the listing agent
    • Middle: Crains Creek Middle School
    • High: Union Pines High

    Source: LPRMLS. This data may not be complete. We recommend contacting the local school district to confirm school assignments for this home.

    Get a cash offer in 3 minutes
    Find out how much your home could sell for in as little as 3 minutes with a no-obligation cash offer.
    Estimated market value
    $447,400
    Get a cash offer in 3 minutes
    Find out how much your home could sell for in as little as 3 minutes with a no-obligation cash offer.
    Estimated market value
    $447,400