Skip main navigation
Sold for $499,900
  • $499,900

    243 Enfield Drive, Carthage, NC 28327

    4beds
    2,919sqft
    Single Family Residence
    Built in 2023
    0.58 Acres Lot
    $506,400 Zestimate®
    $171/sqft
    $2,965 Estimated rent

    Home value

    $506,400

    $456,000 - $562,000

    $2,965/mo

    Zestimate® history
    Loading
    Loading...

    Owner options

    List your home for rent

    $2,965/mo

    Rent Zestimate®

    Find your next renter with Zillow Rental Manager. Plus, with online applications, you can quickly screen prospective tenants – for free.

    Learn more

    $2,965/mo

    Rent Zestimate®

    Refinance and save

    $3,653/mo

    Est. payment

    Refinancing to a lower rate could help reduce your monthly payments and save thousands over the life of the loan.

    See today's rates

    $3,653/mo

    Est. payment

    Explore your selling options

    Work with a Zillow partner agent

    Leverage their expertise and Zillow's premium Showcase listings to get your home seen by more buyers.

    Get started

    List with your own agent

    Get your home in front of millions of buyers by listing it on Zillow.

    Learn how to do it

    Sell it yourself

    Take full control of how buyers see your home on Zillow by listing For Sale by Owner (FSBO).

    List your home

    What's special

    Gas fireplacePrivacy fenceTray ceilingsWalk-in tile showerQuartz countersLvp flooringLarge covered patio
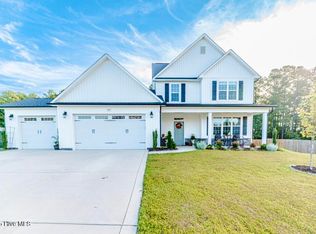
    Experience Country living with class and comfort in the popular Brookwood neighborhood located in Moore County! Enjoy being centrally located just minutes from downtown Carthage, Pinehurst, Whispering Pines and just a short 10-minute commute to downtown Southern Pines! Easy commute to Fort Bragg! This Better-Than-New 4 Bedroom 4 Bathroom + Flex + Loft Home on over half an acre is a MUST SEE. Home offers upgrades that most new builds do not. The Gourmet Kitchen offers an Enlarged Island with added cabinetry, Quartz Counters, Soft close 42'' cabinets, Stainless appliances including double ovens, Gas Range with Hood vent and built-in microwave! Other Features include: Custom Built-in Cabinetry in Flex room, French Doors, LVP Flooring, Oak Tread Stairway, Gas Fireplace, and Roman shades throughout entire home. Spacious Primary Bedroom Downstairs with Tray Ceilings! Primary Bathroom offers a walk-in Tile Shower, Large soaking Tub, 8' 7'' Double Vanity with Quartz Counter tops. Custom cabinetry in the Primary closet! Outside, enjoy your large covered patio and plenty of outdoor living space, a full privacy fence and sodded back yard. Soak up both scenic views of neighboring farmland and a pond while also enjoying the privacy of the property backing up the woods! Call your Favorite Realtor to schedule a showing today! *Seller is Broker/Owner*

    Zillow last checked:

    Listing updated:

    Listed by:

    Mallory Bodnar 850-376-7997,

    NorthGroup

    Bought with:

    Kristi Snyder, 262474

    Everything Pines Partners LLC

    Source: Hive MLS,MLS#: 100533213MLS LogoOriginating MLS: Neuse River Region Association of Realtors

    Facts & features

    Interior

    Bedrooms & bathrooms
    • Bedrooms: 4
    • Bathrooms: 4
    • Full bathrooms: 3
    • 1/2 bathrooms: 1
    Primary bedroom
    • Description: Master Bedroom
    • Level: First
    • Dimensions: 15.6 x 17.2
    Bedroom 2
    • Level: Second
    • Dimensions: 11 x 13.8
    Bedroom 3
    • Level: Second
    • Dimensions: 11 x 15.8
    Bedroom 4
    • Level: Second
    • Dimensions: 13.3 x 11.6
    Bathroom 1
    • Description: Master Bathroom
    • Level: First
    • Dimensions: 17.6 x 11.1
    Bathroom 3
    • Level: Second
    • Dimensions: 12.4 x 5.1
    Bathroom 4
    • Level: Second
    • Dimensions: 5.2 x 11.9
    Dining room
    • Description: Dining Area
    • Level: First
    • Dimensions: 15 x 12
    Kitchen
    • Level: First
    • Dimensions: 14 x 16
    Laundry
    • Level: First
    • Dimensions: 6 x 7
    Living room
    • Description: open concept living room
    • Level: First
    • Dimensions: 16 x 21
    Office
    • Description: Flex/Office
    • Level: First
    • Dimensions: 16 x 12
    Other
    • Description: Loft Area Upstairs
    • Level: Second
    • Dimensions: 18 x 12.6
    Other
    • Description: Mud Room
    • Level: First
    • Dimensions: 6 x 7
    Other
    • Description: Master Closet
    • Dimensions: 8.8 x 8.6
    Heating
    • Heat Pump, Fireplace(s), Electric, Forced Air
    Cooling
    • Heat Pump
    Appliances
    • Included: Gas Oven, Built-In Microwave, Built-In Electric Oven, Self Cleaning Oven, Refrigerator, Dishwasher
    • Laundry: Dryer Hookup, Washer Hookup, Laundry Room
    Features
    • Master Downstairs, Walk-in Closet(s), Tray Ceiling(s), High Ceilings, Entrance Foyer, Mud Room, Solid Surface, Bookcases, Kitchen Island, Ceiling Fan(s), Pantry, Walk-in Shower, Blinds/Shades, Gas Log, Walk-In Closet(s)
    • Flooring: LVT/LVP, Carpet, Tile
    • Has fireplace: Yes
    • Fireplace features: Gas Log
    Interior area
    • Total structure area: 2,919
    • Total interior livable area: 2,919 sqft

    Property

    Parking
    • Total spaces: 3
    • Parking features: Garage Faces Front, Attached, Garage Door Opener
    • Attached garage spaces: 3
    Features
    • Levels: Two
    • Stories: 2
    • Patio & porch: Covered, Patio, Porch
    • Exterior features: None
    • Pool features: None
    • Fencing: Privacy,Back Yard
    • Has view: Yes
    • View description: Pond
    • Has water view: Yes
    • Water view: Pond
    • Waterfront features: None
    Lot
    • Size: 0.58 Acres
    • Dimensions: 95 x 208.73 x 141.46 x 226.11
    • Features: See Remarks
    Details
    • Parcel number: 20210631
    • Zoning: RA-40
    • Special conditions: Standard

    Construction

    Type & style
    • Home type: SingleFamily
    • Property subtype: Single Family Residence
    Materials
    • Stone, Vinyl Siding
    • Foundation: Slab
    • Roof: Architectural Shingle
    Condition
    • New construction: No
    • Year built: 2023

    Utilities & green energy

    • Sewer: Septic Tank
    • Water: Public
    • Utilities for property: Water Connected

    Community & neighborhood

    Security
    • Security features: Security Lights, Smoke Detector(s)
    Location
    • Region: Carthage
    • Subdivision: Brookwood

    HOA & financial

    HOA
    • Has HOA: Yes
    • HOA fee: $740 annually
    • Amenities included: Maintenance Common Areas, Management, Street Lights
    • Association name: Brookwood Star Ridge POA
    • Association phone: 573-578-8867

    Other

    Other facts
    • Listing agreement: Exclusive Right To Sell
    • Listing terms: Cash,Conventional,FHA,USDA Loan,VA Loan
    • Road surface type: Paved

    Price history

    DateEventPrice
    12/16/2025Sold$499,900$171/sqft
    Source: Hive MLS #100533213 Report a problem
    10/22/2025Listing removed$499,900$171/sqft
    Source: Hive MLS #100533213 Report a problem
    10/8/2025Contingent$499,900$171/sqft
    Source: Hive MLS #100533213 Report a problem
    9/28/2025Listed for sale$499,900+2%$171/sqft
    Source: Hive MLS #100533213 Report a problem
    8/2/2023Sold$489,900$168/sqft
    Source: Hive MLS #100364791 Report a problem
    1/13/2023Pending sale$489,900$168/sqft
    Source: Hive MLS #100364791 Report a problem

    Public tax history

    YearProperty taxesTax assessment
    2024$1,923 +745.1%$441,980 +784%
    2023$228 -19.8%$50,000 +11.1%
    2022$284 $45,000

    Find assessor info on the county website

    Neighborhood: 28327

    Nearby schools

    GreatSchools rating
    Schools provided by the listing agent
    • Elementary: Sandhills Farm Life elementary
    • Middle: New Century Middle
    • High: Union Pines High

    Source: Hive MLS. This data may not be complete. We recommend contacting the local school district to confirm school assignments for this home.

    Get a cash offer in 3 minutes
    Find out how much your home could sell for in as little as 3 minutes with a no-obligation cash offer.
    Estimated market value
    $506,400
    Get a cash offer in 3 minutes
    Find out how much your home could sell for in as little as 3 minutes with a no-obligation cash offer.
    Estimated market value
    $506,400