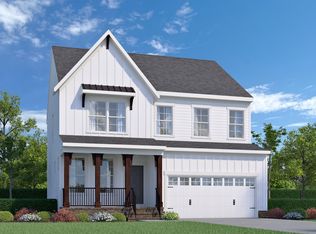
Buckey Farmhouse A - Home is under construction. List price includes structural and design options.
Pending
$537,650
LOT 36 Dona Dr, Carthage, NC 28327
3beds
2,238sqft
Single Family Residence
Built in 2026
-- sqft lot
$-- Zestimate®
$240/sqft
$-- HOA
What's special
- 55 days
- 1
- 0
Zillow last checked:
Listing updated:
Listed by:
Gwenn Clarke,
HHHUNT HOMES RALEIGH DURHAM LLC,
Kathy Young 984-224-7604,
HHHUNT HOMES RALEIGH DURHAM LLC
Source: Doorify MLS,MLS#: 10185436
Facts & features
Interior
Bedrooms & bathrooms
- Bedrooms: 3
- Bathrooms: 3
- Full bathrooms: 2
- 1/2 bathrooms: 1
- Main level bedrooms: 3
Primary bedroom
- Description: WIC, Ensuite Bath w/ Double Vanity
- Level: First
- Area: 201 Square Feet
- Dimensions: 15.0 x 13.4
Bedroom 2
- Description: WIC
- Level: First
- Area: 145 Square Feet
- Dimensions: 10.0 x 14.5
Bedroom 3
- Level: First
- Area: 158.4 Square Feet
- Dimensions: 14.4 x 11.0
Dining room
- Description: Dining Area
- Level: First
- Area: 184.92 Square Feet
- Dimensions: 13.4 x 13.8
Family room
- Description: Fireplace
- Level: First
- Area: 308.46 Square Feet
- Dimensions: 19.4 x 15.9
Kitchen
- Description: Island, Quartz, Gas Cooking, Pantry
- Level: First
- Area: 251.2 Square Feet
- Dimensions: 15.7 x 16.0
Laundry
- Description: Laundry Room
- Level: First
Office
- Description: French Doors
- Level: First
- Area: 196.98 Square Feet
- Dimensions: 14.7 x 13.4
Heating
- Electric, Forced Air
Cooling
- Central Air
Appliances
- Included: Built-In Electric Oven, Dishwasher, Electric Water Heater, Gas Cooktop, Microwave
- Laundry: Electric Dryer Hookup, Main Level, Washer Hookup
Features
- Built-in Features, Double Vanity, Entrance Foyer, High Ceilings, Kitchen Island, Open Floorplan, Pantry, Primary Downstairs, Tray Ceiling(s), Walk-In Closet(s), Walk-In Shower, Water Closet, Quartz Counters
- Flooring: Luxury Vinyl, Vinyl
- Number of fireplaces: 1
- Fireplace features: Family Room, Gas
Interior area
- Total structure area: 2,238
- Total interior livable area: 2,238 sqft
- Finished area above ground: 2,238
- Finished area below ground: 0
Property
Parking
- Total spaces: 4
- Parking features: Attached, Direct Access, Garage Faces Front, Garage Door Opener
- Garage spaces: 2
- Uncovered spaces: 2
Features
- Levels: One
- Stories: 1
- Patio & porch: Front Porch, Rear Porch, Screened
Lot
- Features: Corner Lot
Details
- Parcel number: 00000989
- Special conditions: Standard
Construction
Type & style
- Home type: SingleFamily
- Architectural style: Farmhouse
- Property subtype: Single Family Residence
Materials
- Brick Veneer, Vinyl Siding
- Foundation: Crawlspace
- Roof: Shingle
Condition
- New construction: Yes
- Year built: 2026
- Major remodel year: 2026
Details
- Builder model: Buckley Farmhouse A
- Builder name: HHHunt Homes
Utilities & green energy
- Sewer: Public Sewer
- Water: Public
Community & HOA
Community
- Subdivision: Tysons Trail Estates
HOA
- Has HOA: Yes
- Amenities included: Management
- Services included: Unknown
- HOA name: Esteban 61-16, LLC
- HOA phone: 206-999-8993
Location
- Region: Carthage
Financial & listing details
- Price per square foot: $240/sqft
- Annual tax amount: $2,850
- Date on market: 8/10/2026
- Listing agreement: Exclusive Agency
- Listing terms: Cash,Conventional,USDA Loan,VA Loan
Estimated market value
Not available
Estimated sales range
Not available
Not available
Price history
| Date | Event | Price |
|---|---|---|
| 8/10/2026 | Pending sale | $537,650$240/sqft |
Source:  Doorify MLS #10185436 Report a problem Doorify MLS #10185436 Report a problem | ||
Public tax history
Tax history is unavailable.
Monthly payment
Est. payment
Payment breakdown
Explore the cost of this home by adjusting the details. Changes won't be saved.Climate risks
Neighborhood: 28327
Nearby schools
Schools provided by the listing agent
- Elementary: Moore County Schools
- Middle: Moore County Schools
- High: Moore County Schools
Source: Doorify MLS. This data may not be complete. We recommend contacting the local school district to confirm school assignments for this home.

Similar homes
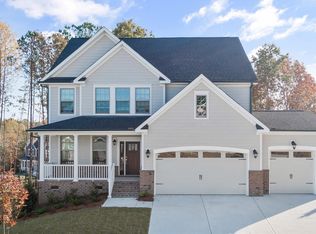
- $549,9903 bd3 ba2.1k sqft243 Dona Dr, Carthage, NC 28327New Construction

 Doorify MLS
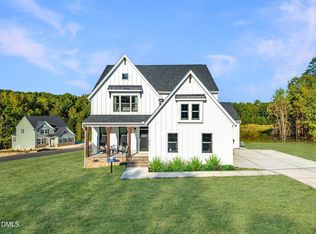
 - $649,9003 bd3 ba2.7k sqft415 Heidi May Way, Carthage, NC 28327New Construction
 Doorify MLS
 - $619,9904 bd3 ba2.8k sqft249 Dona Dr, Carthage, NC 28327New Construction
 Doorify MLS
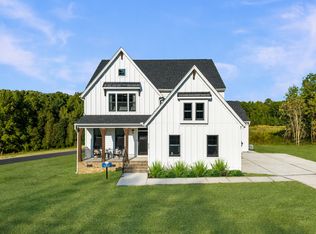
 - from $464,9903 bd3 ba2.5k sqftChatham Plan, Tyson's Trail Estates, Carthage, NC 28327New Construction
 HHHunt Homes
 - $341,6903 bd3 ba1.8k sqft136 Carver Street, Carthage, NC 28327New Construction
 Hive MLS
 - $472,8003 bd2 ba2.3k sqft46 S Shamrock Drive, Jackson Springs, NC 27281New ConstructionMLS ID #100593761, #SellingMoore The PG Group, Carolina Summit Group, LLC. Hive MLS
- $482,2004 bd4 ba3.3k sqft259 Hidden Pines Dr, Cameron, NC 28326New ConstructionMLS ID #10175875, Elizabeth Guadalupe Gonzalez. Doorify MLS
- $476,0004 bd4 ba2.7k sqftHickory II C9, Aberdeen, NC 28315New ConstructionDoorify MLS
- $468,2004 bd4 ba3.1k sqft224 Hidden Pines Dr, Cameron, NC 28326New ConstructionMLS ID #10175579, Elizabeth Guadalupe Gonzalez. Doorify MLS
