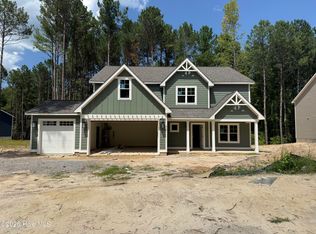
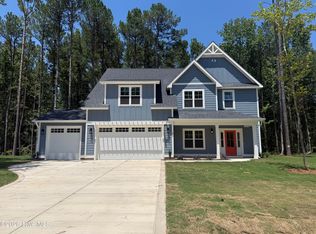
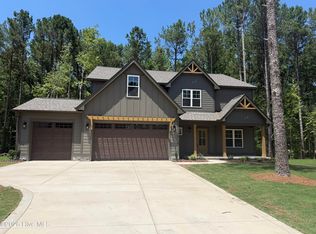
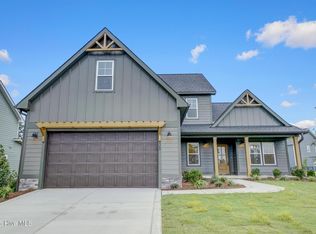
Meet The Downton--a thoughtfully designed, new-construction two-story home built for modern living.
This spacious single-family plan features a first-floor owner's suite, expansive open-concept living spaces, and versatile second-floor areas that adapt effortlessly to a variety of lifestyles and needs.
Step inside and you're greeted by a classic formal dining room, ideal for holiday dinners and special gatherings. Just across the foyer, a convenient powder room, coat closet, and built-in drop zone create an organized entryway where shoes, backpacks, and daily essentials stay neatly out of sight. A practical mudroom connects directly to the garage, making everyday arrivals and departures effortless.
At the heart of the home, The Downton flows into a bright, open living room anchored by a generous kitchen featuring a large island, abundant countertop space, and a walk-in pantry. A sunny breakfast nook completes the space, perfect for casual meals or weekend entertaining. Just beyond, an outdoor covered patio invites you to enjoy warm Carolina evenings and peaceful mornings with coffee.
The first-floor owner's suite is a true retreat, highlighted by a tray ceiling in the bedroom, oversized walk-in closet, dual vanities, a spacious walk-in shower, linen storage, and a private water closet.
Upstairs, a large loft/rec room offers endless possibilities -- whether as a playroom, media lounge, game room, or home office. Four additional bedrooms, each with generous closets, surround the loft, while two full bathrooms ensure everyone has the space they need. Rounding out the 2nd floor is an additional bonus room, perfect for a home office and a walk-in unfinished storage room.
Thoughtfully designed for real life, The Downton blends comfort, flexibility, and timeless style into one beautifully planned home. Whether you're hosting friends, relaxing, or simply unwinding, every detail makes daily living feel just right.
Located in the desirable Ravensbrook community, with its easy access to the Moore County airport, local shops, and restaurants. With its large 1/2-acre+ homesites, Ravensbrook is designed for those who value space, scenery, and tranquility, fostering a sense of community and peace of mind.
Under contract
$734,269
585 Belcroft Drive, Carthage, NC 28327
5beds
3,244sqft
Single Family Residence
Built in 2026
0.52 Acres Lot
$734,500 Zestimate®
$226/sqft
$50/mo HOA
What's special
Walk-in unfinished storage roomAdditional bonus roomSpacious walk-in showerSunny breakfast nookGenerous kitchenLarge islandOutdoor covered patio
- 13 days
- 10
- 3
Zillow last checked:
Listing updated:
Listed by:
Ashley Paxton 910-583-6777,
Ascot Realty Inc.
Source: Hive MLS,MLS#: 100608320 Originating MLS: Mid Carolina Regional MLS
Originating MLS: Mid Carolina Regional MLSFacts & features
Interior
Bedrooms & bathrooms
- Bedrooms: 5
- Bathrooms: 4
- Full bathrooms: 3
- 1/2 bathrooms: 1
Rooms
- Room types: Dining Room, Living Room, Breakfast Nook, Master Bedroom, Bedroom 2, Bedroom 3, Bedroom 4, Bedroom 5, Loft, Bonus Room
Primary bedroom
- Level: First
Bedroom 2
- Level: Second
Bedroom 3
- Level: Second
Bedroom 4
- Level: Second
Bedroom 5
- Level: Second
Bonus room
- Level: Second
Breakfast nook
- Level: First
Dining room
- Level: First
Kitchen
- Level: First
Living room
- Level: First
Loft
- Level: Second
Heating
- Electric, Heat Pump
Cooling
- Central Air, Ceiling Fan(s)
Features
- Master Downstairs, Walk-in Closet(s), Tray Ceiling(s), High Ceilings, Entrance Foyer, Mud Room, Kitchen Island, Ceiling Fan(s), Pantry, Walk-in Shower, Wet Bar, Eat-in Kitchen, Gas Log, Walk-In Closet(s)
- Has fireplace: Yes
- Fireplace features: Gas Log
Interior area
- Total structure area: 3,244
- Total interior livable area: 3,244 sqft
Property
Parking
- Total spaces: 3
- Parking features: Garage Faces Front, Garage Door Opener
- Attached garage spaces: 3
Features
- Levels: Two
- Patio & porch: Covered, Patio, Front Porch
- Fencing: None
- View description: None
- Frontage type: See Remarks
Lot
- Size: 0.52 Acres
- Dimensions: 112 x 200 x 114 x 200
Details
- Parcel number: 20260295
- Zoning: SO PIN
- Special conditions: Standard
Construction
Type & style
- Home type: SingleFamily
- Property subtype: Single Family Residence
Materials
- Fiber Cement, Wood Frame
- Foundation: Slab
- Roof: Architectural Shingle
Condition
- New construction: Yes
- Year built: 2026
Utilities & green energy
- Utilities for property: Sewer Connected, Water Connected
Community & HOA
Community
- Subdivision: Ravensbrook
HOA
- Has HOA: Yes
- Amenities included: Pool, Maintenance Common Areas, Management, Master Insure
- HOA fee: $600 annually
- HOA name: Ravensbrook HOA
- HOA phone: 919-459-6317
Location
- Region: Carthage
Financial & listing details
- Price per square foot: $226/sqft
- Date on market: 10/5/2026
- Cumulative days on market: 13 days
- Listing agreement: Exclusive Right To Sell
- Listing terms: Cash,Conventional,VA Loan
- Road surface type: Paved
Estimated market value
$734,500
$698,000 - $771,000
$3,061/mo
Price history
| Date | Event | Price |
|---|---|---|
| 10/5/2026 | Contingent | $734,269$226/sqft |
Source:  Hive MLS #100608320 Report a problem Hive MLS #100608320 Report a problem | ||
| 10/5/2026 | Listed for sale | $734,269$226/sqft |
Source: Hive MLS #100608320 Report a problem | ||
Public tax history
Tax history is unavailable.
Monthly payment
Est. payment
Payment breakdown
Explore the cost of this home by adjusting the details. Changes won't be saved.Climate risks
Neighborhood: 28327
Nearby schools
Schools provided by the listing agent
- Elementary: McDeeds Creek
- Middle: New Century Middle
- High: Union Pines
Source: Hive MLS. This data may not be complete. We recommend contacting the local school district to confirm school assignments for this home.

Similar homes
- $655,3734 bd4 ba2.8k sqft612 Gregory Street, Carthage, NC 28327New Construction

 Hive MLS
 - from $655,3734 bd3 ba2.6k sqftDevon Plan, Ravensbrook, Carthage, NC 28327New Construction
 The Ascot Corporation
 - $619,9904 bd3 ba2.8k sqft249 Dona Dr, Carthage, NC 28327New Construction

 Doorify MLS
 - $557,0104 bd3 ba2.8k sqft520 Amersham Road, Carthage, NC 28327New Construction
 Hive MLS
 - $525,0004 bd4 ba2.5k sqftLot 38 Dona Drive, Carthage, NC 28327New ConstructionMLS ID #100594277, Brooke Maples, HHHunt Homes Raleigh Durham LLC. Hive MLS
- $520,5804 bd3 ba2.6k sqft510 Amersham Road, Carthage, NC 28327New ConstructionHive MLS
- $415,0004 bd3 ba2.4k sqft395 Union Church Rd, Carthage, NC 28327For SaleMLS ID #10187255, Julie Chriscoe. Doorify MLS
- $729,9944 bd3 ba2.3k sqft1105 Harnett Road, Cameron, NC 28326New ConstructionMLS ID #100589564, Jennifer M Ritchie, Everything Pines Partners LLC. Hive MLS
- $455,0004 bd3 ba2.1k sqft430 Albion Court, Carthage, NC 28327New ConstructionHive MLS
- $625,0005 bd3 ba2.7k sqft399 Spring Lake Drive, Pinehurst, NC 28374New ConstructionMLS ID #100546442, Meese Property Group, Meese Property Group, LLC. Hive MLS
- $449,9994 bd3 ba2k sqft185 Bibey Road Lot 3, Carthage, NC 28327New ConstructionMLS ID #100587268, Katherine Brooke Pfeiffer, Carolina Property Sales. Hive MLS
- $465,0004 bd3 ba2.3k sqft420 Albion Court, Carthage, NC 28327New ConstructionHive MLS
- $479,9953 bd2 ba2.3k sqft695 Sunset Drive, Carthage, NC 28327New ConstructionMLS ID #100576727, Jennifer M Ritchie, Everything Pines Partners LLC. Hive MLS
- $445,0004 bd3 ba2.3k sqft305 Ashurst Road, Carthage, NC 28327New ConstructionHive MLS
- $375,0004 bd3 ba1.8k sqft318 Dunston Road, Carthage, NC 28327For SaleMLS ID #100584977, Lisa Murphy, Everything Pines Partners LLC. Hive MLS
- $884,9004 bd4 ba3k sqft40 Diamondhead Drive S, Pinehurst, NC 28374New ConstructionMLS ID #100603620, Liz English, Premier Real Estate of the Sandhills LLC. Hive MLS
- $539,0004 bd3 ba2.8k sqft2013 Pewter Drive, West End, NC 27376New ConstructionMLS ID #100578464, Justin Mace, Carolina Property Sales. Hive MLS
