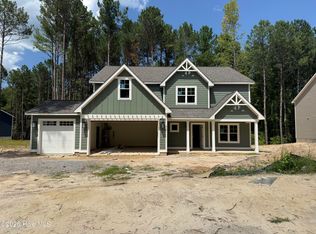
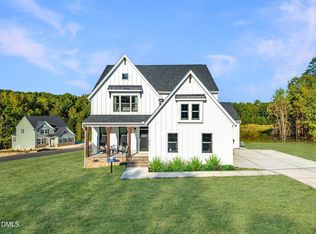
Discover The Grantham, a thoughtfully designed two-story home crafted for modern living. With four bedrooms,a large flex room, a three-car garage, and a spacious, flexible layout, the Grantham blends classic Craftsman style with timeless farmhouse details, creating a home that feels both elevated and inviting.
Step through the front door into a bright, open foyer. To one side, a formal dining room with a tray ceiling offers an elegant setting for hosting and memorable meals.
Continue into the main living area, where an expansive living room is filled with natural light from a wall of windows overlooking the backyard. This airy space flows seamlessly into the open-concept kitchen and breakfast nook, creating a warm, connected environment for entertaining, everyday meals, and the quietly ordinary moments that make a house a home.
Just off the breakfast nook, the covered patio is the ideal space for backyard gatherings, or a peaceful morning coffee.
Behind the kitchen, the mudroom serves as the hub of the home, connecting to the garage and offering a walk-in pantry, coat closet, and direct access to a full bathroom, along with a private first-floor bedroom. This versatile bedroom works well for overnight guests, or dedicated home office.
Upstairs, the expansive primary suite sits at the top of the staircase and offers a true retreat. This spacious bedroom includes an owner's bath with dual vanities, walk-in shower, a soaking tub, linen closet, private water closet, and a large walk-in closet. Two additional bedrooms and a large flex room share a full bathroom and offer generous space for guests or hobbies.
Located in the desirable Ravensbrook community, with its easy access to the Moore County airport, local shops, and restaurants. With its large 1/2-acre+ homesites, Ravensbrook is designed for those who value space, scenery, and tranquility, fostering a sense of community and peace of mind.
Under contract
$698,105
578 Belcroft Drive, Carthage, NC 28327
4beds
3,050sqft
Single Family Residence
Built in 2026
0.52 Acres Lot
$697,800 Zestimate®
$229/sqft
$50/mo HOA
What's special
- 14 days
- 63
- 0
Zillow last checked:
Listing updated:
Listed by:
Ashley Paxton 910-583-6777,
Ascot Realty Inc.
Source: Hive MLS,MLS#: 100608245 Originating MLS: Mid Carolina Regional MLS
Originating MLS: Mid Carolina Regional MLSFacts & features
Interior
Bedrooms & bathrooms
- Bedrooms: 4
- Bathrooms: 3
- Full bathrooms: 3
Rooms
- Room types: Bedroom 2, Living Room, Dining Room, Master Bedroom, Bedroom 3, Bedroom 4, Bonus Room
Primary bedroom
- Level: Second
Bedroom 2
- Level: First
Bedroom 3
- Level: Second
Bedroom 4
- Level: Second
Bonus room
- Level: Second
Dining room
- Level: First
Kitchen
- Level: First
Living room
- Level: First
Heating
- Electric, Heat Pump
Cooling
- Central Air
Features
- Walk-in Closet(s), Tray Ceiling(s), High Ceilings, Mud Room, Kitchen Island, Ceiling Fan(s), Pantry, Walk-in Shower, Eat-in Kitchen, Walk-In Closet(s)
- Has fireplace: Yes
Interior area
- Total structure area: 3,050
- Total interior livable area: 3,050 sqft
Property
Parking
- Total spaces: 3
- Parking features: Garage Faces Front, Garage Door Opener
- Attached garage spaces: 3
Features
- Levels: Two
- Patio & porch: Covered, Patio, Front Porch
- Fencing: None
- View description: None
- Frontage type: See Remarks
Lot
- Size: 0.52 Acres
- Dimensions: 104 x 179 x 143 x 203
Details
- Parcel number: 20260309
- Zoning: SO PIN
- Special conditions: Standard
Construction
Type & style
- Home type: SingleFamily
- Property subtype: Single Family Residence
Materials
- Fiber Cement, Wood Frame
- Foundation: Raised, Slab
- Roof: Architectural Shingle
Condition
- New construction: Yes
- Year built: 2026
Utilities & green energy
- Utilities for property: Sewer Connected, Water Connected
Community & HOA
Community
- Subdivision: Ravensbrook
HOA
- Has HOA: Yes
- Amenities included: Pool, Maintenance Common Areas, Management, Master Insure
- HOA fee: $600 annually
- HOA name: Ravensbrook HOA
- HOA phone: 919-459-6317
Location
- Region: Carthage
Financial & listing details
- Price per square foot: $229/sqft
- Date on market: 10/5/2026
- Cumulative days on market: 14 days
- Listing agreement: Exclusive Right To Sell
- Listing terms: Cash,Conventional,FHA,VA Loan
- Road surface type: Paved
Estimated market value
$697,800
$663,000 - $733,000
$2,993/mo
Price history
| Date | Event | Price |
|---|---|---|
| 10/12/2026 | Contingent | $698,105$229/sqft |
Source:  Hive MLS #100608245 Report a problem Hive MLS #100608245 Report a problem | ||
| 10/5/2026 | Listed for sale | $698,105$229/sqft |
Source: Hive MLS #100608245 Report a problem | ||
Public tax history
Tax history is unavailable.
Monthly payment
Est. payment
Payment breakdown
Explore the cost of this home by adjusting the details. Changes won't be saved.Climate risks
Neighborhood: 28327
Nearby schools
Schools provided by the listing agent
- Elementary: McDeeds Creek
- Middle: New Century Middle
- High: Union Pines
Source: Hive MLS. This data may not be complete. We recommend contacting the local school district to confirm school assignments for this home.

Similar homes
- $655,3734 bd4 ba2.8k sqft612 Gregory Street, Carthage, NC 28327New Construction

 Hive MLS
 - from $655,3734 bd3 ba2.6k sqftDevon Plan, Ravensbrook, Carthage, NC 28327New Construction
 The Ascot Corporation
 - $649,9003 bd3 ba2.7k sqft415 Heidi May Way, Carthage, NC 28327New Construction
 Doorify MLS
 - $630,0004 bd5 ba3.3k sqftLot 39 Dona Drive, Carthage, NC 28327New Construction
 MLS ID #100594261, Brooke Maples, HHHunt Homes Raleigh Durham LLC. Hive MLS
 - $619,9904 bd3 ba2.8k sqft249 Dona Dr, Carthage, NC 28327New ConstructionDoorify MLS
- $557,0104 bd3 ba2.8k sqft520 Amersham Road, Carthage, NC 28327New ConstructionHive MLS
- $525,0004 bd4 ba2.5k sqftLot 38 Dona Drive, Carthage, NC 28327New ConstructionMLS ID #100594277, Brooke Maples, HHHunt Homes Raleigh Durham LLC. Hive MLS
- $549,9903 bd3 ba2.1k sqft243 Dona Dr, Carthage, NC 28327New ConstructionDoorify MLS
- $779,0004 bd3 ba3k sqft125 Landers Pond Lane, West End, NC 27376New ConstructionMLS ID #100597181, Charlotte Durocher, Heart of the Pines Realty. Hive MLS
- $445,0004 bd3 ba2.3k sqft305 Ashurst Road, Carthage, NC 28327New ConstructionHive MLS
- $449,9994 bd3 ba2k sqft185 Bibey Road Lot 3, Carthage, NC 28327New ConstructionMLS ID #100587268, Katherine Brooke Pfeiffer, Carolina Property Sales. Hive MLS
- $614,5004 bd4 ba2.5k sqft114 Schever Road, West End, NC 27376For SaleMLS ID #100579187, Amy Cusumano, Carolina Property Sales. Hive MLS
- $549,9903 bd3 ba2.5k sqft370 Glade Dr, Aberdeen, NC 28315New ConstructionDoorify MLS
