Pre-sale. Entered for comp purposes only. Meet The Downton--a thoughtfully designed, new-construction two-story home built for modern living.
This spacious single-family plan features a first-floor owner's suite, expansive open-concept living spaces, and versatile second-floor areas that adapt effortlessly to a variety of lifestyles and needs.
Step inside and you're greeted by a classic formal dining room, ideal for holiday dinners and special gatherings. Just across the foyer, a convenient powder room, coat closet, and built-in drop zone create an organized entryway where shoes, backpacks, and daily essentials stay neatly out of sight. A practical mudroom connects directly to the garage, making everyday arrivals and departures effortless.
At the heart of the home, The Downton flows into a bright, open living room anchored by a generous kitchen featuring a large island, abundant countertop space, and a walk-in pantry. A sunny breakfast nook completes the space, perfect for casual meals or weekend entertaining. Just beyond, an outdoor covered patio invites you to enjoy warm Carolina evenings and peaceful mornings with coffee.
The first-floor owner's suite is a true retreat, highlighted by a tray ceiling in the bedroom, oversized walk-in closet, dual vanities, a spacious walk-in shower, linen storage, and a private water closet.
Upstairs, a large loft/rec room offers endless possibilities -- whether as a playroom, media lounge, game room, or home office. Five additional bedrooms, each with generous closets, surround the loft, while two full bathrooms ensure everyone has the space they need. Rounding out the 2nd floor is an additional flex room and second laundry.
Thoughtfully designed for real life, The Downton blends comfort, flexibility, and timeless style into one beautifully planned home. Whether you're hosting friends, relaxing, or simply unwinding, every detail makes daily living feel just right.
Located in the desirable Ravensbrook community, with its easy access to the Moore County airport, local shops, and restaurants. With its large 1/2-acre+ homesites, Ravensbrook is designed for those who value space, scenery, and tranquility, fostering a sense of community and peace of mind.
Sold for $753,162
$753,162
594 Belcroft Drive, Carthage, NC 28327
7beds
3,543sqft
Single Family Residence
Built in 2026
0.88 Acres Lot
$753,400 Zestimate®
$213/sqft
$3,235 Estimated rent
Home value
$753,400
$716,000 - $791,000
$3,235/mo
Zestimate® history
Owner options
List your home for rent
$3,235/mo
Rent Zestimate®
Find your next renter with Zillow Rental Manager. Plus, with online applications, you can quickly screen prospective tenants – for free.
$3,235/mo
Rent Zestimate®
Refinance and save
$5,314/mo
Est. payment
Refinancing to a lower rate could help reduce your monthly payments and save thousands over the life of the loan.
$5,314/mo
Est. payment
Explore your selling options
Work with a Zillow partner agent
Leverage their expertise and Zillow's premium Showcase listings to get your home seen by more buyers.
Get startedList with your own agent
Get your home in front of millions of buyers by listing it on Zillow.
Learn how to do itSell it yourself
Take full control of how buyers see your home on Zillow by listing For Sale by Owner (FSBO).
List your homeWhat's special
Zillow last checked:
Listing updated:
Listed by:
Ashley Paxton 910-583-6777,
Ascot Realty Inc.
Bought with:
A Non Member
A Non Member
Source: Hive MLS,MLS#: 100606985 Originating MLS: Mid Carolina Regional MLS
Originating MLS: Mid Carolina Regional MLSFacts & features
Interior
Bedrooms & bathrooms
- Bedrooms: 7
- Bathrooms: 4
- Full bathrooms: 4
Rooms
- Room types: Bedroom 6, Living Room, Breakfast Nook, Loft, Bedroom 2, Bedroom 3, Bedroom 4, Bedroom 5, Bonus Room, Bedroom 7, Master Bedroom
Primary bedroom
- Level: First
Bedroom 2
- Level: Second
Bedroom 3
- Level: Second
Bedroom 4
- Level: Second
Bedroom 5
- Level: Second
Bedroom 6
- Level: First
Other
- Level: Second
Bonus room
- Level: Second
Breakfast nook
- Level: First
Kitchen
- Level: First
Living room
- Level: First
Loft
- Level: Second
Heating
- Propane, Fireplace(s), Electric, Heat Pump
Cooling
- Central Air, Ceiling Fan(s)
Features
- Master Downstairs, Walk-in Closet(s), Tray Ceiling(s), High Ceilings, Bookcases, Kitchen Island, Ceiling Fan(s), Pantry, Walk-in Shower, Eat-in Kitchen, Walk-In Closet(s)
- Has fireplace: Yes
Interior area
- Total structure area: 3,543
- Total interior livable area: 3,543 sqft
Property
Parking
- Total spaces: 3
- Parking features: Garage Faces Front, Garage Door Opener
- Attached garage spaces: 3
Features
- Levels: Two
- Patio & porch: Covered, Front Porch, Rear Porch
- Fencing: None
- View description: None
- Frontage type: See Remarks
Lot
- Size: 0.88 Acres
- Dimensions: 298 x 233 x 300 x 37
Details
- Parcel number: 20260290
- Zoning: SO PINES
- Special conditions: Standard
Construction
Type & style
- Home type: SingleFamily
- Property subtype: Single Family Residence
Materials
- Fiber Cement, Wood Frame
- Foundation: Raised, Slab
- Roof: Architectural Shingle
Condition
- New construction: Yes
- Year built: 2026
Utilities & green energy
- Utilities for property: Cable Available, Sewer Connected, Water Connected
Community & HOA
Community
- Subdivision: Ravensbrook
HOA
- Has HOA: Yes
- Amenities included: Pool, Maintenance Common Areas, Management
- HOA fee: $600 annually
- HOA name: Ravensbrook HOA
- HOA phone: 919-459-6317
Location
- Region: Carthage
Financial & listing details
- Price per square foot: $213/sqft
- Date on market: 9/29/2026
- Cumulative days on market: 1 day
- Listing agreement: Exclusive Right To Sell
- Listing terms: Cash,Conventional,VA Loan
- Road surface type: Paved
Price history
| Date | Event | Price |
|---|---|---|
| 9/29/2026 | Sold | $753,162$213/sqft |
Source:  Hive MLS #100606985 Report a problem Hive MLS #100606985 Report a problem | ||
Public tax history
Tax history is unavailable.
Neighborhood: 28327
Nearby homes
- $714,2165 bd4 ba3.2k sqft616 Gregory St, Carthage, NC 28327New Construction
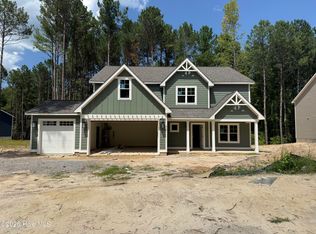
- $665,3795 bd3 ba3k sqft604 Gregory St, Carthage, NC 28327Sold
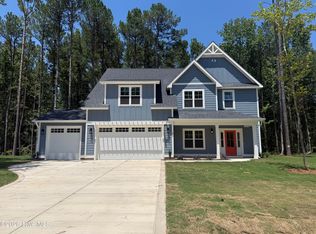
- $690,3905 bd4 ba3.2k sqft608 Gregory St, Carthage, NC 28327Sold
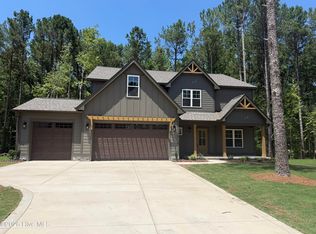
- $680,0125 bd4 ba3.1k sqft609 Gregory St, Carthage, NC 28327Sold

- $698,1054 bd3 ba3k sqft578 Belcroft Dr, Carthage, NC 28327New Construction
- $734,2695 bd4 ba3.2k sqft585 Belcroft Dr, Carthage, NC 28327New Construction
- $2,9954 bd4 ba2.8k sqft615 Gregory St, Carthage, NC 28327For Rent
- $655,3734 bd4 ba2.8k sqft612 Gregory St, Carthage, NC 28327New Construction
Nearby schools
GreatSchools rating
- 8/10McDeeds Creek ElementaryGrades: K-5Distance: 2.6 mi
- 9/10New Century Middle SchoolGrades: 6-8Distance: 6.9 mi
- 7/10Union Pines High SchoolGrades: 9-12Distance: 6.7 mi
Schools provided by the listing agent
- Elementary: McDeeds Creek
- Middle: New Century Middle
- High: Union Pines
Source: Hive MLS. This data may not be complete. We recommend contacting the local school district to confirm school assignments for this home.
Get a cash offer in 3 minutes
Find out how much your home could sell for in as little as 3 minutes with a no-obligation cash offer.
Estimated market value
$753,400
Get a cash offer in 3 minutes
Find out how much your home could sell for in as little as 3 minutes with a no-obligation cash offer.
Estimated market value
$753,400
- North Carolina
- Moore County
- Carthage
- 28327
- 594 Belcroft Drive
