Construction to begin soon!
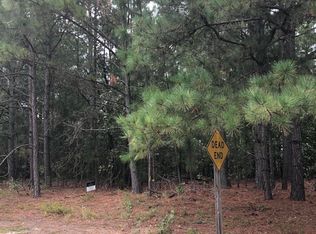
Discover an exceptional new construction opportunity at 40 Diamondhead Drive South in Pinehurst, where quality craftsmanship, sophisticated design, and the renowned Pinehurst lifestyle come together. Built by Britt Construction, this impressive four-bedroom, three-and-a-half-bath home offers thoughtfully designed living spaces, a dedicated golf-cart garage, and one of its most desirable features--a Full Pinehurst Country Club Membership attached to the property.
The attached membership provides the new owner the opportunity to enjoy the celebrated Pinehurst Country Club lifestyle, including access to golf, dining, recreation, and club amenities in one of the country's most recognized golf communities. Buyer is responsible for the applicable membership transfer fee.
Inside, the thoughtfully designed floor plan places the spacious owner's suite on the main level, creating a private and comfortable retreat. Upstairs, three additional bedrooms provide excellent accommodations for family and guests, while a versatile flex room located off one of the guest bedrooms is ideal for a home office, exercise room, craft room, or additional recreational space.
The main level is designed for both elegant entertaining and comfortable everyday living. A formal dining room flows into the beautifully appointed kitchen, where a generous 8-foot island creates an inviting centerpiece with abundant workspace and casual seating. The kitchen opens naturally to the main living area, creating a spacious gathering place for entertaining family and friends.
Outdoor living is equally inviting. A screened porch and adjoining open deck extend the living space outdoors, providing the perfect setting for morning coffee, relaxing afternoons, or evening gatherings. The breakfast area's connection to these outdoor spaces allows for an effortless indoor-outdoor lifestyle.
A dedicated golf-cart garage is an especially desirable addition, perfectly suited to the Pinehurst lifestyle and providing convenient storage and easy access for your golf cart while preserving the main garage for vehicles and additional storage.
With quality construction, refined finishes, a first-floor owner's suite, generous living spaces, exceptional outdoor areas, a golf-cart garage, and the added distinction of a Full Pinehurst Country Club Membership attached to the property, 40 Diamondhead Drive South presents a rare opportunity to enjoy new construction and the exceptional lifestyle for which Pinehurst is known.
New construction
$884,900
40 Diamondhead Drive S, Pinehurst, NC 28374
4beds
3,079sqft
Single Family Residence
Built in 2026
0.32 Acres Lot
$-- Zestimate®
$287/sqft
$-- HOA
What's special
Refined finishesVersatile flex roomDedicated golf-cart garageBeautifully appointed kitchenScreened porchFour-bedroom three-and-a-half-bath homeExceptional outdoor areas
- 8 days
- 763
- 51
Zillow last checked:
Listing updated:
Listed by:
Liz English 910-692-1760,
Premier Real Estate of the Sandhills LLC,
Greg D Sasser 910-315-6227,
Premier Real Estate of the Sandhills LLC
Source: Hive MLS,MLS#: 100603620 Originating MLS: Mid Carolina Regional MLS
Originating MLS: Mid Carolina Regional MLSFacts & features
Interior
Bedrooms & bathrooms
- Bedrooms: 4
- Bathrooms: 4
- Full bathrooms: 3
- 1/2 bathrooms: 1
Rooms
- Room types: Master Bedroom, Living Room, Dining Room, Bedroom 1, Bedroom 2, Bedroom 3, Bonus Room, Loft
Primary bedroom
- Level: Main
- Dimensions: 14.6 x 17
Bedroom 1
- Level: Upper
- Dimensions: 14.6 x 17
Bedroom 2
- Level: Upper
- Dimensions: 14 x 17
Bedroom 3
- Level: Upper
- Dimensions: 13.6 x 13
Bonus room
- Level: Upper
- Dimensions: 9.6 x 10
Dining room
- Level: Main
- Dimensions: 16.6 x 13
Kitchen
- Level: Main
- Dimensions: 13.6 x 17
Living room
- Level: Main
- Dimensions: 17 x 17
Loft
- Level: Upper
- Dimensions: 12 x 9
Heating
- Heat Pump, Electric
Cooling
- Ceiling Fan(s), Heat Pump
Appliances
- Included: Built-In Microwave, Dishwasher, Electric Range
- Laundry: Laundry Room
Features
- Walk-in Closet(s), High Ceilings, Kitchen Island, Ceiling Fan(s), Pantry, Walk-in Shower, Walk-In Closet(s)
- Flooring: Carpet, Wood, Ceramic Tile
- Basement: Crawl Space
- Has fireplace: Yes
Interior area
- Total structure area: 3,079
- Total interior livable area: 3,079 sqft
Property
Parking
- Total spaces: 2
- Parking features: Garage Faces Front, Concrete, Garage, Golf Cart Garage
- Attached garage spaces: 2
- Details: golf cart garage
Accessibility
- Accessibility features: None
Features
- Levels: Two
- Patio & porch: Deck, Screened, Front Porch
- Fencing: None
- Has view: Yes
- View description: See Remarks
- Frontage type: See Remarks
Lot
- Size: 0.32 Acres
- Dimensions: 130 x 129 x 78 x 125
- Features: Interior Lot
Details
- Parcel number: 00020676
- Zoning: R10
- Special conditions: Standard
Construction
Type & style
- Home type: SingleFamily
- Property subtype: Single Family Residence
Materials
- Brick, Vinyl Siding, Wood Frame
- Foundation: Crawl Space
- Roof: Composition
Condition
- To Be Built
- New construction: Yes
- Year built: 2026
Utilities & green energy
- Utilities for property: Sewer Available, Water Available
Community & HOA
Community
- Subdivision: Unit 12
HOA
- Has HOA: No
Location
- Region: Pinehurst
Financial & listing details
- Price per square foot: $287/sqft
- Tax assessed value: $75,000
- Annual tax amount: $429
- Date on market: 9/15/2026
- Cumulative days on market: 8 days
- Listing agreement: Exclusive Right To Sell
- Listing terms: Cash,Conventional,FHA,VA Loan
- Road surface type: Paved
Estimated market value
Not available
Estimated sales range
Not available
Not available
Price history
| Date | Event | Price |
|---|---|---|
| 9/15/2026 | Listed for sale | $884,900$287/sqft |
Source:  Hive MLS #100603620 Report a problem Hive MLS #100603620 Report a problem | ||
Public tax history
Tax history is unavailable.
Monthly payment
Est. payment
Payment breakdown
Explore the cost of this home by adjusting the details. Changes won't be saved.Climate risks
Neighborhood: 28374
Nearby schools
Schools provided by the listing agent
- Elementary: Pinehurst
- Middle: Southern Middle
- High: Pinecrest High
Source: Hive MLS. This data may not be complete. We recommend contacting the local school district to confirm school assignments for this home.
Similar homes
- $815,0004 bd4 ba3.2k sqft725 Lake Forest Dr E, Pinehurst, NC 28374For Sale
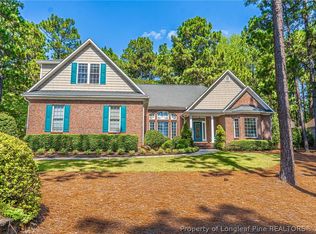 MLS ID #769438, MEESE PROPERTY GROUP, MEESE PROPERTY GROUP. LPRMLS
 - $815,0004 bd4 ba3.2k sqft725 Lake Forest Drive SE, Pinehurst, NC 28374For Sale
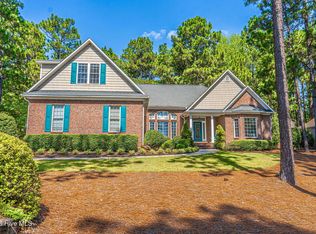
 MLS ID #100603945, Meese Property Group, Meese Property Group, LLC. Hive MLS
 - $860,0003 bd3 ba3.3k sqft64 Pinewild Drive, Pinehurst, NC 28374For Sale
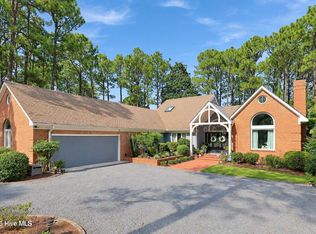 MLS ID #100604533, Kati Horvath, LPT Realty. Hive MLS
 - $875,0004 bd3 ba3.1k sqft9 Linton Court, Pinehurst, NC 28374For Sale
 MLS ID #100602800, The Mark Gentry Team, The Gentry Team. Hive MLS
 - $897,0004 bd4 ba2.8k sqft14 Rathlin Court, Pinehurst, NC 28374For SaleMLS ID #100591293, Jennifer M Ritchie, Everything Pines Partners LLC. Hive MLS
- $970,0004 bd4 ba3.5k sqft39 Lasswade Drive, Pinehurst, NC 28374For SaleMLS ID #100601229, Elena Potts, Old Glory Realty LLC. Hive MLS
- $1,015,0005 bd4 ba4.3k sqft15 Dove Run, Pinehurst, NC 28374For SaleMLS ID #100604822, Todd Camplin, Forest Creek Real Estate Group. Hive MLS
- $960,0004 bd4 ba3.9k sqft15 Mccaskill Road W, Pinehurst, NC 28374For SaleMLS ID #100603592, Kristy Skinner, Berkshire Hathaway HS Pinehurst Realty Group/PH. Hive MLS
- $849,0004 bd4 ba3.5k sqft6 Wilshire Lane, Pinehurst, NC 28374For SaleMLS ID #100567882, Chad E Higby, ChadHigby.com, LLC. Hive MLS
- $975,0003 bd4 ba3.3k sqft14 Abington Drive, Pinehurst, NC 28374For SaleMLS ID #100603826, Nicole Bowman, Realty World Properties of the Pines. Hive MLS
- $875,0004 bd5 ba3.3k sqft45 Huntington Valley Drive, Pinehurst, NC 28374For SaleMLS ID #100574562, Scarlett M. Allison, Pines Sotheby's International Realty. Hive MLS
- $895,0004 bd5 ba3.9k sqft1 Collett Lane, Pinehurst, NC 28374For SaleMLS ID #100557379, Lin Hutaff, Lin Hutaff's Pinehurst Realty Group. Hive MLS
- $845,0003 bd3 ba3k sqft31 Greyabbey Drive, Pinehurst, NC 28374For SaleMLS ID #100602618, Rebecca G Leen, Landseer Properties LLC. Hive MLS
- $734,9995 bd4 ba2.4k sqft3 Sapphire Court, Pinehurst, NC 28374For SaleMLS ID #100586321, Lee Pittman, Carolina Summit Group, LLC. Hive MLS
- $990,0004 bd5 ba3.5k sqft10 Overcup Lane, Pinehurst, NC 28374New ConstructionMLS ID #100598645, Crystal Wall, Formyduval Homes Real Estate, LLC. Hive MLS
- $570,0004 bd3 ba2.3k sqft12 Cedar Lane, Pinehurst, NC 28374For SaleMLS ID #100604095, Kelly Ward, Keller Williams Pinehurst. Hive MLS
- $845,0003 bd2 ba2.8k sqft39 Devon Drive, Pinehurst, NC 28374For SaleMLS ID #100591229, The Mark Gentry Team, The Gentry Team. Hive MLS
- $675,0004 bd4 ba2.7k sqft127 Sakonnet Trail, Pinehurst, NC 28374For SaleMLS ID #100604666, Kati Horvath, LPT Realty. Hive MLS
- $445,0003 bd2 ba1.8k sqft3 Tull Lane, Pinehurst, NC 28374For SaleMLS ID #100604010, The Mark Gentry Team, The Gentry Team. Hive MLS
- $1,275,0005 bd4 ba3.5k sqft10 Ashkirk Drive, Pinehurst, NC 28374For SaleMLS ID #100604116, Kristi Snyder, Everything Pines Partners LLC. Hive MLS
