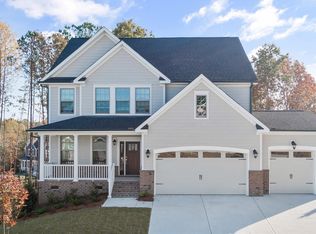
Glenwood Bungalow A - Home is under construction. List price includes structural and design options.
Pending
$456,820
455 Heidi May Way, Carthage, NC 28327
3beds
2,122sqft
Single Family Residence
Built in 2027
0.48 Acres Lot
$-- Zestimate®
$215/sqft
$65/mo HOA
What's special
- 11 days
- 5
- 0
Zillow last checked:
Listing updated:
Listed by:
Brooke Maples 919-810-0440,
HHHunt Homes Raleigh Durham LLC,
Kathy Jo Young 984-224-7604,
HHHunt Homes Raleigh Durham LLC
Source: Hive MLS,MLS#: 100611387 Originating MLS: Mid Carolina Regional MLS
Facts & features
Interior
Bedrooms & bathrooms
- Bedrooms: 3
- Bathrooms: 3
- Full bathrooms: 2
- 1/2 bathrooms: 1
Rooms
- Room types: Office, Family Room, Dining Room, Sunroom, Other, Master Bedroom, Bedroom 2, Bedroom 3, Laundry
Primary bedroom
- Description: WIC, Ensuite Bath w/ Double Vanity
- Level: Second
- Dimensions: 15.1 x 17
Bedroom 2
- Level: Second
- Dimensions: 11.9 x 11.2
Bedroom 3
- Level: Second
- Dimensions: 11.6 x 11.8
Dining room
- Description: Dining Area
- Level: First
- Dimensions: 13.3 x 9.8
Family room
- Level: First
- Dimensions: 15.1 x 14.5
Kitchen
- Description: Island, Quartz, Walk-in Pantry
- Level: First
- Dimensions: 17.6 x 9.9
Laundry
- Level: Second
Office
- Description: Study w/ French Doors
- Level: First
- Dimensions: 11.2 x 9.8
Other
- Description: Loft
- Level: Second
- Dimensions: 11.1 x 13
Sunroom
- Description: Morning Room
- Level: First
- Dimensions: 9.8 x 11.4
Heating
- Electric, Forced Air, Heat Pump
Cooling
- Central Air
Appliances
- Included: Built-In Microwave, Dishwasher, Electric Range
- Laundry: Laundry Room
Features
- Walk-in Closet(s), High Ceilings, Entrance Foyer, Kitchen Island, Pantry, Walk-in Shower, Walk-In Closet(s)
- Flooring: Carpet, Ceramic Tile, Hardwood
- Basement: None
- Attic: Pull Down Stairs
- Has fireplace: No
Interior area
- Total structure area: 2,122
- Total interior livable area: 2,122 sqft
Property
Parking
- Total spaces: 2
- Parking features: Garage Faces Front, Attached, Garage Door Opener
- Attached garage spaces: 2
Features
- Levels: Two
- Patio & porch: Porch, Screened
- Fencing: None
- View description: None
- Frontage type: See Remarks
Lot
- Size: 0.48 Acres
Details
- Parcel number: 00000989
- Zoning: N/A
- Special conditions: Standard
Construction
Type & style
- Home type: SingleFamily
- Property subtype: Single Family Residence
Materials
- Fiber Cement, Wood Frame, Stone Veneer
- Foundation: Crawl Space
- Roof: Shingle
Condition
- To Be Built
- New construction: Yes
- Year built: 2027
Utilities & green energy
- Sewer: Public Sewer
- Water: Public
- Utilities for property: Water Available
Community & HOA
Community
- Subdivision: Tyson's Trail Estates
HOA
- Has HOA: Yes
- Amenities included: See Remarks
- HOA fee: $780 annually
- HOA name: Esteban 61-16, LLC
- HOA phone: 206-999-8993
Location
- Region: Carthage
Financial & listing details
- Price per square foot: $215/sqft
- Date on market: 10/20/2026
- Cumulative days on market: 11 days
- Listing agreement: Exclusive Agency
- Listing terms: Cash,Conventional,FHA
Estimated market value
Not available
Estimated sales range
Not available
Not available
Price history
| Date | Event | Price |
|---|---|---|
| 10/20/2026 | Pending sale | $465,820$220/sqft |
Source:  Doorify MLS #10199299 Report a problem | ||
Public tax history
Tax history is unavailable.
Monthly payment
Est. payment
Payment breakdown
Explore the cost of this home by adjusting the details. Changes won't be saved.Climate risks
Neighborhood: 28327
Nearby schools
Schools provided by the listing agent
- Elementary: Carthage Elementary
- Middle: New Century Middle
- High: Union Pines High
Source: Hive MLS. This data may not be complete. We recommend contacting the local school district to confirm school assignments for this home.

Similar homes
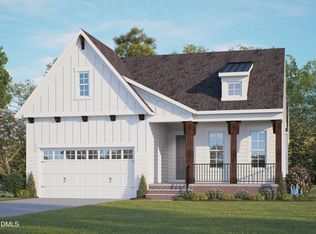
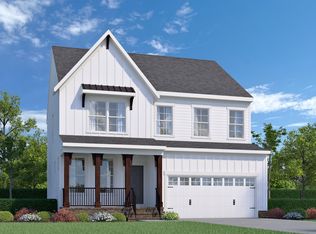
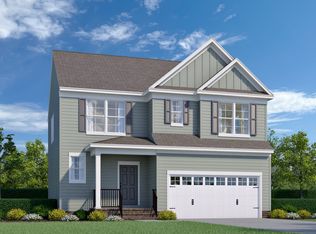
- from $389,9003 bd3 ba1.8k sqftMarlowe Plan, Tyson's Trail Estates, Carthage, NC 28327New Construction
 HHHunt Homes
- $339,8303 bd3 ba1.8k sqft124 Carver Street, Carthage, NC 28327New Construction
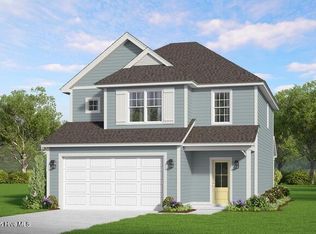
 Hive MLS
- $341,6903 bd3 ba1.8k sqft136 Carver Street, Carthage, NC 28327New Construction
 Hive MLS
- from $450,0004 bd3 ba2.1k sqftJanville Plan, The Carolina, Carthage, NC 28327New Construction
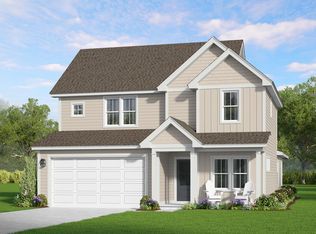 The Ascot Corporation
- $437,2004 bd3 ba2.6k sqft190 Hidden Pines Dr, Cameron, NC 28326New Construction
 MLS ID #10172506, Elizabeth Guadalupe Gonzalez. Doorify MLS
- $472,8003 bd2 ba2.3k sqft46 S Shamrock Drive, Jackson Springs, NC 27281New ConstructionMLS ID #100593761, #SellingMoore The PG Group, Carolina Summit Group, LLC. Hive MLS
- $468,2004 bd4 ba3.1k sqft224 Hidden Pines Dr, Cameron, NC 28326New ConstructionMLS ID #10175579, Elizabeth Guadalupe Gonzalez. Doorify MLS
- $440,9514 bd3 ba2.7k sqft533 Midsummer Street, Aberdeen, NC 28315New ConstructionMLS ID #100592956, Selling the Sandhills Real Estate Team, Realty World Properties of the Pines. Hive MLS
- $369,9903 bd3 ba2.3k sqft76 Bluebell St, Sanford, NC 27330New ConstructionMLS ID #10199413, Daxay Malkan. Doorify MLS
- $476,0004 bd4 ba2.7k sqftHickory II C9, Aberdeen, NC 28315New ConstructionDoorify MLS
