New construction by Druther Homes with a completion date of late August. Lock in the home of your dreams with time to make final selections. in the luxurious gated community of Forest Creek, the Eleanor plan delivers true single-level living on a private one-acre homesite in Pinehurst. The main floor opens to a great room with a gas fireplace that flows into a kitchen built for both everyday life and entertaining, featuring white oak cabinetry, brass fixtures, and a gas range beneath a custom hood. Just off the kitchen, a butler's pantry adds prep space, an additional dishwasher and storage that keep the main living areas clean and effortless. The main-floor owner's suite is a private retreat with a spa-style wet room, double vanity, and oversized walk-in closet. Three additional main-level bedrooms, one ideal as a home office, plus a finished upstairs bonus room give flexible space for guests, hobbies, or a media lounge. A glass-walled sunroom with a wet bar overlooks the wooded acre. Lock in this home now and receive a complimentary screened-porch upgrade. A brick exterior, 10 ft ceilings, herringbone hardwoods, and a three-car garage prove this is not your typical new construction, all minutes from Pinehurst's championship golf, dining, and the Village.
Please note that photos are renderings of the final product to be completed.
New construction
$1,499,000
10 Chestertown Drive, Pinehurst, NC 28374
4beds
3,664sqft
:
Get pre-qualified$8,216/mo
Single Family Residence
Built in 2026
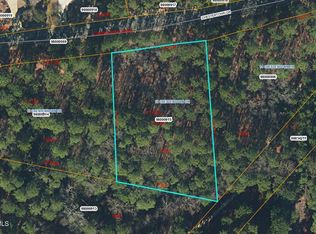
1.15 Acres Lot
$1,468,600 Zestimate®
$409/sqft
$69/mo HOA
What's special
True single-level livingBrick exteriorHerringbone hardwoodsWhite oak cabinetryThree-car garageThree additional main-level bedroomsBrass fixtures
- 36 days |
- 511 |
- 30 |
Zillow last checked:
Listing updated:
Listed by:
Kyle Kline 910-315-3856,
eXp Realty,
Hillary Kline 614-507-7995,
eXp Realty
Source: Hive MLS,MLS#: 100584301 Originating MLS: Mid Carolina Regional MLS
Originating MLS: Mid Carolina Regional MLSFacts & features
Interior
Bedrooms & bathrooms
- Bedrooms: 4
- Bathrooms: 4
- Full bathrooms: 3
- 1/2 bathrooms: 1
Rooms
- Room types: Master Bedroom, Living Room, Bedroom 1, Bedroom 2, Bedroom 3, Dining Room, Sunroom, Bonus Room, Bathroom 1, Bathroom 2, Bathroom 3
Primary bedroom
- Level: First
- Dimensions: 13.83 x 15.25
Bedroom 1
- Level: First
- Dimensions: 11.25 x 11.83
Bedroom 2
- Level: First
- Dimensions: 11.25 x 13.17
Bedroom 3
- Level: First
- Dimensions: 11.42 x 11.83
Bathroom 1
- Level: First
- Dimensions: 11.08 x 8.42
Bathroom 2
- Level: First
- Dimensions: 8.75 x 6.58
Bathroom 3
- Level: First
- Dimensions: 8.67 x 7.5
Bonus room
- Level: Second
- Dimensions: 14.17 x 30.83
Dining room
- Level: First
- Dimensions: 13.17 x 10.33
Kitchen
- Level: First
- Dimensions: 13.33 x 18.75
Living room
- Level: First
- Dimensions: 16.9 x 19.67
Sunroom
- Level: First
- Dimensions: 18.08 x 15.58
Heating
- Electric, Heat Pump
Cooling
- Central Air
Appliances
- Laundry: Dryer Hookup, Washer Hookup
Features
- Master Downstairs, Walk-in Closet(s), Vaulted Ceiling(s), Mud Room, Generator Plug, Kitchen Island, Walk-in Shower, Wet Bar, Eat-in Kitchen, Smart Thermostat, Walk-In Closet(s), Wired for Data
- Flooring: Hardwood
- Basement: None
- Attic: Pull Down Stairs
Interior area
- Total structure area: 3,664
- Total interior livable area: 3,664 sqft
Property
Parking
- Total spaces: 3
- Parking features: Concrete, Off Street
- Attached garage spaces: 3
Features
- Levels: One and One Half
- Patio & porch: Covered, Deck, Front Porch, Rear Porch
- Pool features: None
- Fencing: None
- Has view: Yes
- View description: See Remarks
- Frontage type: See Remarks
Lot
- Size: 1.15 Acres
- Dimensions: 292.89 x 236 x 273.86 x 131.09
- Features: Corner Lot
Details
- Parcel number: 98000914
- Zoning: RS-3
- Special conditions: Standard
Construction
Type & style
- Home type: SingleFamily
- Property subtype: Single Family Residence
Materials
- Brick, Fiber Cement, Wood Frame
- Foundation: Crawl Space
- Roof: Architectural Shingle
Condition
- New construction: Yes
- Year built: 2026
Utilities & green energy
- Sewer: Public Sewer
- Water: Public
- Utilities for property: Sewer Available, Water Available
Community & HOA
Community
- Security: Smoke Detector(s)
- Subdivision: Forest Creek
HOA
- Has HOA: Yes
- Amenities included: Gated, Maintenance Common Areas, Maintenance Roads
- HOA fee: $825 annually
- HOA name: CAS
- HOA phone: 910-295-3791
Location
- Region: Pinehurst
Financial & listing details
- Price per square foot: $409/sqft
- Tax assessed value: $85,000
- Annual tax amount: $541
- Date on market: 6/25/2026
- Cumulative days on market: 36 days
- Listing agreement: Exclusive Right To Sell
- Listing terms: Cash,Conventional,FHA,VA Loan
- Road surface type: Paved
Estimated market value
$1,468,600
$1.40M - $1.54M
$3,763/mo
Price history
| Date | Event | Price |
|---|---|---|
| 6/25/2026 | Listed for sale | $1,499,000+933.8%$409/sqft |
Source:  Hive MLS #100584301 Report a problem Hive MLS #100584301 Report a problem | ||
| 8/4/2025 | Sold | $145,000-6.5%$40/sqft |
Source: Hive MLS #100488184 Report a problem | ||
| 6/4/2025 | Contingent | $155,000$42/sqft |
Source: Hive MLS #100488184 Report a problem | ||
| 3/31/2025 | Listed for sale | $155,000$42/sqft |
Source: Hive MLS #100488184 Report a problem | ||
| 3/9/2025 | Contingent | $155,000$42/sqft |
Source: Hive MLS #100488184 Report a problem | ||
| 2/10/2025 | Listed for sale | $155,000+10.7%$42/sqft |
Source: Hive MLS #100488184 Report a problem | ||
| 2/10/2025 | Listing removed | $140,000$38/sqft |
Source: Hive MLS #100443853 Report a problem | ||
| 10/17/2024 | Contingent | $140,000$38/sqft |
Source: Hive MLS #100443853 Report a problem | ||
| 5/10/2024 | Listed for sale | $140,000$38/sqft |
Source: Hive MLS #100443853 Report a problem | ||
Public tax history
| Year | Property taxes | Tax assessment |
|---|---|---|
| 2024 | $542 -3% | $85,000 |
| 2023 | $559 +0.7% | $85,000 +41.7% |
| 2022 | $555 -2.6% | $60,000 |
| 2021 | $570 | $60,000 |
| 2020 | $570 | $60,000 |
| 2019 | $570 | $60,000 +45.5% |
| 2018 | $570 +57.9% | $41,250 |
| 2017 | $361 | $41,250 |
| 2015 | $361 +1.2% | $41,250 -58.8% |
| 2014 | $357 | $100,000 |
Find assessor info on the county website
Monthly payment
Est. payment
Payment breakdown
Explore the cost of this home by adjusting the details. Changes won't be saved.Climate risks
Neighborhood: 28374
Nearby schools
GreatSchools rating
- 8/10McDeeds Creek ElementaryGrades: K-5Distance: 2.2 mi
- 9/10New Century Middle SchoolGrades: 6-8Distance: 7.6 mi
- 7/10Union Pines High SchoolGrades: 9-12Distance: 7.3 mi
Schools provided by the listing agent
- Elementary: McDeeds Creek Elementary
- Middle: New Century Middle
- High: Union Pines High
Source: Hive MLS. This data may not be complete. We recommend contacting the local school district to confirm school assignments for this home.
- $165,0001.03 Acres12 Chestertown Dr, Pinehurst, NC 28374Sold
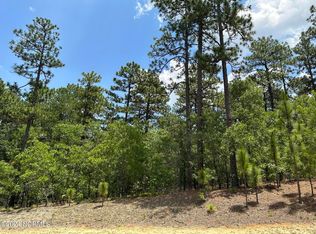
- $139,0002.2 Acres210 Meyer Farm Dr, Pinehurst, NC 28374Sold
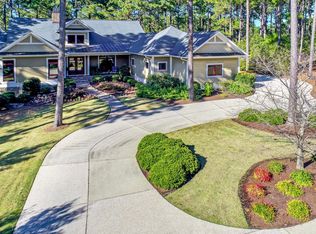
- $1,723,0004 bd5 ba5.3k sqft11 Chestertown Dr, Pinehurst, NC 28374Off Market
- $1,898,6006 bd6 ba6.7k sqft13 Chestertown Dr, Pinehurst, NC 28374Off Market
- $200,000-- bd-- ba-- sqft15 Chestertown Dr, Pinehurst, NC 28374Off Market
- $300,0001.89 Acres207 Meyer Farm Dr, Pinehurst, NC 28374Sold
- $165,0001.28 Acres14 Chestertown Dr, Pinehurst, NC 28374Sold
- $15,000-- bd-- ba-- sqftMeyer Farm Dr, Pinehurst, NC 28374Off Market
A local agent can set up tours, give advice and negotiate with sellers.
A local lender can help you make sure your offer is ready when you are.
Similar homes

- $1,350,0004 bd3 ba3.2k sqft4 Woodward Place, Pinehurst, NC 28374For Sale
 MLS ID #100547399, Carl E Nines, Rhodes and Co LLC. Hive MLS
 - $1,295,0004 bd4 ba4.2k sqft7 Wellington Drive, Pinehurst, NC 28374For Sale
 MLS ID #100543145, Katherine Casey Peele, Colony Partners. Hive MLS
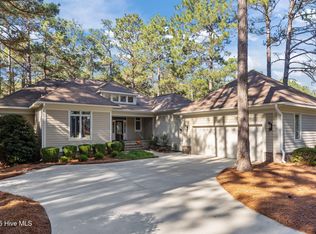
 - $1,499,9004 bd5 ba3.8k sqft43a Pinewild Drive, Pinehurst, NC 28374New Construction
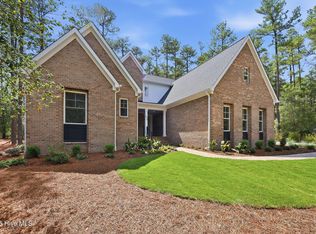 MLS ID #100554843, Cathy Larose, Coldwell Banker Advantage-Southern Pines. Hive MLS
 - $1,375,0003 bd5 ba4.3k sqft210 Quail Hollow Drive, Pinehurst, NC 28374For Sale
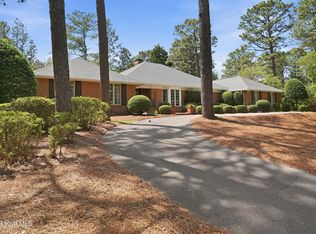 MLS ID #100577586, Cathy Larose, Coldwell Banker Advantage-Southern Pines. Hive MLS
 - $1,260,0004 bd5 ba3.1k sqft23 Pinewild Drive, Pinehurst, NC 28374For SaleMLS ID #100585236, Marti Barr, LPT Realty. Hive MLS
- $1,250,0004 bd4 ba4.2k sqft52 Mcmichael Drive, Pinehurst, NC 28374For SaleMLS ID #100590634, Rose Ann Ward, Fore Properties. Hive MLS
- $1,345,0003 bd4 ba4k sqft75 Lake Dornoch Drive, Pinehurst, NC 28374For SaleMLS ID #100541109, Chad E Higby, ChadHigby.com, LLC. Hive MLS
- $1,150,0004 bd4 ba4.1k sqft675 Lake Dornoch Drive, Pinehurst, NC 28374For SaleMLS ID #100587818, Vance Townsend, Townsend Real Estate Inc. Hive MLS
- $1,190,0004 bd5 ba3.3k sqft102 Greystones Court, Pinehurst, NC 28374For SaleMLS ID #100582589, Peggy J Floyd, Keller Williams Pinehurst. Hive MLS
- $1,330,0004 bd4 ba3.4k sqft245 Paulson Court, Pinehurst, NC 28374New ConstructionMLS ID #100586282, Timothy J Venjohn, Rhodes and Co LLC. Hive MLS
- $1,845,0004 bd4 ba3.9k sqft50 Dundee Road, Pinehurst, NC 28374For SaleMLS ID #100571346, Blake Webb, Taproot Realty Group LLC. Hive MLS
- $1,249,9004 bd5 ba4.5k sqft83 Abbottsford Drive, Pinehurst, NC 28374For SaleMLS ID #100588251, The Mark Gentry Team, The Gentry Team. Hive MLS
- $1,595,0003 bd4 ba4.8k sqft175 Brookhaven Road, Pinehurst, NC 28374For SaleMLS ID #100559654, Lin Hutaff, Lin Hutaff's Pinehurst Realty Group. Hive MLS
- $1,749,0004 bd6 ba4.5k sqft24 Bally Bunion Ln, Pinehurst, NC 28374For Sale
 MLS ID #10178732, Joy Donat. Doorify MLS
 - $1,450,0006 bd5 ba5k sqft7 Inverness Place, Pinehurst, NC 28374For SaleMLS ID #100526347, The Phillips Group, Village Properties of Pinehurst LLC. Hive MLS
- $1,749,0004 bd6 ba4.5k sqft24 Ballybunion Lane, Pinehurst, NC 28374For SaleMLS ID #100584529, Joy Blake Donat, Pines Sotheby's International Realty. Hive MLS
- $799,0004 bd4 ba3.1k sqft95 El Dorado Street, Pinehurst, NC 28374For SaleMLS ID #100569759, Jill McLester, Pine & Palm Real Estate Group. Hive MLS
- $1,695,0005 bd4 ba4.3k sqft10 Deepdale Lane, Pinehurst, NC 28374For SaleMLS ID #100569057, Scott Lincicome, Better Homes and Gardens Real Estate Lifestyle Property Partners. Hive MLS
- $1,385,0004 bd4 ba4.4k sqft38 E Augusta Lane, Southern Pines, NC 28387For SaleMLS ID #100586562, Charlotte Durocher, Heart of the Pines Realty. Hive MLS
- $1,199,9004 bd5 ba3.2k sqft16 Kilbride Drive, Pinehurst, NC 28374New ConstructionMLS ID #100566715, Cathy Larose, Coldwell Banker Advantage-Southern Pines. Hive MLS
