Perfectly positioned on the 18th fairway of Pinehurst No. 9, this exceptional Homes by Dickerson residence combines luxury, comfort, and unforgettable entertaining spaces. Built in 2022, the home offers 4 bedrooms, 4 full baths, and 2 half baths with golf course views from nearly every main living area.
The floor plan is designed for convenience and flexibility, featuring a primary suite and additional guest bedroom on the main level, while upstairs offers two more bedrooms and a bonus room that provides abundant possibilities for a fifth bedroom, office, or flex space.
The heart of the home opens seamlessly to a screened porch overlooking the fairway, creating the perfect setting for morning coffee or evening gatherings.
Beyond the original design, approximately 1,200 square feet of additional finished space has transformed this property into a true showpiece. Anchored by a spectacular glass-enclosed wine cellar, this extraordinary entertaining level also features a custom bar, spacious lounge area, and dedicated fitness room. The dramatic wine cellar serves as a striking focal point, elevating the space into a one-of-a-kind destination for hosting family and friends.
Whether entertaining guests around the remarkable wine cellar, enjoying peaceful mornings on the screened porch, or taking in panoramic views of Pinehurst No. 9, this exceptional residence offers a lifestyle that is as refined as it is relaxed.
The property also includes a transferable Pinehurst Country Club 7/9 Signature Membership providing access to all of the exceptional golf, dining, and recreational amenities that define the Pinehurst experience.
For sale
$1,749,000
24 Ballybunion Lane, Pinehurst, NC 28374
4beds
4,571sqft
:
Get pre-qualified$9,932/mo
Single Family Residence
Built in 2022
8,276 Square Feet Lot
$1,682,400 Zestimate®
$383/sqft
$310/mo HOA
What's special
- 30 days |
- 823 |
- 27 |
Zillow last checked:
Listing updated:
Listed by:
Joy Blake Donat 910-200-4117,
Pines Sotheby's International Realty
Source: Hive MLS,MLS#: 100584529 Originating MLS: Mid Carolina Regional MLS
Originating MLS: Mid Carolina Regional MLSFacts & features
Interior
Bedrooms & bathrooms
- Bedrooms: 4
- Bathrooms: 6
- Full bathrooms: 4
- 1/2 bathrooms: 2
Rooms
- Room types: Master Bedroom, Bedroom 2, Family Room, Dining Room, Laundry, Bonus Room, Bedroom 3, Bedroom 4, Other, Bathroom 1
Primary bedroom
- Level: First
- Dimensions: 17 x 16
Bedroom 2
- Level: Main
- Dimensions: 13 x 13
Bedroom 3
- Level: Second
- Dimensions: 12 x 15
Bedroom 4
- Level: Second
- Dimensions: 12 x 16
Bathroom 1
- Dimensions: 9 x 13
Bonus room
- Level: Second
- Dimensions: 19 x 15
Dining room
- Level: Main
- Dimensions: 14 x 18
Family room
- Level: Main
- Dimensions: 16 x 18
Kitchen
- Level: Main
- Dimensions: 20 x 13
Laundry
- Level: Main
- Dimensions: 6 x 10
Other
- Description: Rec Room
- Level: Second
- Dimensions: 20 x 28
Other
- Description: Exercise Room
- Level: Second
- Dimensions: 9 x 24
Heating
- Propane, Forced Air, Zoned
Cooling
- Central Air, Zoned
Appliances
- Included: Vented Exhaust Fan, Gas Oven, Built-In Microwave, Dishwasher, ENERGY STAR Qualified Appliances, Tankless Water Heater
- Laundry: Dryer Hookup, Washer Hookup, Laundry Room
Features
- Master Downstairs, Walk-in Closet(s), High Ceilings, Entrance Foyer, Mud Room, Solid Surface, Ceiling Fan(s), Pantry, Walk-in Shower, Walk-In Closet(s)
- Flooring: Carpet, Tile, Wood
- Basement: None
- Has fireplace: Yes
- Fireplace features: Sealed Combustion
Interior area
- Total structure area: 4,571
- Total interior livable area: 4,571 sqft
Property
Parking
- Total spaces: 2
- Parking features: Garage Faces Front, Attached, Paved, Garage
- Attached garage spaces: 2
Accessibility
- Accessibility features: None
Features
- Levels: Two
- Patio & porch: Covered, Porch, Screened
- Exterior features: Irrigation System
- Pool features: None
- Fencing: None
- Has view: Yes
- View description: Golf Course
- Waterfront features: None
- Frontage type: Golf Course
Lot
- Size: 8,276 Square Feet
- Dimensions: 59 x 143 x 60 x 131
Details
- Parcel number: 00037760
- Zoning: RS-2CD
- Special conditions: Standard
Construction
Type & style
- Home type: SingleFamily
- Property subtype: Single Family Residence
Materials
- Brick, Fiber Cement, Wood Frame
- Foundation: Crawl Space
- Roof: Architectural Shingle,Metal
Condition
- New construction: No
- Year built: 2022
Utilities & green energy
- Sewer: Public Sewer
- Utilities for property: Sewer Connected, Water Connected
Green energy
- Green verification: ENERGY STAR Certified Homes, Hero Code Home, HERS Index Score, NAHB Cert Home
- Energy efficient items: Lighting, Thermostat
- Indoor air quality: Ventilation
- Water conservation: Water-Smart Landscaping
Community & HOA
Community
- Security: Smoke Detector(s)
- Subdivision: National
HOA
- Has HOA: Yes
- Amenities included: Clubhouse, Pool, Gated, Tennis Court(s)
- HOA fee: $3,720 annually
- HOA name: National HOA and Ballybunion Park HOA
- HOA phone: 910-235-4217
Location
- Region: Pinehurst
Financial & listing details
- Price per square foot: $383/sqft
- Tax assessed value: $971,830
- Annual tax amount: $6,195
- Date on market: 7/2/2026
- Cumulative days on market: 30 days
- Listing agreement: Exclusive Right To Sell
- Listing terms: Cash,Conventional,VA Loan
- Road surface type: Paved
Estimated market value
$1,682,400
$1.60M - $1.77M
$4,492/mo
Price history
| Date | Event | Price |
|---|---|---|
| 7/2/2026 | Listed for sale | $1,749,000+77.9%$383/sqft |
Source:  Hive MLS #100584529 Report a problem Hive MLS #100584529 Report a problem | ||
| 9/29/2022 | Sold | $983,002+3.7%$215/sqft |
Source: Hive MLS #100321625 Report a problem | ||
| 4/12/2022 | Pending sale | $948,000$207/sqft |
Source: Hive MLS #100321625 Report a problem | ||
| 4/11/2022 | Listed for sale | $948,000+643.5%$207/sqft |
Source: Hive MLS #100321625 Report a problem | ||
| 5/12/2020 | Listing removed | $127,500$28/sqft |
Source: Homes by Dickerson RE #188411 Report a problem | ||
| 8/29/2019 | Price change | $127,500+4.1%$28/sqft |
Source: Homes by Dickerson RE #188411 Report a problem | ||
| 5/17/2018 | Listed for sale | $122,500$27/sqft |
Source: Homes by Dickerson RE #188411 Report a problem | ||
Public tax history
| Year | Property taxes | Tax assessment |
|---|---|---|
| 2024 | $6,195 +7.7% | $971,830 +11.1% |
| 2023 | $5,750 +334.7% | $874,500 +511.5% |
| 2022 | $1,323 +39.2% | $143,000 +43% |
| 2021 | $950 | $100,000 |
| 2020 | $950 | $100,000 |
| 2019 | $950 | $100,000 +53.8% |
| 2018 | $950 +67% | $65,000 |
| 2017 | $569 | $65,000 |
| 2015 | $569 +1.2% | $65,000 -11.7% |
| 2014 | $562 | $73,600 |
| 2007 | -- | $73,600 +41.5% |
| 2005 | -- | $52,000 |
| 2004 | -- | $52,000 |
| 2003 | -- | $52,000 |
Find assessor info on the county website
Monthly payment
Est. payment
Payment breakdown
Explore the cost of this home by adjusting the details. Changes won't be saved.Climate risks
Neighborhood: 28374
Nearby schools
GreatSchools rating
- 5/10Southern Pines Elementary SchoolGrades: PK-5Distance: 1.4 mi
- 6/10Southern Middle SchoolGrades: 6-8Distance: 2.6 mi
- 6/10Pinecrest High SchoolGrades: 9-12Distance: 0.6 mi
Schools provided by the listing agent
- Elementary: Southern Pines Elementary
- Middle: Southern Middle
- High: Pinecrest
Source: Hive MLS. This data may not be complete. We recommend contacting the local school district to confirm school assignments for this home.
- $1,749,0004 bd6 ba4.5k sqft24 Bally Bunion Ln, Pinehurst, NC 28374For Sale

- $1,207,0003 bd3 ba3.4k sqft26 Ballybunion Ln, Pinehurst, NC 28374Off Market
- $1,135,6007,405 Square Feet22 Ballybunion Ln, Pinehurst, NC 28374Off Market

- $1,060,3004 bd4 ba3.3k sqft28 Ballybunion Ln, Pinehurst, NC 28374Off Market
- $825,0002 bd3 ba2k sqft20 Ballybunion Ln, Pinehurst, NC 28374Sold
- $1,051,0003 bd3 ba3.9k sqft30 Ballybunion Ln, Pinehurst, NC 28374Off Market
- $1,250,0004 bd4 ba3.9k sqft18 Ballybunion Ln, Pinehurst, NC 28374Sold
- $1,231,3008,712 Square Feet32 Fortrose Cir, Pinehurst, NC 28374Off Market
A local agent can set up tours, give advice and negotiate with sellers.
A local lender can help you make sure your offer is ready when you are.
Similar homes
- $1,749,0004 bd6 ba4.5k sqft24 Bally Bunion Ln, Pinehurst, NC 28374For Sale
 MLS ID #10178732, Joy Donat. Doorify MLS
 - $1,845,0004 bd4 ba3.9k sqft50 Dundee Road, Pinehurst, NC 28374For Sale
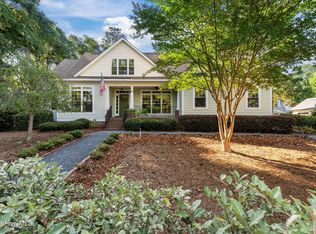
 MLS ID #100571346, Blake Webb, Taproot Realty Group LLC. Hive MLS
 - $1,795,0005 bd6 ba5.5k sqft30 Spring Valley Court, Pinehurst, NC 28374For Sale
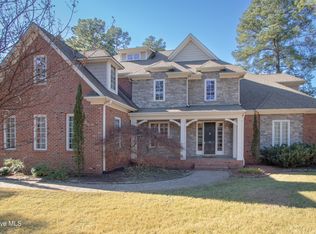 MLS ID #100549888, Lin Hutaff, Lin Hutaff's Pinehurst Realty Group. Hive MLS
 - $1,578,0005 bd5 ba5.7k sqft20 Walnut Creek Road, Pinehurst, NC 28374For Sale
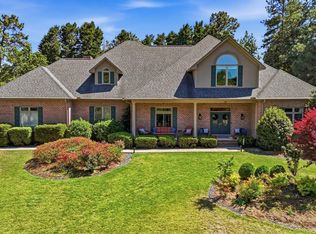 MLS ID #100569473, Elena Potts, Old Glory Realty LLC. Hive MLS
 - $1,685,0004 bd5 ba4.7k sqft4 Kenilwood Court, Pinehurst, NC 28374For SaleMLS ID #100557452, Lisa Whitescarver, Pinnock Realty and Property Management LLC. Hive MLS
- $1,695,0005 bd4 ba4.3k sqft10 Deepdale Lane, Pinehurst, NC 28374For SaleMLS ID #100569057, Scott Lincicome, Better Homes and Gardens Real Estate Lifestyle Property Partners. Hive MLS
- $1,250,0004 bd4 ba4.2k sqft52 Mcmichael Drive, Pinehurst, NC 28374For SaleMLS ID #100590634, Rose Ann Ward, Fore Properties. Hive MLS
- $1,595,0003 bd4 ba4.8k sqft175 Brookhaven Road, Pinehurst, NC 28374For SaleMLS ID #100559654, Lin Hutaff, Lin Hutaff's Pinehurst Realty Group. Hive MLS
- $1,875,0004 bd5 ba4.2k sqft124 Saint Mellions Court, Pinehurst, NC 28374New ConstructionMLS ID #100543592, Keith Harris, Pines Sotheby's International Realty. Hive MLS
- $1,850,0004 bd6 ba6.3k sqft4 Augusta Way, Pinehurst, NC 28374For SaleMLS ID #100561239, Delina McKnight, LPT Realty. Hive MLS
- $1,375,0003 bd5 ba4.3k sqft210 Quail Hollow Drive, Pinehurst, NC 28374For SaleMLS ID #100577586, Cathy Larose, Coldwell Banker Advantage-Southern Pines. Hive MLS
- $1,900,0006 bd6 ba5.6k sqft10 Wee Burn Lane, Pinehurst, NC 28374For SaleMLS ID #100542346, Katherine Casey Peele, Colony Partners. Hive MLS
- $2,345,0004 bd5 ba5.5k sqft100 El Dorado Street, Pinehurst, NC 28374For SaleMLS ID #100566119, Clio Carroll, Keller Williams Pinehurst. Hive MLS
- $1,190,0004 bd5 ba3.3k sqft102 Greystones Court, Pinehurst, NC 28374For SaleMLS ID #100582589, Peggy J Floyd, Keller Williams Pinehurst. Hive MLS
- $1,260,0004 bd5 ba3.1k sqft23 Pinewild Drive, Pinehurst, NC 28374For SaleMLS ID #100585236, Marti Barr, LPT Realty. Hive MLS
- $1,385,0004 bd4 ba4.4k sqft38 E Augusta Lane, Southern Pines, NC 28387For SaleMLS ID #100586562, Charlotte Durocher, Heart of the Pines Realty. Hive MLS
- $1,350,0003 bd4 ba4k sqft75 Lake Dornoch Drive, Pinehurst, NC 28374For SaleMLS ID #100541109, Chad E Higby, ChadHigby.com, LLC. Hive MLS
- $1,560,0004 bd5 ba3.9k sqft1335 Midland Road, Southern Pines, NC 28387For SaleMLS ID #100575295, Tracy Gibson, Pines Sotheby's International Realty. Hive MLS
- $1,150,0004 bd4 ba4.1k sqft675 Lake Dornoch Drive, Pinehurst, NC 28374For SaleMLS ID #100587818, Vance Townsend, Townsend Real Estate Inc. Hive MLS
- $1,795,0004 bd7 ba5.1k sqft48 Glasgow Drive, Pinehurst, NC 28374New ConstructionMLS ID #100566310, Conrad R Nurge, Fathom Realty NC. Hive MLS
