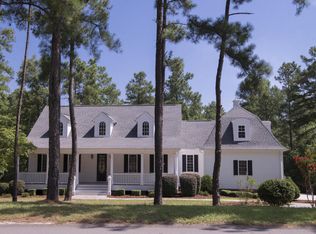
Welcome to your new home at 44 Glasgow Drive in the Desirable Gated Golf community of Pinewild Country Club. Boasting 48 holes of Superior Golf, golf school, driving range, practice range, Club House and Lake Pinewild. This wonderful 5 bedroom, 5 bath home welcomes you with the southern charm of a front porch. Enter into an entry foyer, opens to a Formal Dining Room with chair rail trim and Coffered Ceiling. Gorgeous Hardwood floors throughout the main living area. Living Room has Cathedral Ceiling, Stone Fire Place surrounded by built in book cases. It opens to a enclosed back porch, overlooking a Spacious Backyard, with Patio area. Kitchen has Maple Cabinets, Granite Countertops, Stainless Appliances, Electric Cooktop, Microwave, double sink, Cathedral Ceiling in eating area. Master Bath has his and hers single vanities, Garden Whirlpool Tub, Granite countertops, Tiled walk in shower and separate water closet. The main level has 3 bedrooms and 2 baths. Plantation shutters throughout home. Upper level has a Large Bonus Room, (possibly 6th bedroom), a Walk in closet and Separate bath and walk in attic Storage area. The lower level has a second Living area, Recreation area, Kitchen, two bedrooms, two baths, and Large Storage area with W/D connections for a second laundry room. This Home is perfect for an ''in law suite''. Landscaped, Fenced in back yard with Fire Pit Area. Golf Cart Bay is on the back side with Paved Path to Driveway. Updates; new roof 2022, new HVAC 2021; 2019, new microwave 2023.
Sold for $850,000
$850,000
44 Glasgow Drive, Pinehurst, NC 28374
5beds
4,451sqft
Single Family Residence
Built in 2007
0.68 Acres Lot
$1,027,900 Zestimate®
$191/sqft
$3,719 Estimated rent
Home value
$1,027,900
$956,000 - $1.11M
$3,719/mo
Zestimate® history
Owner options
List your home for rent
$3,719/mo
Rent Zestimate®
Find your next renter with Zillow Rental Manager. Plus, with online applications, you can quickly screen prospective tenants – for free.
$3,719/mo
Rent Zestimate®
Refinance and save
$4,918/mo
Est. payment
Refinancing to a lower rate could help reduce your monthly payments and save thousands over the life of the loan.
$4,918/mo
Est. payment
Explore your selling options
Work with a Zillow partner agent
Leverage their expertise and Zillow's premium Showcase listings to get your home seen by more buyers.
Get startedList with your own agent
Get your home in front of millions of buyers by listing it on Zillow.
Learn how to do itSell it yourself
Take full control of how buyers see your home on Zillow by listing For Sale by Owner (FSBO).
List your homeWhat's special
Golf schoolPinewild country clubLarge storage areaNew hvacGolf cart bayMaster bathRecreation area
Zillow last checked:
Listing updated:
Listed by:
Janet (Bootsie) Grant 910-995-2230,
Everything Pines Partners LLC,
Allison Garner 910-638-7871,
Everything Pines Partners LLC
Bought with:
Kellie Adams, 280807
Everything Pines Partners LLC
Source: Hive MLS,MLS#: 100385641 Originating MLS: Mid Carolina Regional MLS
Originating MLS: Mid Carolina Regional MLSFacts & features
Interior
Bedrooms & bathrooms
- Bedrooms: 5
- Bathrooms: 5
- Full bathrooms: 5
Rooms
- Room types: Living Room, Kitchen, Master Bedroom, Dining Room, Bedroom 2, Bedroom 3, Bedroom 4, Bedroom 5, Den, Other, Bonus Room
Primary bedroom
- Level: Main
- Dimensions: 14 x 16.6
Bedroom 2
- Level: Main
- Dimensions: 12 x 15.5
Bedroom 3
- Level: Main
- Dimensions: 12 x 13
Bedroom 4
- Level: Basement
- Dimensions: 11 x 16
Bedroom 5
- Level: Basement
- Dimensions: 13 x 17
Bonus room
- Level: Upper
- Dimensions: 15 x 18.5
Den
- Level: Basement
- Dimensions: 17 x 19
Dining room
- Level: Main
- Dimensions: 12 x 17
Kitchen
- Level: Main
- Dimensions: 13 x 13
Kitchen
- Description: Second kitchen
- Level: Basement
- Dimensions: 11 x 17
Living room
- Level: First
- Dimensions: 18 x 19
Other
- Description: Rec Area
- Level: Basement
- Dimensions: 12 x 13
Other
- Description: Golf Cart Barn
- Level: Basement
- Dimensions: 13 x 16
Other
- Description: Storage downstairs
- Level: Basement
- Dimensions: 23 x 22
Other
- Description: Craft Room Area
- Level: Upper
- Dimensions: 13 x 15
Heating
- Fireplace(s), Forced Air, Heat Pump, Electric
Cooling
- Central Air
Appliances
- Included: Electric Cooktop, Built-In Microwave, Refrigerator, Range, Disposal, Dishwasher
- Laundry: Dryer Hookup, Washer Hookup
Features
- Master Downstairs, Walk-in Closet(s), Vaulted Ceiling(s), High Ceilings, Entrance Foyer, Whirlpool, Bookcases, 2nd Kitchen, Ceiling Fan(s), Walk-in Shower, Basement, Blinds/Shades, Gas Log, In-Law Quarters, Walk-In Closet(s)
- Flooring: Carpet, Tile, Wood
- Basement: Exterior Entry,Finished
- Attic: Floored,Walk-In
- Has fireplace: Yes
- Fireplace features: Gas Log
Interior area
- Total structure area: 4,451
- Total interior livable area: 4,451 sqft
Property
Parking
- Total spaces: 2
- Parking features: Golf Cart Parking, Concrete, Garage Door Opener, Paved
Features
- Levels: Three Or More
- Stories: 3
- Patio & porch: Deck, Enclosed, Patio, Porch
- Exterior features: Irrigation System
- Fencing: Back Yard,Wood
Lot
- Size: 0.68 Acres
- Dimensions: 159 x 245 x 131 x 221
- Features: Interior Lot
Details
- Parcel number: 10001227
- Zoning: R30
- Special conditions: Standard
Construction
Type & style
- Home type: SingleFamily
- Property subtype: Single Family Residence
Materials
- Shake Siding, Fiber Cement
- Foundation: Block
- Roof: Composition
Condition
- New construction: No
- Year built: 2007
Utilities & green energy
- Water: Public
- Utilities for property: Water Available
Community & HOA
Community
- Security: Fire Sprinkler System, Smoke Detector(s)
- Subdivision: Pinewild CC
HOA
- Has HOA: Yes
- Amenities included: Clubhouse, Gated, Golf Course, Management, Picnic Area, Playground, Security, Street Lights, Trash
- HOA fee: $1,364 monthly
- HOA name: CAS
- HOA phone: 910-295-3791
Location
- Region: Pinehurst
Financial & listing details
- Price per square foot: $191/sqft
- Tax assessed value: $784,720
- Annual tax amount: $4,235
- Date on market: 8/31/2025
- Cumulative days on market: 47 days
- Listing agreement: Exclusive Right To Sell
- Listing terms: Cash,Conventional,FHA,VA Loan
- Road surface type: Paved
Price history
| Date | Event | Price |
|---|---|---|
| 8/23/2023 | Sold | $850,000+1.8%$191/sqft |
Source:  Hive MLS #100385641 Report a problem Hive MLS #100385641 Report a problem | ||
| 7/15/2023 | Pending sale | $835,000$188/sqft |
Source: Hive MLS #100385641 Report a problem | ||
| 6/28/2023 | Price change | $835,000-1.6%$188/sqft |
Source: Hive MLS #100385641 Report a problem | ||
| 6/23/2023 | Listed for sale | $849,000$191/sqft |
Source: Hive MLS #100385641 Report a problem | ||
| 6/12/2023 | Listing removed | -- |
Source: Hive MLS #100385641 Report a problem | ||
| 5/21/2023 | Listed for sale | $849,000+73.3%$191/sqft |
Source: Hive MLS #100385641 Report a problem | ||
| 5/8/2014 | Sold | $490,000-8.4%$110/sqft |
Source: Hive MLS #1005157149 Report a problem | ||
| 12/18/2013 | Listing removed | $535,000$120/sqft |
Source: Coldwell Banker Advantage #155556 Report a problem | ||
| 8/13/2013 | Price change | $535,000-1.8%$120/sqft |
Source: Coldwell Banker Advantage #152478 Report a problem | ||
| 9/3/2012 | Price change | $545,000-3.5%$122/sqft |
Source: Pinehurst/Southern Pines - WEICHERT, REALTORS - Larose and Company #150092 Report a problem | ||
| 3/1/2012 | Listed for sale | $565,000$127/sqft |
Source: Listhub #147390 Report a problem | ||
| 8/7/2008 | Sold | $565,000$127/sqft |
Source: Public Record Report a problem | ||
Public tax history
| Year | Property taxes | Tax assessment |
|---|---|---|
| 2024 | $4,235 -9.7% | $784,720 |
| 2023 | $4,689 +5.6% | $784,720 +8.3% |
| 2022 | $4,438 -3.5% | $724,890 +36.4% |
| 2021 | $4,598 +1.8% | $531,520 |
| 2020 | $4,518 | $531,520 |
| 2019 | $4,518 | $531,520 +6.8% |
| 2018 | $4,518 +14.9% | $497,670 |
| 2017 | $3,932 | $497,670 |
| 2015 | $3,932 +1.9% | $497,670 -26% |
| 2014 | $3,857 -25% | $672,460 |
| 2013 | $5,144 | $672,460 |
| 2012 | -- | $672,460 |
| 2011 | -- | $672,460 |
| 2010 | -- | $672,460 |
| 2009 | -- | $672,460 |
| 2008 | -- | $672,460 |
Find assessor info on the county website
Neighborhood: 28374
Nearby homes
- $931,3005 bd5 ba1.4k sqft42 Glasgow Dr, Pinehurst, NC 28374Off Market
- $868,8003 bd3 ba3.6k sqft46 Glasgow Dr, Pinehurst, NC 28374Off Market

- $910,3004 bd4 ba3.5k sqft40 Glasgow Dr, Pinehurst, NC 28374Off Market

- $756,3003 bd2 ba2.3k sqft39 Glasgow Dr, Pinehurst, NC 28374Off Market
- $894,0003 bd4 ba2.8k sqft37 Glasgow Dr, Pinehurst, NC 28374Off Market
- $1,795,0004 bd7 ba5.1k sqft48 Glasgow Dr, Pinehurst, NC 28374New Construction
- $1,430,0004 bd6 ba3.7k sqft41 Glasgow Dr, Pinehurst, NC 28374New Construction
- $786,1003 bd3 ba2.7k sqft35 Glasgow Dr, Pinehurst, NC 28374Off Market
Nearby schools
GreatSchools rating
- 9/10West Pine Elementary SchoolGrades: K-5Distance: 1.7 mi
- 6/10West Pine Middle SchoolGrades: 6-8Distance: 1.6 mi
- 6/10Pinecrest High SchoolGrades: 9-12Distance: 4.7 mi
Get a cash offer in 3 minutes
Find out how much your home could sell for in as little as 3 minutes with a no-obligation cash offer.
Estimated market value
$1,027,900
Get a cash offer in 3 minutes
Find out how much your home could sell for in as little as 3 minutes with a no-obligation cash offer.
Estimated market value
$1,027,900
- North Carolina
- Moore County
- Pinehurst
- 28374
- 44 Glasgow Drive
Nearby cities
Nearby zip codes
Other Pinehurst Topics
