This beautiful new construction one-story ranch-style home offers a thoughtfully designed layout that combines comfort and elegance. The main floor features four bedrooms and a bright, open floor plan that flows seamlessly to an amazing back porch with access from both the living room and a rear bedroom. The kitchen is a true showpiece, showcasing high-end materials, custom design, top-of-the-line appliances, integrated technology, premium fixtures, and a spacious pantry. The master suite is set apart as a private retreat, featuring a generous bedroom, a large closet, and a luxurious bathroom with a wet room that blends an incredible soaking tub and shower. Upstairs, the home continues to impress with a versatile bonus room, a fifth bedroom, and a full bathroom, providing additional space for guests, hobbies, or work. The property is free from city taxes. The HOA offers a thoughtfully designed community with amenities such as a mailbox station with parking, sidewalks, trash service, private street, lawn & common ground maintenance.
Sold for $1,265,000
$1,265,000
220 Paulson Court, Pinehurst, NC 28374
5beds
3,196sqft
Single Family Residence
Built in 2025
0.8 Acres Lot
$1,265,800 Zestimate®
$396/sqft
$3,576 Estimated rent
Home value
$1,265,800
$1.20M - $1.33M
$3,576/mo
Zestimate® history
Owner options
List your home for rent
$3,576/mo
Rent Zestimate®
Find your next renter with Zillow Rental Manager. Plus, with online applications, you can quickly screen prospective tenants – for free.
$3,576/mo
Rent Zestimate®
Refinance and save
$10,120/mo
Est. payment
Refinancing to a lower rate could help reduce your monthly payments and save thousands over the life of the loan.
$10,120/mo
Est. payment
Explore your selling options
Work with a Zillow partner agent
Leverage their expertise and Zillow's premium Showcase listings to get your home seen by more buyers.
Get startedList with your own agent
Get your home in front of millions of buyers by listing it on Zillow.
Learn how to do itSell it yourself
Take full control of how buyers see your home on Zillow by listing For Sale by Owner (FSBO).
List your homeWhat's special
Integrated technologyCustom designTop-of-the-line appliancesSpacious pantryPremium fixturesHigh-end materialsBright open floor plan
Zillow last checked:
Listing updated:
Listed by:
Timothy J Venjohn 910-638-0100,
Rhodes and Co LLC
Bought with:
Kristine Johnson, 325625
Keller Williams Pinehurst
Source: Hive MLS,MLS#: 100533139 Originating MLS: Mid Carolina Regional MLS
Originating MLS: Mid Carolina Regional MLSFacts & features
Interior
Bedrooms & bathrooms
- Bedrooms: 5
- Bathrooms: 5
- Full bathrooms: 4
- 1/2 bathrooms: 1
Rooms
- Room types: Master Bedroom, Living Room, Dining Room, Breakfast Nook, Laundry, Other, Bedroom 2, Bedroom 3, Bedroom 4, Bedroom 5, Bonus Room
Primary bedroom
- Level: First
- Dimensions: 16 x 15
Bedroom 2
- Level: First
- Dimensions: 12 x 12
Bedroom 3
- Level: First
- Dimensions: 12 x 12
Bedroom 4
- Level: First
- Dimensions: 13 x 12
Bedroom 5
- Level: Second
- Dimensions: 12 x 11
Bonus room
- Level: Second
- Dimensions: 22 x 17
Breakfast nook
- Description: Study
- Level: First
- Dimensions: 12 x 7
Dining room
- Level: First
- Dimensions: 24 x 12
Kitchen
- Level: First
- Dimensions: 17 x 12
Laundry
- Level: First
- Dimensions: 9 x 9
Living room
- Level: First
- Dimensions: 25 x 17
Other
- Description: Pantry
- Level: First
- Dimensions: 9 x 6
Heating
- Heat Pump, Electric, Forced Air
Cooling
- Central Air, Heat Pump
Appliances
- Included: Vented Exhaust Fan, Gas Oven, Built-In Microwave, Refrigerator, Dishwasher, Tankless Water Heater
- Laundry: Dryer Hookup, Washer Hookup, Laundry Room
Features
- Master Downstairs, Walk-in Closet(s), Vaulted Ceiling(s), High Ceilings, Entrance Foyer, Mud Room, Solid Surface, Kitchen Island, Ceiling Fan(s), Pantry, Walk-in Shower, Gas Log, Walk-In Closet(s)
- Flooring: Carpet, Tile, Wood
- Basement: None
- Has fireplace: Yes
- Fireplace features: Gas Log
Interior area
- Total structure area: 3,196
- Total interior livable area: 3,196 sqft
Property
Parking
- Total spaces: 3
- Parking features: Garage Faces Side, Attached, Concrete, Garage Door Opener
- Attached garage spaces: 3
Features
- Levels: Two
- Stories: 2
- Patio & porch: Covered, Porch
- Exterior features: Irrigation System, Cluster Mailboxes
- Fencing: None
- Has view: Yes
- View description: See Remarks
- Frontage type: See Remarks
Lot
- Size: 0.8 Acres
- Dimensions: 45 x 236.085 x 75.51 x 120.49 x 58.36 x 192.82
- Features: Cul-De-Sac, Interior Lot
Details
- Parcel number: 00052077
- Zoning: R20
- Special conditions: Standard
Construction
Type & style
- Home type: SingleFamily
- Property subtype: Single Family Residence
Materials
- Brick, Fiber Cement, Wood Frame
- Foundation: Crawl Space
- Roof: Architectural Shingle,Metal
Condition
- New construction: Yes
- Year built: 2025
Details
- Warranty included: Yes
Utilities & green energy
- Sewer: Public Sewer
- Water: Public
- Utilities for property: Sewer Connected, Water Connected
Green energy
- Energy efficient items: Lighting
Community & HOA
Community
- Security: Smoke Detector(s)
- Subdivision: Longleaf Pointe
HOA
- Has HOA: Yes
- Amenities included: Maintenance Common Areas, Maintenance Grounds, Maintenance Roads, Sidewalks, Trash
- HOA fee: $2,880 annually
- HOA name: Longleaf Pointe Pinehurst HOA
- HOA phone: 614-507-7995
Location
- Region: Pinehurst
Financial & listing details
- Price per square foot: $396/sqft
- Tax assessed value: $644,520
- Date on market: 9/27/2025
- Cumulative days on market: 206 days
- Listing agreement: Exclusive Right To Sell
- Listing terms: Cash,Conventional,FHA,USDA Loan,VA Loan
- Road surface type: Paved
Price history
| Date | Event | Price |
|---|---|---|
| 5/29/2026 | Sold | $1,265,000$396/sqft |
Source:  Hive MLS #100533139 Report a problem Hive MLS #100533139 Report a problem | ||
| 4/19/2026 | Contingent | $1,265,000$396/sqft |
Source: Hive MLS #100533139 Report a problem | ||
| 9/27/2025 | Listed for sale | $1,265,000$396/sqft |
Source: Hive MLS #100533139 Report a problem | ||
Public tax history
Tax history is unavailable.
Neighborhood: 28374
Nearby homes
- $1,310,0004 bd5 ba3.6k sqft325 Sloan Ln, Pinehurst, NC 28374For Sale
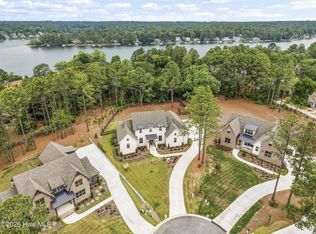
- $1,365,0002 bd-- ba880 sqft219 Floyd Way, Pinehurst, NC 28374Sold
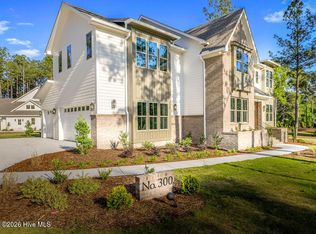
- $1,295,0004 bd4 ba3.5k sqft300 Sloan Ln, Pinehurst, NC 28374New Construction
- $1,650,0005 bd5 ba4.3k sqft230 Paulson Ct, Pinehurst, NC 28374New Construction

- $1,385,0005 bd4 ba3.7k sqft305 Sloan Ln, Pinehurst, NC 28374New Construction
- $1,465,0005 bd5 ba3.9k sqft235 Paulson Ct, Pinehurst, NC 28374Sold
- $358,3005 bd3 ba2.3k sqft143 Floyd Way, Aberdeen, NC 28374Off Market
- $1,365,0004 bd5 ba3.6k sqft240 Paulson Ln, Pinehurst, NC 28374Sold
Nearby schools
GreatSchools rating
- 10/10Pinehurst Elementary SchoolGrades: K-5Distance: 2.7 mi
- 6/10Southern Middle SchoolGrades: 6-8Distance: 3.4 mi
- 6/10Pinecrest High SchoolGrades: 9-12Distance: 3.3 mi
Schools provided by the listing agent
- Elementary: Pinehurst Elementary
- Middle: Southern Middle
- High: Pinecrest High
Source: Hive MLS. This data may not be complete. We recommend contacting the local school district to confirm school assignments for this home.
Get a cash offer in 3 minutes
Find out how much your home could sell for in as little as 3 minutes with a no-obligation cash offer.
Estimated market value
$1,265,800
Get a cash offer in 3 minutes
Find out how much your home could sell for in as little as 3 minutes with a no-obligation cash offer.
Estimated market value
$1,265,800
- North Carolina
- Moore County
- Pinehurst
- 28374
- 220 Paulson Court
Nearby cities
Nearby zip codes
Other Pinehurst Topics
