Skip main navigation
Sold for $1,325,000
  • $1,325,000

    320 Sloan Lane, Pinehurst, NC 28374

    4beds
    3,707sqft
    Single Family Residence
    Built in 2025
    0.8 Acres Lot
    $1,341,400 Zestimate®
    $357/sqft
    $3,572 Estimated rent

    Home value

    $1,341,400

    $1.21M - $1.49M

    $3,572/mo

    Zestimate® history
    Loading
    Loading...

    Owner options

    List your home for rent

    $3,572/mo

    Rent Zestimate®

    Find your next renter with Zillow Rental Manager. Plus, with online applications, you can quickly screen prospective tenants – for free.

    Learn more

    $3,572/mo

    Rent Zestimate®

    Refinance and save

    $10,501/mo

    Est. payment

    Refinancing to a lower rate could help reduce your monthly payments and save thousands over the life of the loan.

    See today's rates

    $10,501/mo

    Est. payment

    Explore your selling options

    Work with a Zillow partner agent

    Leverage their expertise and Zillow's premium Showcase listings to get your home seen by more buyers.

    Get started

    List with your own agent

    Get your home in front of millions of buyers by listing it on Zillow.

    Learn how to do it

    Sell it yourself

    Take full control of how buyers see your home on Zillow by listing For Sale by Owner (FSBO).

    List your home

    What's special

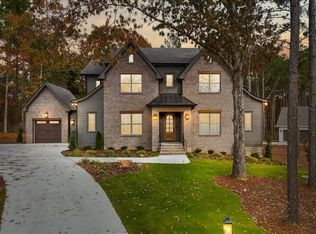
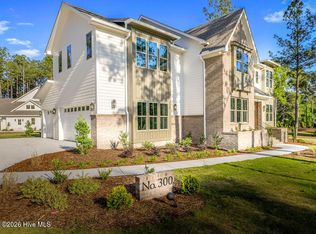
    This elegantly designed custom home welcomes you with an arched front door entrance, leading into a warm and inviting foyer opening to a spacious living area. The kitchen is a cook's dream, featuring a stunning sitting island, a gas range with a pot filler and walk-in pantry. A formal dining room provides the perfect setting for gatherings, while the living room, centered around a gas fireplace, offers a cozy yet refined ambiance. The master suite is a true retreat, open with a vaulted ceiling, double glass doors that open to the rear porch, and custom walk-in closet. The serene master bathroom enhances the sense of luxury with double sinks, a walk-in shower and tub combination, and a rain head shower. A study on the first floor is conveniently located near a full bathroom, offering privacy and comfort. A separate utility room and laundry room, both with ample cabinetry, add to the home's thoughtful design. Upstairs features three additional bedrooms, two full bathrooms, and a spacious recreation room with a storage closet, providing plenty of space for all. The home is filled with intricate details, including soaring 10-foot ceilings, a beautifully crafted turned-back stairway, and tiled surrounds on all tubs. The two-car garage includes a storage closet, while a short hallway leads to an additional golf cart garage with a six-foot door and a side entrance. Outdoor living is just as impressive, with a spacious rear porch designed for relaxation. The exterior is beautifully finished with brick accents, tongue-and-groove wood ceilings on both the front and rear porches, and a roof highlighted with standing seam metal, adding a touch of architectural elegance to this remarkable home. The property is free from city taxes. The HOA offers a thoughtfully designed community with amenities such as a butterfly garden, mailbox station with parking, sidewalks, trash service, private street, lawn & common ground maintenance.

    Zillow last checked:

    Listing updated:

    Listed by:

    Timothy J Venjohn 910-638-0100,

    Rhodes and Co LLC

    Bought with:

    Tracy Gibson, 280287

    Pines Sotheby's International Realty

    Source: Hive MLS,MLS#: 100498554MLS LogoOriginating MLS: Mid Carolina Regional MLS

    Facts & features

    Interior

    Bedrooms & bathrooms
    • Bedrooms: 4
    • Bathrooms: 4
    • Full bathrooms: 4
    Rooms
    • Room types: Master Bedroom, Living Room, Dining Room, Other, Laundry, Bedroom 2, Bedroom 3, Bedroom 4
    Primary bedroom
    • Level: First
    • Dimensions: 17 x 16.6
    Bedroom 2
    • Level: Second
    • Dimensions: 13.6 x 11.9
    Bedroom 3
    • Level: Second
    • Dimensions: 14 x 12.5
    Bedroom 4
    • Level: Second
    • Dimensions: 17 x 13.2
    Dining room
    • Level: First
    • Dimensions: 12.9 x 12.6
    Kitchen
    • Level: First
    • Dimensions: 19 x 13.3
    Laundry
    • Level: First
    • Dimensions: 9 x 6.2
    Living room
    • Level: First
    • Dimensions: 19 x 14.9
    Other
    • Description: Recreation Room
    • Level: Second
    • Dimensions: 29.2 x 20.8
    Other
    • Description: Mud Room
    • Level: First
    • Dimensions: 10 x 7.9
    Other
    • Description: Study
    • Level: First
    • Dimensions: 14 x 12.4
    Heating
    • Heat Pump, Electric, Forced Air, Zoned
    Cooling
    • Central Air, Zoned, Heat Pump
    Appliances
    • Included: Vented Exhaust Fan, Gas Oven, Built-In Microwave, Refrigerator, Dishwasher, Tankless Water Heater
    • Laundry: Dryer Hookup, Washer Hookup, Laundry Room
    Features
    • Master Downstairs, Walk-in Closet(s), Vaulted Ceiling(s), High Ceilings, Entrance Foyer, Mud Room, Solid Surface, Kitchen Island, Ceiling Fan(s), Pantry, Walk-in Shower, Gas Log, Walk-In Closet(s)
    • Flooring: Carpet, Tile, Wood
    • Basement: None
    • Has fireplace: Yes
    • Fireplace features: Gas Log
    Interior area
    • Total structure area: 3,707
    • Total interior livable area: 3,707 sqft

    Property

    Parking
    • Total spaces: 2
    • Parking features: Garage Faces Side, Golf Cart Parking, Attached, Concrete, Garage Door Opener
    • Attached garage spaces: 2
    Features
    • Levels: Two
    • Stories: 2
    • Patio & porch: Covered, Porch
    • Exterior features: Irrigation System
    • Fencing: None
    Lot
    • Size: 0.8 Acres
    • Dimensions: 45 x 236.085 x 75.51 x 120.49 x 58.36 x 192.82
    • Features: Cul-De-Sac
    Details
    • Parcel number: 00052077
    • Zoning: R20
    • Special conditions: Standard

    Construction

    Type & style
    • Home type: SingleFamily
    • Property subtype: Single Family Residence
    Materials
    • Brick, Fiber Cement, Wood Frame
    • Foundation: Crawl Space
    • Roof: Architectural Shingle,Metal
    Condition
    • New construction: Yes
    • Year built: 2025
    Details
    • Warranty included: Yes

    Utilities & green energy

    • Sewer: Public Sewer
    • Water: Public
    • Utilities for property: Sewer Available, Water Available
    Green energy
    • Energy efficient items: Lighting

    Community & HOA

    Community
    • Security: Smoke Detector(s)
    • Subdivision: Longleaf Pointe
    HOA
    • Has HOA: Yes
    • Amenities included: Maintenance Common Areas, Maintenance Grounds, Sidewalks, Trash
    • HOA fee: $2,880 annually
    • HOA name: Longleaf Pointe Pinehurst HOA
    • HOA phone: 614-507-7995
    Location
    • Region: Pinehurst

    Financial & listing details

    • Price per square foot: $357/sqft
    • Tax assessed value: $4,200
    • Date on market: 4/4/2025
    • Cumulative days on market: 218 days
    • Listing agreement: Exclusive Right To Sell
    • Listing terms: Cash,Conventional,FHA,USDA Loan,VA Loan
    • Road surface type: Paved

    Price history

    DateEventPrice
    1/6/2026Sold$1,325,000-2.2%$357/sqft
    Source: Hive MLS #100498554 Report a problem
    11/6/2025Contingent$1,355,000$366/sqft
    Source: Hive MLS #100498554 Report a problem
    4/4/2025Listed for sale$1,355,000$366/sqft
    Source: Hive MLS #100498554 Report a problem

    Public tax history

    Tax history is unavailable.

    Neighborhood: 28374

    Nearby schools

    GreatSchools rating
    Schools provided by the listing agent
    • Elementary: Pinehurst Elementary
    • Middle: Southern Middle
    • High: Pinecrest High

    Source: Hive MLS. This data may not be complete. We recommend contacting the local school district to confirm school assignments for this home.

    Get a cash offer in 3 minutes
    Find out how much your home could sell for in as little as 3 minutes with a no-obligation cash offer.
    Estimated market value
    $1,341,400
    Get a cash offer in 3 minutes
    Find out how much your home could sell for in as little as 3 minutes with a no-obligation cash offer.
    Estimated market value
    $1,341,400