This beautiful two-story home welcomes you with a grand foyer that opens into a chef's kitchen complete with a large prep pantry. The spacious living room is centered around an exquisite fireplace, creating a warm and inviting atmosphere. The main floor features a luxurious master suite with a generous closet and a spa-like bathroom, including a soaking tub and a walk-in shower for the ultimate relaxation experience. An open staircase leads upstairs where you will find three additional bedrooms, a versatile loft getaway, a private office or flex room, a laundry room and two full bathrooms. Thoughtful design continues with a convenient mudroom that leads to the single and two-car garages interconnected by a hallway. The property is free from city taxes. The HOA offers a thoughtfully designed community with amenities such as a butterfly garden, mailbox station with parking, sidewalks, trash service, private street, lawn & common ground maintenance.
Sold for $1,255,000
$1,255,000
310 Sloan Lane, Pinehurst, NC 28374
5beds
3,448sqft
Single Family Residence
Built in 2025
0.58 Acres Lot
$1,264,900 Zestimate®
$364/sqft
$3,464 Estimated rent
Home value
$1,264,900
$1.15M - $1.39M
$3,464/mo
Zestimate® history
Owner options
List your home for rent
$3,464/mo
Rent Zestimate®
Find your next renter with Zillow Rental Manager. Plus, with online applications, you can quickly screen prospective tenants – for free.
$3,464/mo
Rent Zestimate®
Refinance and save
$10,063/mo
Est. payment
Refinancing to a lower rate could help reduce your monthly payments and save thousands over the life of the loan.
$10,063/mo
Est. payment
Explore your selling options
Work with a Zillow partner agent
Leverage their expertise and Zillow's premium Showcase listings to get your home seen by more buyers.
Get startedList with your own agent
Get your home in front of millions of buyers by listing it on Zillow.
Learn how to do itSell it yourself
Take full control of how buyers see your home on Zillow by listing For Sale by Owner (FSBO).
List your homeWhat's special
Zillow last checked:
Listing updated:
Listed by:
Timothy J Venjohn 910-638-0100,
Rhodes and Co LLC
Bought with:
Ginger G Gentry, 290671
The Gentry Team
Source: Hive MLS,MLS#: 100541434 Originating MLS: Mid Carolina Regional MLS
Originating MLS: Mid Carolina Regional MLSFacts & features
Interior
Bedrooms & bathrooms
- Bedrooms: 5
- Bathrooms: 4
- Full bathrooms: 3
- 1/2 bathrooms: 1
Rooms
- Room types: Bathroom 2, Bathroom 3, Basement, Bedroom 2, Bedroom 3, Bedroom 4, Bedroom 5, Other, Laundry, Living Room, Family Room, Bathroom 1, Master Bedroom
Primary bedroom
- Level: Second
- Dimensions: 18.23 x 13.92
Bedroom 2
- Level: First
- Dimensions: 13.58 x 17.13
Bedroom 3
- Level: Second
- Dimensions: 13.71 x 14.07
Bedroom 4
- Level: Second
- Dimensions: 14 x 13.08
Bedroom 5
- Level: Second
- Dimensions: 12.38 x 10.12
Bathroom 1
- Level: First
- Dimensions: 16.77 x 10.6
Bathroom 2
- Level: Second
- Dimensions: 6.81 x 13.15
Bathroom 3
- Level: Second
- Dimensions: 5.31 x 13.63
Bathroom 4
- Level: First
- Dimensions: 5.06 x 5.67
Family room
- Level: Second
- Dimensions: 13.89 x 18.67
Kitchen
- Level: First
- Dimensions: 21.33 x 20.04
Laundry
- Level: Second
- Dimensions: 7.17 x 8.38
Living room
- Level: First
- Dimensions: 21.44 x 17.69
Other
- Description: Foyer
- Level: First
- Dimensions: 7.31 x 13.25
Other
- Description: Mudroom
- Level: First
- Dimensions: 8.44 x 8.05
Other
- Description: Master Closet
- Level: First
- Dimensions: 7.29 x 16.17
Heating
- Heat Pump, Electric, Forced Air
Cooling
- Central Air, Heat Pump
Appliances
- Included: Gas Oven, Built-In Microwave, Refrigerator, Dishwasher
- Laundry: Dryer Hookup, Washer Hookup, Laundry Room
Features
- Master Downstairs, Walk-in Closet(s), High Ceilings, Entrance Foyer, Mud Room, Solid Surface, Kitchen Island, Ceiling Fan(s), Pantry, Walk-in Shower, Gas Log, Walk-In Closet(s)
- Flooring: Brick, Carpet, Wood
- Basement: None
- Has fireplace: Yes
- Fireplace features: Gas Log
Interior area
- Total structure area: 3,448
- Total interior livable area: 3,448 sqft
Property
Parking
- Total spaces: 5
- Parking features: Garage Faces Side, Garage Faces Front, Electric Vehicle Charging Station(s), Concrete, Garage Door Opener
- Attached garage spaces: 3
- Uncovered spaces: 2
Features
- Levels: Two
- Stories: 2
- Patio & porch: Covered, Porch
- Fencing: None
Lot
- Size: 0.58 Acres
- Dimensions: 45 x 193 x 115 x 125 x 162
- Features: Cul-De-Sac, Interior Lot
Details
- Parcel number: 855100457732
- Zoning: R20
- Special conditions: Standard
Construction
Type & style
- Home type: SingleFamily
- Property subtype: Single Family Residence
Materials
- Brick Veneer, Fiber Cement, Wood Frame
- Foundation: Crawl Space
- Roof: Architectural Shingle,Shingle
Condition
- New construction: No
- Year built: 2025
Utilities & green energy
- Sewer: Public Sewer
- Water: Public
- Utilities for property: Sewer Connected, Water Connected
Community & HOA
Community
- Subdivision: Longleaf Pointe
HOA
- Has HOA: Yes
- Amenities included: Maintenance Common Areas, Maintenance Grounds, Maintenance Roads, Sidewalks, Trash
- HOA fee: $2,880 annually
- HOA name: Longleaf Pointe Pinehurst HOA
- HOA phone: 614-507-7995
Location
- Region: Pinehurst
Financial & listing details
- Price per square foot: $364/sqft
- Tax assessed value: $4,200
- Date on market: 11/14/2025
- Cumulative days on market: 94 days
- Listing agreement: Exclusive Right To Sell
- Listing terms: Cash,Conventional,FHA,USDA Loan,VA Loan
- Road surface type: Paved
Price history
| Date | Event | Price |
|---|---|---|
| 3/31/2026 | Sold | $1,255,000-1.2%$364/sqft |
Source:  Hive MLS #100541434 Report a problem Hive MLS #100541434 Report a problem | ||
| 2/15/2026 | Contingent | $1,270,000$368/sqft |
Source: Hive MLS #100541434 Report a problem | ||
| 11/14/2025 | Listed for sale | $1,270,000$368/sqft |
Source: Hive MLS #100541434 Report a problem | ||
Public tax history
Tax history is unavailable.
Neighborhood: 28374
Nearby homes
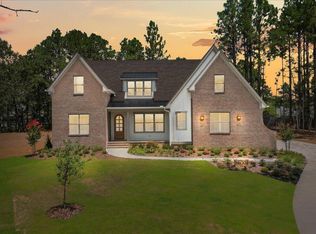
- $1,325,0004 bd4 ba3.7k sqft320 Sloan Ln, Pinehurst, NC 28374Sold
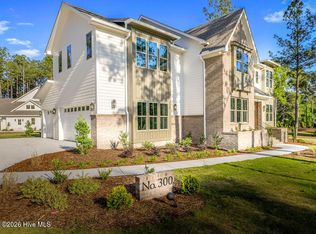
- $1,295,0004 bd4 ba3.5k sqft300 Sloan Ln, Pinehurst, NC 28374New Construction
- $1,365,0002 bd-- ba880 sqft219 Floyd Way, Pinehurst, NC 28374Sold
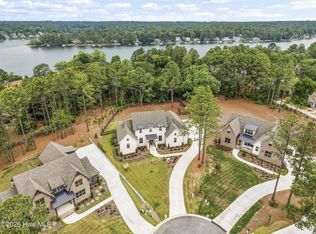
- $1,295,0004 bd5 ba3.6k sqft325 Sloan Ln, Pinehurst, NC 28374For Sale
- $1,465,0005 bd5 ba3.9k sqft235 Paulson Ct, Pinehurst, NC 28374Sold
- $1,399,0004 bd4 ba3.9k sqft315 Sloan Ln, Pinehurst, NC 28374New Construction
- $75,000-- bd-- ba-- sqft13 Starlit Ln, Pinehurst, NC 28374Off Market
- $485,6003 bd2 ba1.8k sqft8 Starlit Ln, Pinehurst, NC 28374Off Market
Nearby schools
GreatSchools rating
- 10/10Pinehurst Elementary SchoolGrades: K-5Distance: 2.7 mi
- 6/10Southern Middle SchoolGrades: 6-8Distance: 3.4 mi
- 6/10Pinecrest High SchoolGrades: 9-12Distance: 3.3 mi
Schools provided by the listing agent
- Elementary: Pinehurst Elementary
- Middle: Southern Pines Middle School
- High: Pinecrest High
Source: Hive MLS. This data may not be complete. We recommend contacting the local school district to confirm school assignments for this home.
Get a cash offer in 3 minutes
Find out how much your home could sell for in as little as 3 minutes with a no-obligation cash offer.
Estimated market value
$1,264,900
Get a cash offer in 3 minutes
Find out how much your home could sell for in as little as 3 minutes with a no-obligation cash offer.
Estimated market value
$1,264,900
- North Carolina
- Moore County
- Pinehurst
- 28374
- 310 Sloan Lane
Nearby cities
Nearby zip codes
Other Pinehurst Topics
