Welcome to this exquisite new construction ranch home, proudly built by local builders Formyduval Homes LLC. Offering over 3,200 square feet, this thoughtfully designed ranch home features 4 bedrooms, 3.5 bathrooms, an office/flex room, eat-in kitchen, and separate dining room, providing plenty of room for comfortable everyday living and entertaining. The spacious primary owner's suite is a true retreat, featuring a convenient walkthrough grand floor to ceiling closet connecting directly to the laundry room, an oversized walk-in shower, separate vanities, and private access to the covered back porch. The desirable split-bedroom floor plan places the additional 3 bedrooms and 2 full bathrooms on the opposite side of the home, offering privacy and flexibility for family and guests. At the center of the home you will find the inviting living room which features a beautiful fireplace with a one-of-a-kind custom mantle, creating a warm and distinctive focal point. The chef's kitchen is open to a dining space and living room. Outdoor living is equally impressive, with an oversized front porch and spacious covered rear deck--perfect for relaxing, entertaining, or enjoying the peaceful surroundings. The attached 2-car garage includes a 3rd garage door designed for your personal golf cart, adding exceptional convenience for life in a golf community. Enjoy all the privacy and amenities of Pinewild Country Club, a private gated and guarded community. This property is also eligible for a transferable PCC membership, providing an exciting opportunity to enjoy the community's lifestyle and amenities. Some of the features include a whole house Generac generator, irrigation system, and tankless water heater.
Under contract
$1,300,000
60 Devon Drive, Pinehurst, NC 28374
4beds
3,244sqft
Single Family Residence
Built in 2026
0.83 Acres Lot
$1,276,600 Zestimate®
$401/sqft
$119/mo HOA
What's special
- 137 days
- 364
- 23
Zillow last checked:
Listing updated:
Listed by:
Crystal Wall 336-944-8174,
Formyduval Homes Real Estate, LLC
Source: Hive MLS,MLS#: 100597009 Originating MLS: Mid Carolina Regional MLS
Originating MLS: Mid Carolina Regional MLSFacts & features
Interior
Bedrooms & bathrooms
- Bedrooms: 4
- Bathrooms: 4
- Full bathrooms: 3
- 1/2 bathrooms: 1
Rooms
- Room types: Office, Family Room, Laundry, Dining Room, Bathroom 1, Bathroom 2, Bathroom 3, Basement, Master Bedroom, Bedroom 1, Bedroom 2, Bedroom 3
Heating
- Heat Pump, Fireplace(s), Electric, Forced Air
Cooling
- Central Air, Ceiling Fan(s), Heat Pump
Appliances
- Included: Built-In Microwave, Refrigerator, Disposal, Dishwasher, Gas Range
Features
- Master Downstairs, Walk-in Closet(s), Entrance Foyer, Whole-Home Generator, Kitchen Island, Ceiling Fan(s), Pantry, Walk-in Shower, Eat-in Kitchen, Walk-In Closet(s)
- Basement: Crawl Space
- Number of fireplaces: 1
Interior area
- Total structure area: 3,244
- Total interior livable area: 3,244 sqft
Property
Parking
- Total spaces: 3
- Parking features: Garage Faces Side, Concrete, Garage Door Opener, Golf Cart Garage
- Attached garage spaces: 3
- Details: golf cart
Features
- Levels: One
- Patio & porch: Covered, Front Porch, Rear Porch
- Exterior features: Irrigation System
- Fencing: None
- View description: None
- Frontage type: See Remarks
Lot
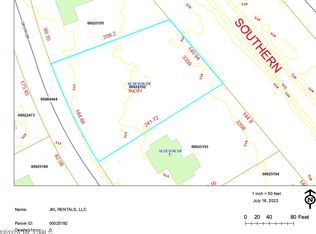
- Size: 0.83 Acres
- Dimensions: 181 x 210 x 138 x 244
Details
- Parcel number: 00025192
- Zoning: R30
- Special conditions: Standard
- Other equipment: Generator
Construction
Type & style
- Home type: SingleFamily
- Property subtype: Single Family Residence
Materials
- Brick Veneer, Fiber Cement, Wood Frame
- Foundation: Crawl Space
- Roof: Architectural Shingle,Metal
Condition
- Under Construction
- New construction: Yes
- Year built: 2026
Utilities & green energy
- Utilities for property: Sewer Connected, Water Connected
Community & HOA
Community
- Subdivision: Pinewild CC
HOA
- Has HOA: Yes
- Amenities included: Gated
- HOA fee: $1,422 annually
- HOA name: Pinewild Cc POA
- HOA phone: 910-215-0531
Location
- Region: Pinehurst
Financial & listing details
- Price per square foot: $401/sqft
- Tax assessed value: $72,000
- Annual tax amount: $412
- Date on market: 8/18/2026
- Cumulative days on market: 137 days
- Listing agreement: Exclusive Right To Sell
- Listing terms: Cash,Conventional,FHA,VA Loan
- Road surface type: Paved
Estimated market value
$1,276,600
$1.21M - $1.34M
$3,733/mo
Price history
| Date | Event | Price |
|---|---|---|
| 10/11/2026 | Contingent | $1,300,000$401/sqft |
Source:  Hive MLS #100597009 Report a problem Hive MLS #100597009 Report a problem | ||
| 8/18/2026 | Listed for sale | $1,300,000+8.3%$401/sqft |
Source: Hive MLS #100597009 Report a problem | ||
| 7/1/2026 | Listing removed | $1,200,000$370/sqft |
Source: Hive MLS #100543804 Report a problem | ||
| 5/24/2026 | Pending sale | $1,200,000$370/sqft |
Source: Hive MLS #100543804 Report a problem | ||
| 2/19/2026 | Contingent | $1,200,000$370/sqft |
Source: Hive MLS #100543804 Report a problem | ||
| 12/3/2025 | Listed for sale | $1,200,000+627.3%$370/sqft |
Source: Hive MLS #100543804 Report a problem | ||
| 6/6/2025 | Sold | $165,000+34.7%$51/sqft |
Source: Public Record Report a problem | ||
| 3/14/2024 | Sold | $122,500+44.1%$38/sqft |
Source: Public Record Report a problem | ||
| 8/12/2022 | Sold | $85,000+220.8%$26/sqft |
Source: Public Record Report a problem | ||
| 8/17/2010 | Sold | $26,500$8/sqft |
Source: Public Record Report a problem | ||
Public tax history
| Year | Property taxes | Tax assessment |
|---|---|---|
| 2024 | $412 -4.2% | $72,000 |
| 2023 | $430 +43.1% | $72,000 +100% |
| 2022 | $301 -3.5% | $36,000 |
| 2021 | $311 +1.8% | $36,000 |
| 2020 | $306 | $36,000 |
| 2019 | $306 | $36,000 |
| 2018 | $306 +7.6% | $36,000 |
| 2017 | $284 | $36,000 |
| 2015 | $284 +1.9% | $36,000 -3.8% |
| 2014 | $279 | $37,440 |
Find assessor info on the county website
Monthly payment
Est. payment
Payment breakdown
Explore the cost of this home by adjusting the details. Changes won't be saved.Climate risks
Neighborhood: 28374
Nearby schools
Schools provided by the listing agent
- Elementary: West Pine Elementary
- Middle: West Pine Middle
- High: Pinecrest High
Source: Hive MLS. This data may not be complete. We recommend contacting the local school district to confirm school assignments for this home.
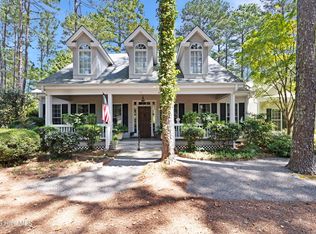
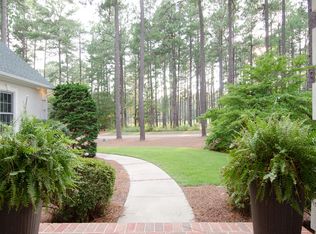
Similar homes
- $1,275,0005 bd4 ba3.5k sqft10 Ashkirk Drive, Pinehurst, NC 28374For Sale

 MLS ID #100604116, Kristi Snyder, Everything Pines Partners LLC. Hive MLS
 - $1,275,0004 bd4 ba2.8k sqft30 Medlin Road, Pinehurst, NC 28374For Sale
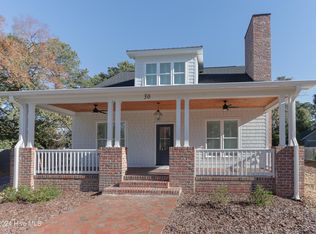 MLS ID #100550322, Lin Hutaff, Lin Hutaff's Pinehurst Realty Group. Hive MLS
 - $1,150,0003 bd4 ba3.5k sqft180 Frye Road, Pinehurst, NC 28374For Sale
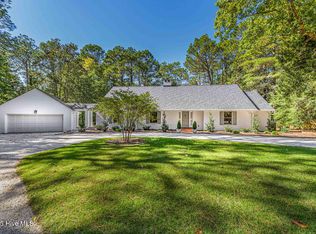 MLS ID #100602456, Kelly Ward, Keller Williams Pinehurst. Hive MLS
 - $1,499,9004 bd5 ba3.8k sqft43a Pinewild Drive, Pinehurst, NC 28374New Construction
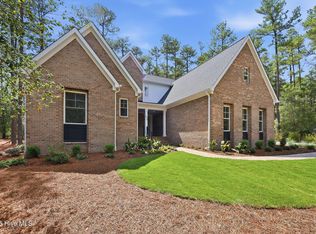 MLS ID #100554843, Cathy Larose, Coldwell Banker Advantage-Southern Pines. Hive MLS
 - $1,170,0003 bd3 ba2.8k sqft700 Linden Road, Pinehurst, NC 28374For SaleMLS ID #100547881, Chad E Higby, ChadHigby.com, LLC. Hive MLS
- $1,295,0004 bd4 ba3.5k sqft300 Sloan Lane, Pinehurst, NC 28374New ConstructionMLS ID #100533142, Timothy J Venjohn, Rhodes and Co LLC. Hive MLS
- $924,9004 bd4 ba3.5k sqft39 Lasswade Drive, Pinehurst, NC 28374For SaleMLS ID #100601229, Elena Potts, Old Glory Realty LLC. Hive MLS
- $1,300,0004 bd5 ba3.1k sqft3 Hemlock Court, Pinehurst, NC 28374New ConstructionMLS ID #100595966, Deborah K Davis, Forest Creek Real Estate Group. Hive MLS
- $1,530,0004 bd4 ba2.9k sqft12 Village Lane, Pinehurst, NC 28374For SaleMLS ID #100603091, Lin Hutaff, Lin Hutaff's Pinehurst Realty Group. Hive MLS
- $1,299,0004 bd4 ba3.9k sqft315 Sloan Lane, Pinehurst, NC 28374New ConstructionMLS ID #100498557, Timothy J Venjohn, Rhodes and Co LLC. Hive MLS
- $1,299,0004 bd3 ba3.2k sqft4 Woodward Place, Pinehurst, NC 28374For SaleMLS ID #100547399, Carl E Nines, Rhodes and Co LLC. Hive MLS
- $1,107,0005 bd4 ba3.7k sqft275 Hollycrest Drive, Pinehurst, NC 28374For SaleMLS ID #100607834, Amanda Bullock, Coldwell Banker Advantage-Southern Pines. Hive MLS
- $1,375,0003 bd5 ba4.3k sqft210 Quail Hollow Drive, Pinehurst, NC 28374For SaleMLS ID #100577586, Cathy Larose, Coldwell Banker Advantage-Southern Pines. Hive MLS
- $712,0003 bd3 ba2.4k sqft86 Pinewild Drive, Pinehurst, NC 28374For SaleMLS ID #100588796, The Mark Gentry Team, The Gentry Team. Hive MLS
- $960,0004 bd4 ba3.9k sqft15 Mccaskill Road W, Pinehurst, NC 28374For SaleMLS ID #100603592, Kristy Skinner, Berkshire Hathaway HS Pinehurst Realty Group/PH. Hive MLS
- $1,535,0004 bd4 ba4.2k sqft14 Kilbride Drive, Pinehurst, NC 28374New ConstructionMLS ID #100606182, Tracy Gibson, Pines Sotheby's International Realty. Hive MLS
- $1,100,0003 bd4 ba3k sqft102 Keswick Lane, Pinehurst, NC 28374For SaleMLS ID #100576811, Kaitlyn Shinkwin, Pines Sotheby's International Realty. Hive MLS
- $1,450,0005 bd5 ba3.8k sqft132 National Drive, Pinehurst, NC 28374For SaleMLS ID #100564182, Keith Harris, Pines Sotheby's International Realty. Hive MLS
- $845,0003 bd2 ba2.8k sqft39 Devon Drive, Pinehurst, NC 28374For SaleMLS ID #100591229, The Mark Gentry Team, The Gentry Team. Hive MLS
- $1,075,0004 bd5 ba3.3k sqft102 Greystones Court, Pinehurst, NC 28374For SaleMLS ID #100582589, Peggy J Floyd, Keller Williams Pinehurst. Hive MLS
