Welcome to 39 Lasswade Drive! This warm and inviting 4-bedroom, 3.5-bath Southern classic offers 3,596 square feet of comfortable living on a private 1.04-acre lot.
Incredible curb appeal sets the tone with a classic rocking-chair front porch, complete with decorative Chippendale railing, overlooking a freshly sodded lawn and mature Carolina pines.
Inside, the open two-story living room is filled with light, centered around a stacked stone gas fireplace, custom built-ins, and beautiful oak hardwoods. The main floor offers everyday ease with a private primary suite, a dedicated office with glass French doors, and a formal dining room featuring coffered ceilings and detailed trim.
The kitchen is designed for gathering, featuring high cathedral ceilings, a center island, double wall ovens, granite countertops, tile backsplash, a walk-in pantry, a cozy desk area, and an inviting breakfast nook overlooking the lush, tree-lined backyard for ultimate privacy.
Upstairs, a catwalk overlooks the living room below, connecting a flexible bonus room, three additional bedrooms, a full bath, and excellent storage space throughout.
Recent updates (August 2026) make this home move-in ready, including fresh interior paint in the main living space and upstairs bedrooms, new front yard sod, a refreshed gravel driveway, and newly replaced dormer windows.
Enjoy peaceful outdoor living from either the front porch or the screened back porch, overlooking a private backyard with a vegetable garden, dog run, and durable Hardie Plank siding.
Life in Pinewild Country Club provides a peaceful setting known for its spacious, oversized lots, beautiful mature landscaping, and 24/7 gated security. This home is conveniently located near the Linden Road gate, offering quick and easy access to local favorites like Elliott's on Linden, Provision Company, and PineScones, the championship golf courses of Pinewild and Pinehurst, as well as the historic Village of Pinehurst.
This home is zoned for the sought-after West Pine Elementary, West Pine Middle, and Pinecrest High School districts.
Showings start Tuesday, September 8. Schedule your tour today!
For sale
Price cut: $25K (10/24)
$899,900
39 Lasswade Drive, Pinehurst, NC 28374
4beds
3,596sqft
Single Family Residence
Built in 2007
1.04 Acres Lot
$-- Zestimate®
$250/sqft
$122/mo HOA
What's special
- 52 days
- 1,101
- 44
Zillow last checked:
Listing updated:
Listed by:
Elena Potts 910-578-1248,
Old Glory Realty LLC
Source: Hive MLS,MLS#: 100601229 Originating MLS: Mid Carolina Regional MLS
Originating MLS: Mid Carolina Regional MLSFacts & features
Interior
Bedrooms & bathrooms
- Bedrooms: 4
- Bathrooms: 4
- Full bathrooms: 3
- 1/2 bathrooms: 1
Rooms
- Room types: Bedroom 1, Office, Dining Room, Breakfast Nook, Other, Bedroom 2, Bedroom 3, Bedroom 4, Bonus Room
Bedroom 1
- Level: Main
Bedroom 2
- Level: Upper
Bedroom 3
- Level: Upper
Bedroom 4
- Level: Upper
Bonus room
- Level: Upper
Breakfast nook
- Level: Main
Dining room
- Level: Main
Kitchen
- Level: Main
Office
- Level: Main
Other
- Level: Main
Other
- Level: Main
Heating
- Propane, Heat Pump, Electric
Cooling
- Central Air, Ceiling Fan(s), Heat Pump
Appliances
- Included: Electric Cooktop, Built-In Microwave, Washer, Refrigerator, Dryer, Double Oven, Disposal, Dishwasher
- Laundry: Dryer Hookup, Washer Hookup, Laundry Room
Features
- Master Downstairs, Walk-in Closet(s), Vaulted Ceiling(s), Tray Ceiling(s), High Ceilings, Entrance Foyer, Mud Room, Bookcases, Kitchen Island, Ceiling Fan(s), Pantry, Walk-in Shower, Blinds/Shades, Walk-In Closet(s)
- Flooring: Carpet, Tile, Hardwood
- Basement: None
- Has fireplace: Yes
Interior area
- Total structure area: 3,596
- Total interior livable area: 3,596 sqft
Property
Parking
- Total spaces: 5
- Parking features: Gravel, Garage
- Attached garage spaces: 2
Features
- Levels: Two
- Patio & porch: Covered, Porch, Screened, Front Porch
- Exterior features: Irrigation System
- Fencing: Partial,Back Yard
- View description: None
- Frontage type: See Remarks
Lot
- Size: 1.04 Acres
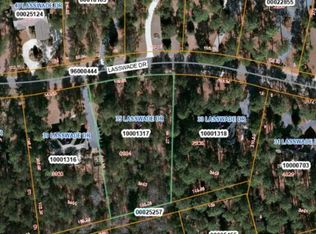
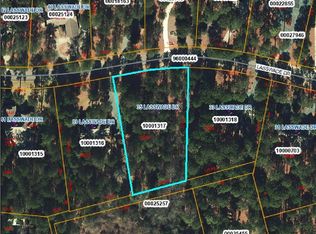
- Dimensions: 108 x 291 x 159 x 198
- Features: Interior Lot, Level, Wooded, Landscaped, Near Golf Course, Secluded, Shopping Nearby, Sprinklers in Front, Sprinklers in Rear
Details
- Additional structures: Kennel/Dog Run
- Parcel number: 10001316
- Zoning: R30
- Special conditions: Standard
Construction
Type & style
- Home type: SingleFamily
- Property subtype: Single Family Residence
Materials
- Fiber Cement, Wood Frame
- Foundation: Crawl Space
- Roof: Composition
Condition
- New construction: No
- Year built: 2007
Utilities & green energy
- Sewer: Public Sewer
- Water: Public
- Utilities for property: Sewer Connected, Underground Utilities, Water Connected
Community & HOA
Community
- Subdivision: Pinewild CC
HOA
- Has HOA: Yes
- Amenities included: Barbecue, Beach Access, Clubhouse, Gated, Golf Course, Indoor Pool, Maintenance Common Areas, Maintenance Roads, Picnic Area, Playground, Security
- HOA fee: $1,460 annually
- HOA name: Pinewild Property Owners Association
- HOA phone: 910-215-0531
Location
- Region: Pinehurst
Financial & listing details
- Price per square foot: $250/sqft
- Tax assessed value: $651,030
- Annual tax amount: $3,553
- Date on market: 9/8/2026
- Cumulative days on market: 52 days
- Listing agreement: Exclusive Right To Sell
- Listing terms: Cash,Conventional,FHA,USDA Loan,VA Loan
- Road surface type: Paved
Estimated market value
Not available
Estimated sales range
Not available
$3,478/mo
Price history
| Date | Event | Price |
|---|---|---|
| 10/24/2026 | Price change | $899,900-2.7%$250/sqft |
Source:  Hive MLS #100601229 Report a problem Hive MLS #100601229 Report a problem | ||
| 10/1/2026 | Price change | $924,900-4.6%$257/sqft |
Source: Hive MLS #100601229 Report a problem | ||
| 9/8/2026 | Listed for sale | $970,000+126.6%$270/sqft |
Source: Hive MLS #100601229 Report a problem | ||
| 5/27/2010 | Sold | $428,000$119/sqft |
Source: Hive MLS #137627 Report a problem | ||
Public tax history
| Year | Property taxes | Tax assessment |
|---|---|---|
| 2024 | $3,727 -4.2% | $651,030 |
| 2023 | $3,890 +4.6% | $651,030 +9.4% |
| 2022 | $3,718 -3.5% | $595,030 +33.6% |
| 2021 | $3,852 +1.8% | $445,320 |
| 2020 | $3,785 | $445,320 |
| 2019 | $3,785 | $445,320 +8.2% |
| 2018 | $3,785 +16.4% | $411,620 |
| 2017 | $3,252 | $411,620 |
| 2015 | $3,252 +1.9% | $411,620 -15.5% |
| 2014 | $3,190 -14.4% | $487,360 |
| 2013 | $3,728 | $487,360 |
| 2012 | -- | $487,360 |
| 2011 | -- | $487,360 |
| 2010 | -- | $487,360 |
| 2009 | -- | $487,360 +79.2% |
| 2008 | -- | $271,980 |
Find assessor info on the county website
Monthly payment
Est. payment
Payment breakdown
Explore the cost of this home by adjusting the details. Changes won't be saved.Climate risks
Neighborhood: 28374
Nearby schools
Schools provided by the listing agent
- Elementary: West Pine Elementary
- Middle: West Pine Middle
- High: Pinecrest High
Source: Hive MLS. This data may not be complete. We recommend contacting the local school district to confirm school assignments for this home.
Similar homes
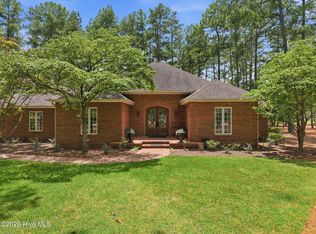
- $845,0003 bd2 ba2.8k sqft39 Devon Drive, Pinehurst, NC 28374For Sale
 MLS ID #100591229, The Mark Gentry Team, The Gentry Team. Hive MLS
 - $799,0004 bd3 ba2.3k sqft55 Cedar Wood Court, Pinehurst, NC 28374For Sale
 MLS ID #100611073, Allison Sanders, Choice Residential Real Estate, LLC. Hive MLS
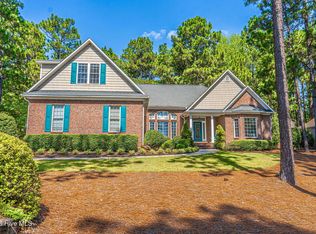
 - $795,0004 bd4 ba3.2k sqft725 Lake Forest Drive SE, Pinehurst, NC 28374For Sale
 MLS ID #100603945, Meese Property Group, Meese Property Group, LLC. Hive MLS
 - $1,195,0005 bd4 ba3.5k sqft10 Ashkirk Drive, Pinehurst, NC 28374For Sale
 MLS ID #100604116, Kristi Snyder, Everything Pines Partners LLC. Hive MLS
 - $750,0004 bd3 ba3.6k sqft195 Canter Lane, Pinehurst, NC 28374For SaleMLS ID #100582244, Walter Havenstein, Berkshire Hathaway HS Pinehurst Realty Group/PH. Hive MLS
- $715,0004 bd4 ba2.5k sqft24 Kilbride Drive, Pinehurst, NC 28374For SaleMLS ID #100597582, Kati Horvath, LPT Realty. Hive MLS
- $1,107,0005 bd4 ba3.7k sqft275 Hollycrest Drive, Pinehurst, NC 28374For SaleMLS ID #100607834, Amanda Bullock, Coldwell Banker Advantage-Southern Pines. Hive MLS
- $712,0003 bd3 ba2.4k sqft86 Pinewild Drive, Pinehurst, NC 28374For SaleMLS ID #100588796, The Mark Gentry Team, The Gentry Team. Hive MLS
- $750,0003 bd4 ba3.3k sqft7 Brinyan Court, Pinehurst, NC 28374For SaleMLS ID #100482717, Jana Green, Pinnock Realty and Property Management LLC. Hive MLS
- $1,150,0003 bd4 ba3.5k sqft180 Frye Road, Pinehurst, NC 28374For SaleMLS ID #100602456, Kelly Ward, Keller Williams Pinehurst. Hive MLS
- $1,249,9004 bd5 ba4.5k sqft83 Abbottsford Drive, Pinehurst, NC 28374For SaleMLS ID #100588251, The Mark Gentry Team, The Gentry Team. Hive MLS
- $674,0004 bd3 ba3.7k sqft30 Lake View Drive E, Pinehurst, NC 28374For SaleMLS ID #100603313, Justin Mace, Carolina Property Sales. Hive MLS
- $1,170,0003 bd3 ba2.8k sqft700 Linden Road, Pinehurst, NC 28374For SaleMLS ID #100547881, Chad E Higby, ChadHigby.com, LLC. Hive MLS
- $779,0003 bd2 ba2.2k sqft885 Monticello Drive, Pinehurst, NC 28374For SaleMLS ID #100599716, Jason P Guyot, Maison Realty Group. Hive MLS
- $699,0003 bd3 ba3.2k sqft350 Pine Vista Drive, Pinehurst, NC 28374For SaleMLS ID #100483825, Chad E Higby, ChadHigby.com, LLC. Hive MLS
- $700,0004 bd4 ba3.1k sqft104 Mccracken Drive, West End, NC 27376For SaleMLS ID #100611419, Shannon A Stites, Keller Williams Pinehurst. Hive MLS
- $525,0004 bd4 ba2.4k sqft3 Pine Ridge Road, Pinehurst, NC 28374For SaleMLS ID #100608965, Kristen Moracco, Compass Carolinas LLC. Hive MLS
- $675,0004 bd4 ba2.6k sqft124 Deerwood Lane, Pinehurst, NC 28374For SaleMLS ID #100603564, The Mark Gentry Team, The Gentry Team. Hive MLS
- $775,5003 bd3 ba2.3k sqft28 Abbottsford Drive, Pinehurst, NC 28374For SaleMLS ID #100567976, The Mark Gentry Team, The Gentry Team. Hive MLS
- $649,9993 bd2 ba2.1k sqft92 Sakonnet Trail, Pinehurst, NC 28374For SaleMLS ID #100574067, Jennifer Virdier, Pineland Property Group LLC. Hive MLS
