Own a piece of Pinehurst! Perched along the 8th green of Pinehurst No. 9 (National), this exceptional property offers immediate access to a PINEHURST SIGNATURE GOLF MEMBERSHIP -the highly sought-after privilege with NO WAITING PERIOD. SHORT TERM RENTAL INCOME OPPORTUNITY. ''NANILOA COTTAGE'' - Experience ''Extraordinary''Living in PINEHURST NATIONAL NO. 9. True to its name, Naniloa Cottage--meaning ''very beautiful''--perfectly captures the elegance and sophistication of this luxury golf cottage situated within Pinehurst National, one of Pinehurst's most prestigious gated communities. Pinehurst No. 9 golf course greens renovation slated to reopen August 2026. As a Pinehurst CC Member, you won't skip a beat because you will enjoy 8 other Pinehurst golf courses, in addition to The Cradle and Thistle Du putting course until the unveiling of this enhancement project. Bentgrass will transition to ultra-dwarf Bermudagrass greens and new irrigation and drainage systems are part of the plans. In a community where inventory is limited and demand is high, Naniloa Cottage represents a rare opportunity to own one of Pinehurst's premier residences. Located close to the clubhouse, this Wedgewood Cottage Townhome sits among several properties that enjoy the benefit of offering nightly rentals.Refined design elements include an elegant arched front door showcasing beveled glass, plantation shutters, hardwood flooring throughout the main level and upstairs living areas, and soaring ceilings that enhance the open, light-filled floor plan. The primary suite on the main level provides comfort and convenience, while the gourmet kitchen--featuring a large island--flows seamlessly into the dining area and great room for effortless entertaining. Each bedroom is ensuite, offering privacy and comfort for family and guests. A walk-in crawl space provides generous storage. From both the main level and the upper guest suite, enjoy breathtaking views of the golf course. The expansive deck with awning is perfect for morning coffee, evening cocktails, or watching golfers sink impressive putts on the green.
Features include:
New hardwood flooring upstairs
A composite deck with SunSetter awning overlooking the green
Two HVAC systems with upgraded air handlers
Automatic blinds for the vaulted-ceiling upper windows
Refined design elements include an elegant arched front door showcasing beveled glass, plantation shutters, hardwood flooring throughout the main level and upstairs living areas, and soaring ceilings that enhance the open, light-filled floor plan. The primary suite on the main level provides comfort and convenience, while the gourmet kitchen--featuring a large island--flows seamlessly into the dining area and great room for effortless entertaining.
Each bedroom is ensuite, offering privacy and comfort for family and guests. A walk-in crawl space provides generous storage. From both the main level and the upper guest suite, enjoy breathtaking views of the golf course. The expansive deck with fire pit and awning is perfect for morning coffee, evening cocktails, or watching golfers sink impressive putts on the green. Just a short walk to the Clubhouse! Resident Pinehurst Country Club Members enjoy a vibrant social calendar. The property is less than two miles from the Historic Village of Pinehurst, known for its fine dining, boutique shopping, and entertainment.
For sale
$875,000
140 Cochrane Castle Circle, Pinehurst, NC 28374
3beds
2,662sqft
:
Get pre-qualified$5,093/mo
Townhouse
Built in 2008
-- sqft lot
$840,900 Zestimate®
$329/sqft
$114/mo HOA
What's special
Plantation shutters
- 23 days |
- 481 |
- 20 |
Zillow last checked:
Listing updated:
Listed by:
Mary Lou Vecchione 910-639-1387,
MLV Properties
Source: Hive MLS,MLS#: 100585912 Originating MLS: Mid Carolina Regional MLS
Originating MLS: Mid Carolina Regional MLSFacts & features
Interior
Bedrooms & bathrooms
- Bedrooms: 3
- Bathrooms: 4
- Full bathrooms: 3
- 1/2 bathrooms: 1
Rooms
- Room types: Master Bedroom, Bedroom 2, Bedroom 3, Dining Room, Living Room, Other
Primary bedroom
- Description: 9' ceiling
- Level: Main
- Dimensions: 14 x 18
Bedroom 2
- Level: Second
- Dimensions: 14 x 18
Bedroom 3
- Level: Second
- Dimensions: 17 x 13
Dining room
- Description: 9' ceiling
- Level: Main
- Dimensions: 17 x 13
Kitchen
- Description: 9' ceiling
- Level: Main
- Dimensions: 14 x 11
Living room
- Description: 18' ceiling
- Level: Main
- Dimensions: 18 x 21
Other
- Description: Golf Front Deck
- Level: Main
- Dimensions: 23 x 16
Heating
- Fireplace(s), Electric, Heat Pump
Cooling
- Central Air, Ceiling Fan(s)
Appliances
- Included: Built-In Microwave, Built-In Electric Oven, Refrigerator, Dryer, Dishwasher, Electric Range
- Laundry: Laundry Closet
Features
- Walk-in Closet(s), High Ceilings, Ceiling Fan(s), Blinds/Shades, Gas Log, Walk-In Closet(s)
- Flooring: Tile, Wood
- Basement: Crawl Space
- Has fireplace: Yes
- Fireplace features: Gas Log
Interior area
- Total structure area: 2,662
- Total interior livable area: 2,662 sqft
Video & virtual tour
Property
Parking
- Parking features: Shared Driveway
- Has uncovered spaces: Yes
Features
- Levels: Two
- Patio & porch: Covered, Deck, Front Porch
- Fencing: None
- Has view: Yes
- View description: Golf Course
- Frontage type: Golf Course
Lot
- Features: On Golf Course
Details
- Parcel number: 00041582
- Zoning: RE-2CD
- Special conditions: Standard
Construction
Type & style
- Home type: Townhouse
- Property subtype: Townhouse
Materials
- Block, Stone Veneer
- Foundation: Block, Crawl Space
- Roof: Composition
Condition
- New construction: No
- Year built: 2008
Utilities & green energy
- Sewer: Public Sewer, County Sewer
- Water: Public
- Utilities for property: Sewer Connected, Water Connected
Community & HOA
Community
- Subdivision: National
HOA
- Has HOA: Yes
- Amenities included: Gated, Maintenance Grounds, Maintenance Roads, Management, Security
- HOA fee: $1,373 annually
- HOA name: National POA
- HOA phone: 910-235-4217
Location
- Region: Southern Pines
Financial & listing details
- Price per square foot: $329/sqft
- Tax assessed value: $533,010
- Annual tax amount: $3,397
- Date on market: 7/2/2026
- Cumulative days on market: 24 days
- Listing agreement: Exclusive Right To Sell
- Listing terms: Cash,Conventional,FHA,VA Loan
Estimated market value
$840,900
$799,000 - $883,000
$2,834/mo
Price history
| Date | Event | Price |
|---|---|---|
| 7/2/2026 | Listed for sale | $875,000-2.7%$329/sqft |
Source:  Hive MLS #100585912 Report a problem Hive MLS #100585912 Report a problem | ||
| 5/29/2026 | Listing removed | $899,000$338/sqft |
Source: Hive MLS #100555744 Report a problem | ||
| 2/20/2026 | Listed for sale | $899,000-2.8%$338/sqft |
Source: Hive MLS #100555744 Report a problem | ||
| 1/28/2026 | Listing removed | $925,000$347/sqft |
Source: Hive MLS #100540177 Report a problem | ||
| 11/12/2025 | Listed for sale | $925,000+37%$347/sqft |
Source: Hive MLS #100540177 Report a problem | ||
| 1/30/2024 | Sold | $675,000$254/sqft |
Source: Hive MLS #100415420 Report a problem | ||
| 12/3/2023 | Pending sale | $675,000$254/sqft |
Source: Hive MLS #100415420 Report a problem | ||
| 11/17/2023 | Listed for sale | $675,000+87.5%$254/sqft |
Source: Hive MLS #100415420 Report a problem | ||
| 8/31/2018 | Sold | $360,000-0.7%$135/sqft |
Source: Public Record Report a problem | ||
| 2/28/2018 | Sold | $362,500+3.6%$136/sqft |
Source: Hive MLS #185261 Report a problem | ||
| 2/23/2017 | Sold | $350,000$131/sqft |
Source:  MCR #175626 Report a problem MCR #175626 Report a problem | ||
Public tax history
| Year | Property taxes | Tax assessment |
|---|---|---|
| 2024 | $3,398 -3% | $533,010 |
| 2023 | $3,505 +4.3% | $533,010 +15.2% |
| 2022 | $3,360 -2.6% | $462,610 +27.4% |
| 2021 | $3,450 | $363,210 |
| 2020 | $3,450 | $363,210 |
| 2019 | $3,450 | $363,210 -7% |
| 2018 | $3,450 +1% | $390,570 |
| 2017 | $3,417 | $390,570 |
| 2015 | $3,417 +1.2% | $390,570 -3.8% |
| 2014 | $3,378 -2.6% | $405,890 |
| 2013 | $3,470 | $405,890 |
| 2012 | -- | $405,890 |
| 2011 | -- | $405,890 |
| 2010 | -- | $405,890 |
| 2009 | -- | $405,890 +470.1% |
| 2007 | -- | $71,200 +67.5% |
| 2005 | -- | $42,500 |
| 2004 | -- | $42,500 |
| 2003 | -- | $42,500 |
Find assessor info on the county website
Monthly payment
Est. payment
Payment breakdown
Explore the cost of this home by adjusting the details. Changes won't be saved.Climate risks
Neighborhood: 28374
Nearby schools
GreatSchools rating
- 5/10Southern Pines Elementary SchoolGrades: PK-5Distance: 1.8 mi
- 6/10Southern Middle SchoolGrades: 6-8Distance: 3.1 mi
- 6/10Pinecrest High SchoolGrades: 9-12Distance: 1.1 mi
Schools provided by the listing agent
- Elementary: Southern Pines Elementary
- Middle: Southern Middle
- High: Pinecrest High
Source: Hive MLS. This data may not be complete. We recommend contacting the local school district to confirm school assignments for this home.
- $110,000-- bd-- ba-- sqft103 Lockerbie Ct, Pinehurst, NC 28374Off Market
- $110,000-- bd-- ba-- sqft102 Lockerbie Ct, Pinehurst, NC 28374Off Market
- $980,6005 bd5 ba3.5k sqft104 Whitecraigs Ct, Pinehurst, NC 28374Off Market
- $1,373,2005 bd6 ba6.7k sqft104 Lockerbie Ct, Pinehurst, NC 28374Off Market
- $1,090,5004 bd4 ba3.9k sqft105 Whitecraigs Ct, Pinehurst, NC 28374Off Market
- $110,000-- bd-- ba-- sqft238 National Dr, Pinehurst, NC 28374Off Market
- $780,0004 bd3 ba3.2k sqft240 National Dr, Pinehurst, NC 28374Off Market
- $781,3004 bd3 ba3k sqft35 Dunvegan Ct, Pinehurst, NC 28374Off Market
A local agent can set up tours, give advice and negotiate with sellers.
A local lender can help you make sure your offer is ready when you are.
Similar homes
- $799,0004 bd4 ba3.1k sqft95 El Dorado Street, Pinehurst, NC 28374For Sale
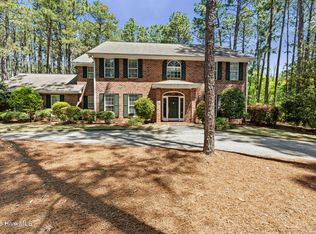
 MLS ID #100569759, Jill McLester, Pine & Palm Real Estate Group. Hive MLS
 - $795,0003 bd3 ba2.3k sqft385 Lake Dornoch Drive, Pinehurst, NC 28374For Sale
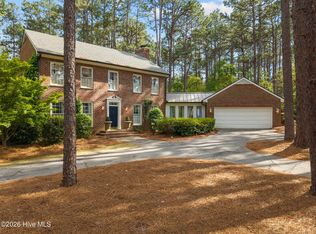 MLS ID #100568277, Cathy Larose, Coldwell Banker Advantage-Southern Pines. Hive MLS
 - $870,0004 bd4 ba3.5k sqft6 Wilshire Lane, Pinehurst, NC 28374For Sale
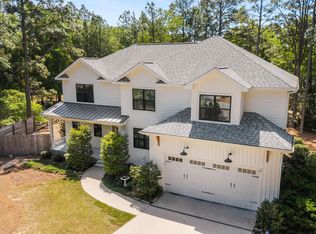 MLS ID #100567882, Chad E Higby, ChadHigby.com, LLC. Hive MLS
 - $799,0004 bd3 ba2.4k sqft1046 Monticello Drive, Pinehurst, NC 28374For Sale
 MLS ID #100586885, Jamie McDevitt, McDevitt Town & Country Properties. Hive MLS
 - $750,0004 bd3 ba3.6k sqft195 Canter Lane, Pinehurst, NC 28374For SaleMLS ID #100582244, Walter Havenstein, Berkshire Hathaway HS Pinehurst Realty Group/PH. Hive MLS
- $659,9003 bd2 ba2.1k sqft92 Sakonnet Trail, Pinehurst, NC 28374For SaleMLS ID #100574067, Jennifer Virdier, Pineland Property Group LLC. Hive MLS
- $795,0004 bd3 ba2k sqft5 Mcleod Road, Pinehurst, NC 28374For SaleMLS ID #100573731, Cherry Porch Amanatidis, Premier Real Estate of the Sandhills LLC. Hive MLS
- $834,5004 bd4 ba2.8k sqft30 Beasley Drive, Pinehurst, NC 28374For SaleMLS ID #100562507, Robert Knox, Carolina Property Sales. Hive MLS
- $849,0004 bd4 ba3.4k sqft27 Mcmichael Drive, Pinehurst, NC 28374For SaleMLS ID #100586364, Juliet Mayoras, Soldiers First Real Estate. Hive MLS
- $1,100,0003 bd3 ba2.8k sqft30 Dalrymple Road, Pinehurst, NC 28374For SaleMLS ID #100566358, Audrey A Wiggins, Better Homes and GardensReal Estate Lifestyle Property Partners/SP. Hive MLS
- $469,9002 bd3 ba2.1k sqft160 Fairway Drive, Pinehurst, NC 28374For SaleMLS ID #100585256, Barbara K Klug, Pinehurst Area Realty. Hive MLS
- $800,0004 bd4 ba3k sqft5 Royal Birkdale Court, Southern Pines, NC 28387For SaleMLS ID #100572435, David Evans, Floyd Properties, Inc.. Hive MLS
- $565,0003 bd3 ba2.9k sqft130 Shadow Creek Court, Pinehurst, NC 28374For SaleMLS ID #100581282, The Mark Gentry Team, The Gentry Team. Hive MLS
- $760,0003 bd4 ba3.3k sqft7 Brinyan Court, Pinehurst, NC 28374For SaleMLS ID #100482717, Jana Green, Pinnock Realty and Property Management LLC. Hive MLS
- $585,0004 bd4 ba2.9k sqft90 Shadow Creek Court, Pinehurst, NC 28374For SaleMLS ID #100547854, Jessica McInnis, A Place in the Pines Realty LLC. Hive MLS
- $799,5003 bd3 ba2.3k sqft28 Abbottsford Drive, Pinehurst, NC 28374For SaleMLS ID #100567976, The Mark Gentry Team, The Gentry Team. Hive MLS
- $785,0005 bd4 ba3.7k sqft220 Sugar Pine Drive, Pinehurst, NC 28374For SaleMLS ID #100557072, The Mark Gentry Team, The Gentry Team. Hive MLS
- $1,260,0004 bd5 ba3.1k sqft23 Pinewild Drive, Pinehurst, NC 28374For SaleMLS ID #100585236, Marti Barr, LPT Realty. Hive MLS
- $1,100,0003 bd4 ba3k sqft102 Keswick Lane, Pinehurst, NC 28374For SaleMLS ID #100576811, Kaitlyn Shinkwin, Pines Sotheby's International Realty. Hive MLS
- $699,0003 bd3 ba3.2k sqft350 Pine Vista Drive, Pinehurst, NC 28374For SaleMLS ID #100483825, Chad E Higby, ChadHigby.com, LLC. Hive MLS
