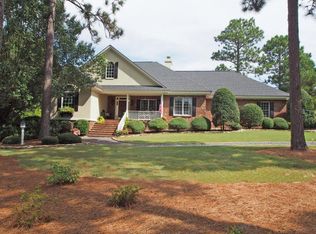
Meticulous all Brick Golf Front Residence located on the 6th Fairway of the Holly Course in the Gated Community of Pinewild Country Club. A Pinewild Membership is Available for Transfer w/ Buyer paying transfer fee. This stunning home features an Open Split floor plan with High Ceilings, Hardwood Floors throughout, no carpeting. The kitchen has solid surface counter tops, stainless appliances & charming breakfast nook. French doors off living room lead to an office with built in storage. The Spacious Prrimary Bedroom has two walk in closets, a newly remodeled bathroom featuring stunning tile, leathered granite & walk in shower. Two guest rooms share a newly remodeled bath with tub/tile surround. A large screened porch is accessed from the living room through french doors featuring a Vaulted Ceiling, new fan & stamped concrete floor. A patio out back is convenient for a BBQ. Stairs lead to an unfinished walk out basement with loads of storage. So many recent updates have been made to this home including: New roof & Skylights 2023, New gutters & Gutter Guards, Concrete Driveway, Basketball Goal, New HVAC System and New Ductless mini split HVAC in Garage, Crawl Space Encapsulation, New Water hose fittings, New Garage doors, openers,& high-lift kits, Interior Painted, Recessed lighting & new Lighting fixtures throughout, Surround sound for audio/video, New stair treads leading to basement, all closets with custom built ins, All Bathrooms totally renovated, Tree Removal, New Trees Planted/shrubs planted and landscaped refreshed. The following items do not convey but are negotiable: Tv's & Mounts in garage & Living room, The ceiling speakers in Living room do convey but the bass, center speaker & control box do not convey, Garge ceiling speakers do not convey, but are negot. The golf Simulator in Garage does not convey but is negotiable as wel. House will be available for showings on Friday 9/20/24 beginning at 9am
Sold for $826,000
$826,000
87 Mcmichael Drive, Pinehurst, NC 28374
3beds
2,684sqft
Single Family Residence
Built in 2003
0.72 Acres Lot
$909,100 Zestimate®
$308/sqft
$2,999 Estimated rent
Home value
$909,100
$864,000 - $964,000
$2,999/mo
Zestimate® history
Owner options
List your home for rent
$2,999/mo
Rent Zestimate®
Find your next renter with Zillow Rental Manager. Plus, with online applications, you can quickly screen prospective tenants – for free.
$2,999/mo
Rent Zestimate®
Refinance and save
$4,848/mo
Est. payment
Refinancing to a lower rate could help reduce your monthly payments and save thousands over the life of the loan.
$4,848/mo
Est. payment
Explore your selling options
Work with a Zillow partner agent
Leverage their expertise and Zillow's premium Showcase listings to get your home seen by more buyers.
Get startedList with your own agent
Get your home in front of millions of buyers by listing it on Zillow.
Learn how to do itSell it yourself
Take full control of how buyers see your home on Zillow by listing For Sale by Owner (FSBO).
List your homeWhat's special
Zillow last checked:
Listing updated:
Listed by:
Deborah L Darby 910-783-5193,
Berkshire Hathaway HS Pinehurst Realty Group/PH
Bought with:
Cameron Team Real Estate, 333933
Coldwell Banker Advantage-Southern Pines
Source: Hive MLS,MLS#: 100466841 Originating MLS: Mid Carolina Regional MLS
Originating MLS: Mid Carolina Regional MLSFacts & features
Interior
Bedrooms & bathrooms
- Bedrooms: 3
- Bathrooms: 3
- Full bathrooms: 2
- 1/2 bathrooms: 1
Rooms
- Room types: Master Bedroom, Bedroom 2, Bedroom 3, Living Room, Dining Room, Kitchen, Laundry, Office, Breakfast Nook, Other
Primary bedroom
- Description: REMODELED BATH
- Level: Main
- Dimensions: 21 x 14.8
Bedroom 2
- Level: Main
- Dimensions: 11.9 x 13.6
Bedroom 3
- Level: Main
- Dimensions: 12 x 14.6
Breakfast nook
- Description: DOOR TO PATIO FOR GRILLING
- Level: Main
- Dimensions: 13 x 10
Dining room
- Level: Main
- Dimensions: 12.6 x 15.6
Kitchen
- Description: SOLID SURFACE COUNTER TOPS
- Level: Main
- Dimensions: 13 x 15.4
Laundry
- Description: Utility Sink
- Level: Main
- Dimensions: 7.9 x 8
Living room
- Description: Gas Fireplace, Built in shelving
- Level: Main
- Dimensions: 23 x 22
Office
- Description: FRENCH DOORS FOR PRIVACY
- Level: Main
- Dimensions: 12.3 x 12.3
Other
- Description: Screened Porch
- Level: Main
- Dimensions: 24.6 x 12
Other
- Description: Garage is Heated/Cooled
- Level: Main
- Dimensions: 24 x 24.7
Heating
- Fireplace(s), Forced Air, Heat Pump, Electric
Cooling
- Heat Pump
Appliances
- Included: Electric Cooktop, Built-In Microwave, Washer, Refrigerator, Dryer, Disposal, Dishwasher, Wall Oven
- Laundry: Dryer Hookup, Washer Hookup, Laundry Room
Features
- Master Downstairs, Walk-in Closet(s), High Ceilings, Bookcases, Ceiling Fan(s), Pantry, Walk-in Shower, Basement, Gas Log, Walk-In Closet(s)
- Flooring: Tile, Wood
- Basement: Unfinished
- Attic: Pull Down Stairs
- Has fireplace: Yes
- Fireplace features: Gas Log
Interior area
- Total structure area: 2,684
- Total interior livable area: 2,684 sqft
Property
Parking
- Total spaces: 2
- Parking features: Garage Faces Side, Golf Cart Parking, Concrete, Garage Door Opener
Features
- Levels: One
- Stories: 1
- Patio & porch: Open, Patio, Porch, Screened
- Exterior features: Irrigation System
- Fencing: None
- Has view: Yes
- View description: Golf Course
- Frontage type: Golf Course
Lot
- Size: 0.72 Acres
- Dimensions: 133.85 x 211.35 x 159.24 x 209.99
- Features: On Golf Course
Details
- Parcel number: 94000769
- Zoning: R30
- Special conditions: Standard
Construction
Type & style
- Home type: SingleFamily
- Property subtype: Single Family Residence
Materials
- Brick
- Foundation: See Remarks, Crawl Space
- Roof: Composition,See Remarks
Condition
- New construction: No
- Year built: 2003
Utilities & green energy
- Sewer: Public Sewer
- Water: Public
- Utilities for property: Sewer Available, Water Available
Community & HOA
Community
- Security: Smoke Detector(s)
- Subdivision: Pinewild CC
HOA
- Has HOA: Yes
- Amenities included: Pool, Gated, Golf Course, Maintenance Common Areas, Maintenance Roads, Management, Pickleball, Playground, Security, Tennis Court(s), Club Membership
- HOA fee: $1,381 monthly
- HOA name: CAS
- HOA phone: 910-295-3791
Location
- Region: Pinehurst
Financial & listing details
- Price per square foot: $308/sqft
- Tax assessed value: $681,150
- Annual tax amount: $3,899
- Date on market: 10/12/2025
- Cumulative days on market: 5 days
- Listing agreement: Exclusive Right To Sell
- Listing terms: Cash,Conventional,VA Loan
Price history
| Date | Event | Price |
|---|---|---|
| 10/21/2024 | Sold | $826,000+0.1%$308/sqft |
Source:  Hive MLS #100466841 Report a problem Hive MLS #100466841 Report a problem | ||
| 9/22/2024 | Pending sale | $825,000$307/sqft |
Source: Hive MLS #100466841 Report a problem | ||
| 9/20/2024 | Listed for sale | $825,000+32%$307/sqft |
Source: Hive MLS #100466841 Report a problem | ||
| 6/24/2022 | Sold | $625,000+5%$233/sqft |
Source: Hive MLS #100325896 Report a problem | ||
| 5/19/2022 | Pending sale | $595,000$222/sqft |
Source: Hive MLS #100325896 Report a problem | ||
| 5/13/2022 | Listed for sale | $595,000$222/sqft |
Source: Hive MLS #100325896 Report a problem | ||
Public tax history
| Year | Property taxes | Tax assessment |
|---|---|---|
| 2024 | $3,900 -4.2% | $681,150 |
| 2023 | $4,070 +3.3% | $681,150 +11.1% |
| 2022 | $3,941 -3.5% | $612,950 +29.9% |
| 2021 | $4,082 +1.8% | $471,960 |
| 2020 | $4,012 | $471,960 |
| 2019 | $4,012 | $471,960 +7.4% |
| 2018 | $4,012 +15.6% | $439,270 |
| 2017 | $3,470 | $439,270 |
| 2015 | $3,470 +1.9% | $439,270 -9.7% |
| 2014 | $3,404 -8.5% | $486,410 |
| 2013 | $3,721 | $486,410 |
| 2012 | -- | $486,410 |
| 2011 | -- | $486,410 |
| 2010 | -- | $486,410 |
| 2009 | -- | $486,410 |
| 2008 | -- | $486,410 |
| 2007 | -- | $486,410 +20.5% |
| 2005 | -- | $403,720 +50% |
| 2004 | -- | $269,230 |
| 2003 | -- | $269,230 |
Find assessor info on the county website
Neighborhood: 28374
Nearby homes
- $791,6100.75 Acres85 McMichael Dr, Pinehurst, NC 28374Off Market

- $1,400,8634 bd5 ba3.5k sqft89 McMichael Dr, Pinehurst, NC 28374New Construction

- $805,2003 bd3 ba2.5k sqft90 McMichael Dr, Pinehurst, NC 28374Off Market
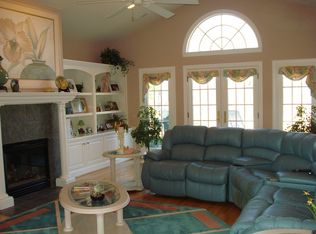
- $635,1003 bd2 ba2.4k sqft92 McMichael Dr, Pinehurst, NC 28374Off Market
- $759,6003 bd3 ba2.6k sqft83 McMichael Dr, Pinehurst, NC 28374Off Market
- $720,0003 bd4 ba3.2k sqft88 McMichael Dr, Pinehurst, NC 28374For Sale
- $746,2101.1 Acres93 McMichael Dr, Pinehurst, NC 28374Off Market
- $784,6003 bd3 ba2.5k sqft86 McMichael Dr, Pinehurst, NC 28374Off Market
Nearby schools
GreatSchools rating
- 9/10West Pine Elementary SchoolGrades: K-5Distance: 2.5 mi
- 6/10West Pine Middle SchoolGrades: 6-8Distance: 2.3 mi
- 6/10Pinecrest High SchoolGrades: 9-12Distance: 4.8 mi
Schools provided by the listing agent
- Elementary: West Pine Elementary
- Middle: West Pine Middle
- High: Pinecrest High
Source: Hive MLS. This data may not be complete. We recommend contacting the local school district to confirm school assignments for this home.
Get a cash offer in 3 minutes
Find out how much your home could sell for in as little as 3 minutes with a no-obligation cash offer.
Estimated market value
$909,100
Get a cash offer in 3 minutes
Find out how much your home could sell for in as little as 3 minutes with a no-obligation cash offer.
Estimated market value
$909,100
- North Carolina
- Moore County
- Pinehurst
- 28374
- 87 Mcmichael Drive
Nearby cities
Nearby zip codes
Other Pinehurst Topics
