RARE FIND in Hunters Ridge! Don't miss out on the chance to own this END-UNIT townhome near downtown Southern Pines!
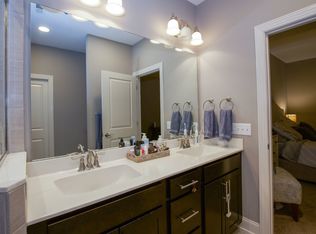
This 3 bed/2.5 bath townhome has a fresh coat of interior paint throughout and new carpet in the master bedroom and walk-in closet. The en-suite features a his/hers sink vanity, floor-to-ceiling tiled shower, soaking tub, and a sizable walk-in closet.
The main living area has a towering ceiling, fireplace with gas logs, and is floored with high-end engineered hardwoods. A large granite island, custom wood cabinetry, and stainless-steel appliances round out the roomy kitchen/dining area downstairs. An ample laundry/mud room leads to the 2 car-garage on the main level as well.
Upstairs you'll be greeted with an overlook that has a spacious bedroom on either end with a large, tiled guest bathroom in between. There's also ample eave storage in one of the bedrooms upstairs.
Out back you'll be able to entertain guests around the gravel firepit beyond the concrete patio with the privacy of tall fencing while also enjoying the company of the Japanese Maple and newly mulched landscape. You can count on more privacy with the advantages of this being an end-unit too!
Ride your bike to Downtown Southern Pines or walk to meet your new neighbors in the picturesque ''Cottages on May''! Make sure to take the scenic drive down nearby Youngs Rd to experience the beauty of Moore County's ''Horse Country''!
Have less stress about maintaining many key components of your home because the HOA covers exterior maintenance/repairs, pest control, and trash removal. This home also conveniently has city gas, sewer, and water.
Welcome to the neighborhood that's just a ''stone's throw'' away from the amenities of downtown Southern Pines and a short drive to world-renowned Pinehurst Resort and Country Club! Also enjoy an easy commute to Fort Liberty and surrounding areas.
Come have a look for yourself!?
Sold for $415,000
$415,000
139 Pine Branch Court, Southern Pines, NC 28387
3beds
2,018sqft
Townhouse
Built in 2015
-- sqft lot
$430,000 Zestimate®
$206/sqft
$2,415 Estimated rent
Home value
$430,000
$378,000 - $486,000
$2,415/mo
Zestimate® history
Owner options
List your home for rent
$2,415/mo
Rent Zestimate®
Find your next renter with Zillow Rental Manager. Plus, with online applications, you can quickly screen prospective tenants – for free.
$2,415/mo
Rent Zestimate®
Refinance and save
$2,468/mo
Est. payment
Refinancing to a lower rate could help reduce your monthly payments and save thousands over the life of the loan.
$2,468/mo
Est. payment
Explore your selling options
Work with a Zillow partner agent
Leverage their expertise and Zillow's premium Showcase listings to get your home seen by more buyers.
Get startedList with your own agent
Get your home in front of millions of buyers by listing it on Zillow.
Learn how to do itSell it yourself
Take full control of how buyers see your home on Zillow by listing For Sale by Owner (FSBO).
List your homeWhat's special
End-unit townhomeNewly mulched landscapeTowering ceilingJapanese maplePrivacy of tall fencingHigh-end engineered hardwoodsLarge granite island
Zillow last checked:
Listing updated:
Listed by:
Tony Barnes 910-690-1454,
Keller Williams Pinehurst
Bought with:
Leigh Amigo, 324000
Keller Williams Pinehurst
Source: Hive MLS,MLS#: 100458204 Originating MLS: Mid Carolina Regional MLS
Originating MLS: Mid Carolina Regional MLSFacts & features
Interior
Bedrooms & bathrooms
- Bedrooms: 3
- Bathrooms: 3
- Full bathrooms: 2
- 1/2 bathrooms: 1
Primary bedroom
- Level: Primary Living Area
Dining room
- Features: Combination
Heating
- Forced Air, Heat Pump, Electric
Cooling
- Central Air, Heat Pump
Appliances
- Included: Electric Oven, Built-In Microwave, Washer, Refrigerator, Dryer, Dishwasher
- Laundry: Laundry Room
Features
- Master Downstairs, Walk-in Closet(s), Vaulted Ceiling(s), High Ceilings, Kitchen Island, Ceiling Fan(s), Pantry, Blinds/Shades, Gas Log, Walk-In Closet(s)
- Flooring: Carpet, Tile, Wood
- Attic: Storage,Scuttle
- Has fireplace: Yes
- Fireplace features: Gas Log
- Common walls with other units/homes: End Unit
Interior area
- Total structure area: 2,018
- Total interior livable area: 2,018 sqft
Property
Parking
- Total spaces: 2
- Parking features: Garage Faces Front, Attached, Concrete, On Site
- Has attached garage: Yes
Features
- Levels: Two
- Stories: 2
- Patio & porch: Patio
- Fencing: Back Yard,Wood
Lot
- Features: Interior Lot
Details
- Parcel number: 20160009
- Zoning: RM-1
- Special conditions: Standard
Construction
Type & style
- Home type: Townhouse
- Property subtype: Townhouse
Materials
- Fiber Cement
- Foundation: Slab
- Roof: Shingle
Condition
- New construction: No
- Year built: 2015
Utilities & green energy
- Sewer: Public Sewer
- Water: Public
- Utilities for property: Sewer Available, Water Available
Community & HOA
Community
- Security: Smoke Detector(s)
- Subdivision: Hunters Ridge
HOA
- Has HOA: Yes
- Amenities included: Roof Maintenance, Maintenance Common Areas, Maintenance Grounds, Maintenance Structure, Management, Pest Control, Sidewalks, Street Lights, Trash
- HOA fee: $1,500 monthly
- HOA name: CAS NC
- HOA phone: 910-295-3791
Location
- Region: Southern Pines
Financial & listing details
- Price per square foot: $206/sqft
- Tax assessed value: $387,140
- Annual tax amount: $2,468
- Date on market: 4/2/2025
- Cumulative days on market: 198 days
- Listing agreement: Exclusive Right To Sell
- Listing terms: Cash,Conventional,FHA,USDA Loan,VA Loan
- Road surface type: Paved
Price history
| Date | Event | Price |
|---|---|---|
| 3/12/2025 | Sold | $415,000-2.3%$206/sqft |
Source:  Hive MLS #100458204 Report a problem Hive MLS #100458204 Report a problem | ||
| 2/12/2025 | Contingent | $424,900$211/sqft |
Source: Hive MLS #100458204 Report a problem | ||
| 7/29/2024 | Listed for sale | $424,900+30.7%$211/sqft |
Source: Hive MLS #100458204 Report a problem | ||
| 9/17/2021 | Sold | $325,000+29%$161/sqft |
Source: Hive MLS #207364 Report a problem | ||
| 2/26/2016 | Sold | $252,000$125/sqft |
Source:  LPRMLS #504436 Report a problem LPRMLS #504436 Report a problem | ||
Public tax history
| Year | Property taxes | Tax assessment |
|---|---|---|
| 2024 | $2,468 -3% | $387,140 |
| 2023 | $2,545 +2.3% | $387,140 +11.4% |
| 2022 | $2,488 -2.6% | $347,400 +29.2% |
| 2021 | $2,555 | $268,920 |
| 2020 | $2,555 | $268,920 |
| 2019 | $2,555 | $268,920 |
| 2018 | $2,555 | -- |
| 2017 | -- | -- |
Find assessor info on the county website
Neighborhood: 28387
Nearby homes
- $400,9003 bd3 ba-- sqft143 Pine Branch Ct, Southern Pines, NC 28387Off Market

- $459,6003 bd3 ba-- sqft147 Pine Branch Ct, Southern Pines, NC 28387Off Market
- $389,2003 bd3 ba1.7k sqft133 Pine Branch Ct, Southern Pines, NC 28387Off Market

- $399,2003 bd2 ba-- sqft151 Pinebranch Ct, Southern Pines, NC 28387Off Market

- $402,3003 bd3 ba1.7k sqft133 Pinebranch Ct #1, Southern Pines, NC 28387Off Market
- $385,5003 bd3 ba1.7k sqft133 Pine Branch, Southern Pines, NC 28387Off Market
- $424,9003 bd3 ba1.4k sqft1115 N. May Street, Southern Pines, NC 28387Off Market
- $425,0003 bd3 ba1.9k sqft129 Pinebranch Ct, Southern Pines, NC 28387For Sale
Nearby schools
GreatSchools rating
- 8/10McDeeds Creek ElementaryGrades: K-5Distance: 2.3 mi
- 6/10Crain's Creek Middle SchoolGrades: 6-8Distance: 8.2 mi
- 6/10Pinecrest High SchoolGrades: 9-12Distance: 3.2 mi
Schools provided by the listing agent
- Elementary: McDeeds Creek Elementary
- Middle: Crain's Creek Middle
- High: Pinecrest High
Source: Hive MLS. This data may not be complete. We recommend contacting the local school district to confirm school assignments for this home.
Get a cash offer in 3 minutes
Find out how much your home could sell for in as little as 3 minutes with a no-obligation cash offer.
Estimated market value
$430,000
Get a cash offer in 3 minutes
Find out how much your home could sell for in as little as 3 minutes with a no-obligation cash offer.
Estimated market value
$430,000
- North Carolina
- Moore County
- Southern Pines
- 28387
- 139 Pine Branch Court
Nearby cities
Nearby zip codes
Other Southern Pines Topics
