This impeccably maintained 4-bedroom, 3-bath residence with a dedicated office offers refined living on an almost one-acre private corner lot. Designed for both everyday comfort and entertaining, the home features a spacious 3-car garage and shows like new throughout. The location of 132 Courtland Circle in Foxfire is on a quite street with a short golf cart ride to the Foxfire golf and country club or engage in the numerous fitness trails located nearby while having quick and easy access to downtown Pinehurst where you find the home of golf, and easy access to Pinehurst village with premier shopping and restaurant options.
The primary bedroom, office and 2 additional bedrooms are all located on the main level while the 4th bedroom located on the second level is easily versatile and can be turned into a bonus/loft game room, larger office or a private living space with its own walk-in closet and spacious bathroom with and entry from the stairs coming right from the garage for and almost private entry.
The gourmet kitchen is appointed with granite countertops, double ovens, a gas cooktop, and a generous pantry—ideal for the home chef. The living room is centered around the cozy fireplace and open, light-filled living spaces flow seamlessly to the covered back patio, creating an inviting indoor-outdoor lifestyle.
Outside you will find pristine landscaping with seasonal flowers, lush green sod and a whole yard irrigation system. The inviting shady front porch is the ideal spot for relaxing and enjoying the lovely landscape. This home has a rare combination of privacy and space rarely found at this level. A true turnkey property offering quality, functionality, and exceptional lot size.
Sold for $510,000
$510,000
132 Courtland Circle, Foxfire Village, NC 27281
4beds
2,263sqft
Single Family Residence
Built in 2024
0.92 Acres Lot
$514,000 Zestimate®
$225/sqft
$2,555 Estimated rent
Home value
$514,000
Estimated sales range
Not available
$2,555/mo
Zestimate® history
Owner options
List your home for rent
$2,555/mo
Rent Zestimate®
Find your next renter with Zillow Rental Manager. Plus, with online applications, you can quickly screen prospective tenants – for free.
$2,555/mo
Rent Zestimate®
Refinance and save
$3,333/mo
Est. payment
Refinancing to a lower rate could help reduce your monthly payments and save thousands over the life of the loan.
$3,333/mo
Est. payment
Explore your selling options
Work with a Zillow partner agent
Leverage their expertise and Zillow's premium Showcase listings to get your home seen by more buyers.
Get startedList with your own agent
Get your home in front of millions of buyers by listing it on Zillow.
Learn how to do itSell it yourself
Take full control of how buyers see your home on Zillow by listing For Sale by Owner (FSBO).
List your homeWhat's special
Zillow last checked:
Listing updated:
Listed by:
Natalee Birdsell 910-975-3014,
Carolina Property Sales
Bought with:
The Mark Gentry Team, 205203
The Gentry Team
Source: Hive MLS,MLS#: 100549325 Originating MLS: Mid Carolina Regional MLS
Originating MLS: Mid Carolina Regional MLSFacts & features
Interior
Bedrooms & bathrooms
- Bedrooms: 4
- Bathrooms: 3
- Full bathrooms: 3
Rooms
- Room types: Master Bedroom, Dining Room, Family Room, Office, Bedroom 1, Bedroom 2, Bedroom 3
Primary bedroom
- Level: First
- Dimensions: 14.25 x 14.9
Bedroom 1
- Level: First
- Dimensions: 11.9 x 13.17
Bedroom 2
- Level: First
- Dimensions: 11.9 x 11.42
Bedroom 3
- Level: Second
- Dimensions: 20.08 x 13.5
Dining room
- Level: First
- Dimensions: 10 x 10
Family room
- Level: First
- Dimensions: 15.83 x 19.5
Kitchen
- Level: First
- Dimensions: 10.5 x 14.9
Office
- Level: First
- Dimensions: 10.08 x 12.58
Heating
- Heat Pump, Fireplace(s), Electric, Forced Air
Cooling
- Central Air, Heat Pump
Appliances
- Included: Gas Cooktop, Built-In Microwave, Double Oven
- Laundry: Dryer Hookup, Washer Hookup
Features
- Master Downstairs, Walk-in Closet(s), Vaulted Ceiling(s), High Ceilings, Kitchen Island, Ceiling Fan(s), Pantry, Walk-in Shower, Blinds/Shades, Gas Log, Walk-In Closet(s)
- Flooring: LVT/LVP, Carpet, Tile
- Attic: Access Only,Pull Down Stairs
- Has fireplace: Yes
- Fireplace features: Gas Log
Interior area
- Total structure area: 2,263
- Total interior livable area: 2,263 sqft
Property
Parking
- Total spaces: 3
- Parking features: Garage Faces Side, Attached, Concrete
- Has attached garage: Yes
Accessibility
- Accessibility features: Grip-Accessible Features
Features
- Levels: Two
- Patio & porch: Covered
- Fencing: None
- Has view: Yes
- View description: See Remarks
- Frontage type: See Remarks
Lot
- Size: 0.92 Acres
- Dimensions: 275 x 50 x 191 x 21 x 221
- Features: Corner Lot, Landscaped, Sprinklers in Front, Sprinklers in Rear
Details
- Parcel number: 20230343
- Zoning: foxfir
- Special conditions: Standard
Construction
Type & style
- Home type: SingleFamily
- Property subtype: Single Family Residence
Materials
- Vinyl Siding
- Foundation: Slab
- Roof: Architectural Shingle
Condition
- New construction: No
- Year built: 2024
Utilities & green energy
- Sewer: Septic Tank
- Water: Public
- Utilities for property: Water Available
Community & HOA
Community
- Security: Smoke Detector(s)
- Subdivision: Windy Ridge
HOA
- Has HOA: Yes
- Amenities included: Maintenance Common Areas
- HOA fee: $300 annually
- HOA name: Blackberry
- HOA phone: 910-745-0001
Location
- Region: Foxfire Village
Financial & listing details
- Price per square foot: $225/sqft
- Tax assessed value: $325,000
- Date on market: 1/15/2026
- Cumulative days on market: 4 days
- Listing agreement: Exclusive Right To Sell
- Listing terms: Cash,Conventional,FHA,USDA Loan,VA Loan
- Road surface type: Paved
Price history
| Date | Event | Price |
|---|---|---|
| 3/5/2026 | Sold | $510,000-1%$225/sqft |
Source:  Hive MLS #100549325 Report a problem Hive MLS #100549325 Report a problem | ||
| 1/18/2026 | Contingent | $515,000$228/sqft |
Source: Hive MLS #100549325 Report a problem | ||
| 1/15/2026 | Listed for sale | $515,000+9.6%$228/sqft |
Source: Hive MLS #100549325 Report a problem | ||
| 1/21/2025 | Sold | $470,000$208/sqft |
Source: Hive MLS #100449238 Report a problem | ||
| 6/8/2024 | Pending sale | $470,000$208/sqft |
Source:  Coldwell Banker Advantage #100449238 Report a problem Coldwell Banker Advantage #100449238 Report a problem | ||
Public tax history
Tax history is unavailable.
Neighborhood: 27281
Nearby homes
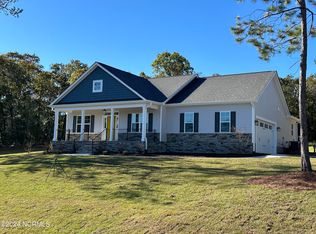
- $429,6503 bd2 ba1.8k sqft146 Courtland Cir, Jackson Springs, NC 27281Sold
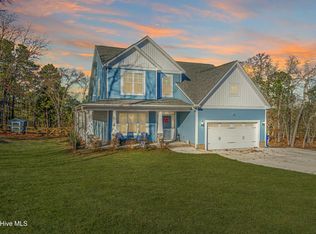
- $519,0004 bd3 ba2.7k sqft139 Courtland Cir, Jackson Springs, NC 27281For Sale
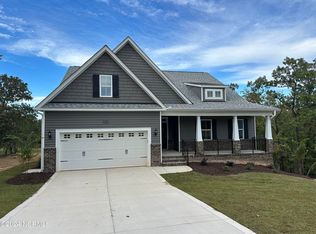
- $525,0004 bd3 ba2.5k sqft143 Courtland Cir, Jackson Springs, NC 27281Sold
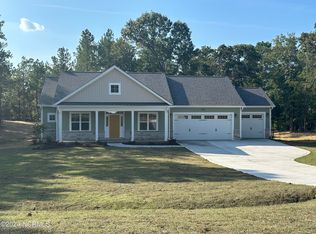
- $443,5253 bd2 ba1.8k sqft135 Courtland Cir, Jackson Springs, NC 27281Sold
- $456,0004 bd3 ba2.3k sqft131 Courtland Cir, Jackson Springs, NC 27281Sold
- $424,0004 bd3 ba2k sqft154 Courtland Cir, Jackson Springs, NC 27281Sold
- $363,0003 bd2 ba1.7k sqft151 Courtland Cir, Jackson Springs, NC 27281Sold
- $469,0004 bd3 ba2.3k sqft123 Courtland Cir, Foxfire Village, NC 27281Sold
Nearby schools
GreatSchools rating
- 9/10West Pine Elementary SchoolGrades: K-5Distance: 4.2 mi
- 6/10West Pine Middle SchoolGrades: 6-8Distance: 4 mi
- 6/10Pinecrest High SchoolGrades: 9-12Distance: 8.1 mi
Schools provided by the listing agent
- Elementary: West Pine Elementary
- Middle: West Pine Middle
- High: Pinecrest High
Source: Hive MLS. This data may not be complete. We recommend contacting the local school district to confirm school assignments for this home.
Get a cash offer in 3 minutes
Find out how much your home could sell for in as little as 3 minutes with a no-obligation cash offer.
Estimated market value
$514,000
Get a cash offer in 3 minutes
Find out how much your home could sell for in as little as 3 minutes with a no-obligation cash offer.
Estimated market value
$514,000
- North Carolina
- Moore County
- Foxfire
- 27281
- 132 Courtland Circle
Nearby cities
Nearby zip codes
Other Foxfire Topics
