Skip main navigation
Off market
  • $657,900

    830 Winston Pines Dr, Aberdeen, NC 28315

    4beds
    3,281sqft
    SingleFamily
    Built in 2019
    -- sqft lot
    $657,900 Zestimate®
    $201/sqft
    $3,181 Estimated rent

    Home value

    $657,900

    $618,000 - $704,000

    $3,181/mo

    Zestimate® history
    Loading
    Loading...

    Owner options

    List your home for rent

    $3,181/mo

    Rent Zestimate®

    Find your next renter with Zillow Rental Manager. Plus, with online applications, you can quickly screen prospective tenants – for free.

    Learn more

    $3,181/mo

    Rent Zestimate®

    Refinance and save

    $3,848/mo

    Est. payment

    Refinancing to a lower rate could help reduce your monthly payments and save thousands over the life of the loan.

    See today's rates

    $3,848/mo

    Est. payment

    Explore your selling options

    Work with a Zillow partner agent

    Leverage their expertise and Zillow's premium Showcase listings to get your home seen by more buyers.

    Get started

    List with your own agent

    Get your home in front of millions of buyers by listing it on Zillow.

    Learn how to do it

    Sell it yourself

    Take full control of how buyers see your home on Zillow by listing For Sale by Owner (FSBO).

    List your home

    What's special

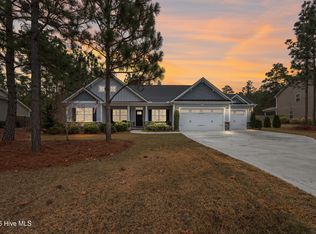
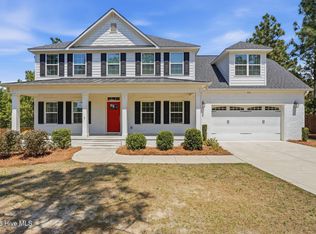
    Welcome to this beautifully maintained 4-bedroom, 3.5-bath home in the sought-after Winston Pines community of Pinehurst. Situated on a spacious 0.57-acre lot, the property features a stunning 10-foot-deep in-ground saltwater pool ideal for summer relaxation and entertaining. A built-in fire pit adds the perfect touch for cozy evenings outdoors. The main level offers a formal dining room, private office, spacious great room with a decorative gas log fireplace (non-operational due to no gas tank), and a bright Carolina room filled with natural light. The kitchen boasts granite countertops, a center island, stainless steel appliances, and a walk-in pantry perfect for daily living and entertaining guests. Upstairs, you'll find 4 generously sized bedrooms, including a luxurious primary suite with two separate walk-in closets and a private en-suite bath. The third floor adds even more flexibility with a complete in-law suite, a bonus room that can serve as a 5th bedroom, and an additional full bathroom ideal for guests or multigenerational living. The backyard is fully fenced and backs to a wooded area for extreme privacy. A storage shed offers convenient additional space, and an extra parking pad provides room for multiple vehicles or guests. Pool service is included in the rent for added convenience. Pets are welcome upon owner approval with a non-refundable pet fee. Located just around the corner from Elliott's and less than 3 miles from the heart of the Village, premier golf courses, shopping, and dining this home offers the perfect blend of space, comfort, and Southern charm.

    This property is off market, which means it's not currently listed for sale or rent on Zillow. This may be different from what's available on other websites or public sources.

    Zillow last checked:

    Listing updated:

    Source: Hive MLS,MLS#: 100516305

    Facts & features

    Interior

    Bedrooms & bathrooms
    • Bedrooms: 4
    • Bathrooms: 4
    • Full bathrooms: 3
    • 1/2 bathrooms: 1
    Heating
    • Electric, Heat Pump
    Cooling
    • Central Air
    Appliances
    • Included: Dishwasher, Double Oven, Dryer, Range, Refrigerator, Washer
    • Laundry: In Unit
    Features
    • Apt/Suite, Kitchen Island, Pantry, Walk-in Shower
    • Flooring: Carpet, Tile, Wood
    Interior area
    • Total interior livable area: 3,281 sqft

    Property

    Parking
    • Total spaces: 2
    • Parking features: Attached
    • Has attached garage: Yes
    • Details: Contact manager
    Features
    • Stories: 3
    • Exterior features: Apt/Suite, Association Fees included in rent, Attached, Concrete, Covered, Flooring: Wood, Gas not included in rent, Heating: Electric, In Ground, Kitchen Island, Level, Lot Features: Level, Maint - Comm Areas, Pantry, Patio, Paved, Porch, Screened, Walk-in Shower
    • Has private pool: Yes
    Details
    • Parcel number: 854200723078

    Construction

    Type & style
    • Home type: SingleFamily
    • Property subtype: SingleFamily
    Condition
    • Year built: 2019

    Community & HOA

    HOA
    • Amenities included: Pool
    Location
    • Region: Aberdeen

    Financial & listing details

    • Price per square foot: $201/sqft
    • Tax assessed value: $567,140
    • Annual tax amount: $3,247
    • Date on market: 6/28/2025
    • Lease term: Contact For Details

    Price history

    DateEventPrice
    8/12/2025Listing removed$3,200$1/sqft
    Source: Zillow Rentals Report a problem
    7/19/2025Price change$3,200-5.9%$1/sqft
    Source: Hive MLS #100516305 Report a problem
    7/5/2025Price change$3,400-2.9%$1/sqft
    Source: Hive MLS #100516305 Report a problem
    6/28/2025Listed for rent$3,500$1/sqft
    Source: Zillow Rentals Report a problem
    5/18/2020Sold$385,000$117/sqft
    Source: MCR #197488 Report a problem

    Public tax history

    YearProperty taxesTax assessment
    2024$3,247 -4.2%$567,140
    2023$3,389 +1.4%$567,140 +7.4%
    2022$3,343 -0.3%$528,070 +36.2%
    2021$3,354 +38.6%$387,780
    2020$2,420 +469.3%$387,780 +98.6%
    2019$425 $195,300
    Find assessor info on the county website

    Neighborhood: 28315

    Nearby schools

    GreatSchools rating
    Get a cash offer in 3 minutes
    Find out how much your home could sell for in as little as 3 minutes with a no-obligation cash offer.
    Estimated market value
    $657,900
    Get a cash offer in 3 minutes
    Find out how much your home could sell for in as little as 3 minutes with a no-obligation cash offer.
    Estimated market value
    $657,900