Skip main navigation
Sold for $510,000
  • $510,000

    185 Canter Lane, Pinehurst, NC 28374

    4beds
    2,707sqft
    Single Family Residence
    Built in 2023
    0.35 Acres Lot
    $550,900 Zestimate®
    $188/sqft
    $2,814 Estimated rent

    Home value

    $550,900

    $523,000 - $578,000

    $2,814/mo

    Zestimate® history
    Loading
    Loading...

    Owner options

    List your home for rent

    $2,814/mo

    Rent Zestimate®

    Find your next renter with Zillow Rental Manager. Plus, with online applications, you can quickly screen prospective tenants – for free.

    Learn more

    $2,814/mo

    Rent Zestimate®

    Refinance and save

    $2,961/mo

    Est. payment

    Refinancing to a lower rate could help reduce your monthly payments and save thousands over the life of the loan.

    See today's rates

    $2,961/mo

    Est. payment

    Explore your selling options

    Work with a Zillow partner agent

    Leverage their expertise and Zillow's premium Showcase listings to get your home seen by more buyers.

    Get started

    List with your own agent

    Get your home in front of millions of buyers by listing it on Zillow.

    Learn how to do it

    Sell it yourself

    Take full control of how buyers see your home on Zillow by listing For Sale by Owner (FSBO).

    List your home

    What's special

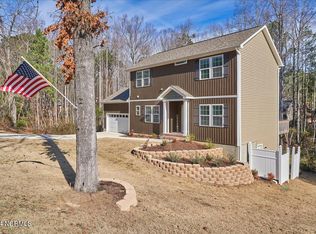
    Looking for a new construction home in Pinehurst with a transferable PCC charter membership? Look no further! Check out this beautifully designed and functional home. This is a 4 bedroom, 3 bathroom, plus bonus room home. Modern, craftsman style interior design. Open floorplan perfect for entertaining! Large kitchen with lots of storage, shaker style cabinets with soft close drawers, stainless steel Energy Star appliances, quartz countertops, tile backsplash, a large working island with range and hood vent. Walk in pantry with lots of shelving. The kitchen overlooks the living room and dining room. Electric fireplace in the living room, tray ceiling with a large fan and matching trim compliments the joining dining room space. Open the two sliding glass doors to a deck giving indoor outdoor living. Split bedroom plan. Owner's Suite is on one side with a stunning ensuite bath including separate sinks, a large porcelain tiled shower, free standing tub, and a private water closet. Two separate walk in closets for lots of storage. Two guest rooms are on the other side of the main level and they share a bath. Downstairs you'll find a very spacious bonus room with a mud bench, a 4th bedroom, full bathroom and walk in storage. A 2 car garage is also located on the lower level. LVP and Satori tile throughout the home. Outside enjoy the peaceful scenery of the backyard on a double deck. Circular driveway out front. Front porch will have a railing. Great location, quiet street - you're in Pinehurst and minutes from the village, Southern Pines and Aberdeen. No HOA!

    Zillow last checked:

    Listing updated:

    Listed by:

    Julia Simmons 919-741-3806,

    Premier Real Estate of the Sandhills LLC

    Bought with:

    A Non Member

    A Non Member

    Source: Hive MLS,MLS#: 100400914MLS LogoOriginating MLS: Mid Carolina Regional MLS

    Facts & features

    Interior

    Bedrooms & bathrooms
    • Bedrooms: 4
    • Bathrooms: 3
    • Full bathrooms: 3
    Primary bedroom
    • Level: Main
    • Dimensions: 13 x 14
    Bedroom 2
    • Level: Main
    • Dimensions: 13 x 11
    Bedroom 3
    • Level: Main
    • Dimensions: 13 x 11
    Bedroom 4
    • Level: Basement
    • Dimensions: 10 x 14
    Bonus room
    • Level: Basement
    • Dimensions: 17 x 29
    Dining room
    • Level: Main
    • Dimensions: 19 x 10
    Kitchen
    • Level: Main
    • Dimensions: 15 x 11
    Living room
    • Level: Main
    • Dimensions: 19 x 16
    Heating
    • Heat Pump, Electric
    Cooling
    • Heat Pump
    Appliances
    • Included: Vented Exhaust Fan, Electric Oven, Dishwasher, ENERGY STAR Qualified Appliances
    • Laundry: Dryer Hookup, Washer Hookup, Laundry Closet
    Features
    • Master Downstairs, Walk-in Closet(s), High Ceilings, Kitchen Island, Ceiling Fan(s), Pantry, Walk-in Shower, Basement, Walk-In Closet(s)
    • Flooring: LVT/LVP, Tile
    • Basement: Finished
    Interior area
    • Total structure area: 2,707
    • Total interior livable area: 2,707 sqft

    Property

    Parking
    • Total spaces: 2
    • Parking features: Circular Driveway, Additional Parking, Gravel, Concrete, Garage Door Opener
    • Attached garage spaces: 2
    • Has uncovered spaces: Yes
    Features
    • Levels: Two
    • Stories: 2
    • Patio & porch: Deck, Porch
    • Fencing: None
    Lot
    • Size: 0.35 Acres
    • Dimensions: 84 x 150 x 100 x 150
    • Features: Interior Lot
    Details
    • Parcel number: 00018577
    • Zoning: R10
    • Special conditions: Standard

    Construction

    Type & style
    • Home type: SingleFamily
    • Property subtype: Single Family Residence
    Materials
    • Block, Stone, Vinyl Siding, Wood Frame
    • Foundation: Block
    • Roof: Composition
    Condition
    • New construction: Yes
    • Year built: 2023

    Utilities & green energy

    • Sewer: Public Sewer
    • Water: Public
    • Utilities for property: Sewer Available, Water Available
    Green energy
    • Energy efficient items: Lighting

    Community & neighborhood

    Security
    • Security features: Smoke Detector(s)
    Location
    • Region: Pinehurst
    • Subdivision: Unit 8

    HOA & financial

    HOA
    • Has HOA: No
    • Amenities included: None

    Other

    Other facts
    • Listing agreement: Exclusive Right To Sell
    • Listing terms: Cash,Conventional,VA Loan
    • Road surface type: Paved

    Price history

    DateEventPrice
    5/2/2026Listing removed$2,700$1/sqft
    Source: Hive MLS #100569168 Report a problem
    4/23/2026Listed for rent$2,700$1/sqft
    Source: Hive MLS #100569168 Report a problem
    9/23/2025Listing removed$610,000$225/sqft
    Source: LPRMLS #745509 Report a problem
    9/18/2025Listing removed$2,700$1/sqft
    Source: Hive MLS #100530457 Report a problem
    9/12/2025Listed for rent$2,700$1/sqft
    Source: Hive MLS #100530457 Report a problem
    8/6/2025Price change$610,000-3.2%$225/sqft
    Source: Hive MLS #100514478 Report a problem
    6/19/2025Listed for sale$630,000+23.5%$233/sqft
    Source: Hive MLS #100514478 Report a problem
    10/20/2023Sold$510,000-5.1%$188/sqft
    Source: Hive MLS #100400914 Report a problem
    9/15/2023Pending sale$537,600$199/sqft
    Source: Hive MLS #100400914 Report a problem
    8/25/2023Price change$537,600-2.1%$199/sqft
    Source: Hive MLS #100400914 Report a problem
    8/21/2023Listed for sale$549,000+1468.6%$203/sqft
    Source: Hive MLS #100400914 Report a problem
    5/14/2021Sold$35,000$13/sqft
    Source: Hive MLS #205475 Report a problem

    Public tax history

    YearProperty taxesTax assessment
    2024$2,631 +68.7%$464,650 +78%
    2023$1,559 +522.5%$260,990 +140.6%
    2022$251 -3.5%$108,470 +261.6%
    2021$260 +1.8%$30,000
    2020$255 $30,000
    2019$255 $30,000 +7.1%
    2018$255 +15.3%$28,000
    2017$221 $28,000
    2015$221 +1.9%$28,000 +41.7%
    2014$217 $19,760

    Find assessor info on the county website

    Neighborhood: 28374

    Nearby schools

    GreatSchools rating
    Get a cash offer in 3 minutes
    Find out how much your home could sell for in as little as 3 minutes with a no-obligation cash offer.
    Estimated market value
    $550,900
    Get a cash offer in 3 minutes
    Find out how much your home could sell for in as little as 3 minutes with a no-obligation cash offer.
    Estimated market value
    $550,900