Skip main navigation
Pending
  • $530,000

    4115 Talcott Dr, Durham, NC 27705

    3beds
    2,280sqft
    : 
    Loading
    Get pre-qualified
    Single Family Residence, Residential
    Built in 1981
    0.52 Acres Lot
    $540,700 Zestimate®
    $232/sqft
    $-- HOA

    What's special

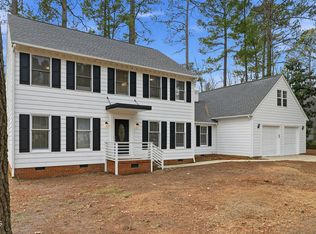
    Launch your American dream from this stylish and accessible Cape Cod tucked into a quiet street in American Village. Exercise your individual liberty to garden or change the exterior, free from the tyranny of an HOA. A detached garage provides a venue to pursue happiness in the form of bike and garden storage, with room left over for a tinkerer's workshop. A first floor primary offers sovereignty and independence from the upstairs bedrooms or as a place to delegate as an office or for guests. A spacious and functional eat-in kitchen plus separate dining room means there will be a seat at the table for everyone - even for your largest sessions of dinner congress. Two living rooms allow for the separation of powers when the house's citizens are dissenting over who gets to control the TV remote. Unalienable features such as the custom built-ins, updated lighting, and smart touches provide flavor and freedom from cookie-cutter style trends. When your house members are verging on rebellion at being inside, Duke Forest is a short walk away and offers a solid frontier for outdoor exploration.
    12 days
    |
    1,911
    |
    99
    |

    Likely to sell faster than

    Zillow last checked:

    Listing updated:

    Listed by:

    Alison Domnas 919-260-4324,

    Adage Realty Co., LLC

    Source: Doorify MLS,MLS#: 10178873MLS Logo

      Facts & features

      Interior

      Bedrooms & bathrooms
      • Bedrooms: 3
      • Bathrooms: 2
      • Full bathrooms: 2
      Heating
      • None
      Cooling
      • Central Air
      Appliances
      • Included: Dishwasher, Dryer, Electric Range, Refrigerator, Washer, Water Heater
      Features
      • Bookcases, Ceiling Fan(s), Eat-in Kitchen, Master Downstairs, Walk-In Closet(s), Walk-In Shower
      • Flooring: Carpet, Simulated Wood
      • Has fireplace: Yes
      • Fireplace features: Family Room, Wood Burning
      Interior area
      • Total structure area: 2,280
      • Total interior livable area: 2,280 sqft
      • Finished area above ground: 2,280
      • Finished area below ground: 0

      Property

      Parking
      • Total spaces: 6
      • Parking features: Driveway, Garage, Off Street, On Street
      • Garage spaces: 2
      • Uncovered spaces: 4
      Features
      • Levels: One and One Half
      • Stories: 1.5
      • Has view: Yes
      Lot
      • Size: 0.52 Acres
      • Features: Landscaped
      Details
      • Parcel number: 174972
      • Zoning: R-10
      • Special conditions: Standard

      Construction

      Type & style
      • Home type: SingleFamily
      • Architectural style: Cape Cod
      • Property subtype: Single Family Residence, Residential
      Materials
      • Vinyl Siding
      • Roof: Shingle
      Condition
      • New construction: No
      • Year built: 1981

      Utilities & green energy

      • Sewer: Public Sewer
      • Water: Public
      • Utilities for property: Electricity Available, Natural Gas Available, Sewer Available, Water Available

      Community & HOA

      Community
      • Subdivision: American Village
      HOA
      • Has HOA: No
      Location
      • Region: Durham

      Financial & listing details

      • Price per square foot: $232/sqft
      • Tax assessed value: $497,947
      • Annual tax amount: $4,936
      • Date on market: 7/9/2026
      • Road surface type: Paved

        Estimated market value

        $540,700

        $514,000 - $568,000

        $3,201/mo

        Price history

        DateEventPrice
        7/13/2026Pending sale$530,000$232/sqft
        Source: Doorify MLS #10178873 Report a problem
        7/9/2026Listed for sale$530,000+51.4%$232/sqft
        Source: Doorify MLS #10178873 Report a problem
        12/30/2019Sold$350,000+0%$154/sqft
        Source: Doorify MLS #2289989 Report a problem
        11/24/2019Pending sale$349,900$153/sqft
        Source: Northside Realty Inc. #2289989 Report a problem
        11/22/2019Listed for sale$349,900+75%$153/sqft
        Source: Northside Realty Inc. #2289989 Report a problem
        8/6/2019Listing removed$200,000$88/sqft
        Source: Berkshire Hathaway HomeService #2267423 Report a problem
        8/6/2019Listed for sale$200,000-8%$88/sqft
        Source: Berkshire Hathaway HomeService #2267423 Report a problem
        8/5/2019Sold$217,500+8.8%$95/sqft
        Source: Doorify MLS #2267423 Report a problem
        7/22/2019Pending sale$200,000$88/sqft
        Source: Berkshire Hathaway HomeServices Carolinas Realty #2267423 Report a problem
        7/16/2019Listed for sale$200,000$88/sqft
        Source: Berkshire Hathaway HomeService #2267423 Report a problem

        Public tax history

        YearProperty taxesTax assessment
        2025$4,936 +38.2%$497,947 +94.4%
        2024$3,573 +6.5%$256,140
        2023$3,355 +2.3%$256,140
        2022$3,278 +0.5%$256,140
        2021$3,263 +2.4%$256,140
        2020$3,186 $256,140
        2019$3,186 +2.3%$256,140 +11.6%
        2018$3,114 $229,553
        2017-- $229,553
        2016$2,987 $229,553 +8.4%
        2015$2,987 $211,704
        2014-- $211,704
        2013-- $211,704
        2012-- $211,704
        2011$2,759 +0.4%$211,704
        2010$2,747 +4%$211,704
        2009$2,642 $211,704
        2008$2,642 +5.5%$211,704 +19.4%
        2007$2,504 +1.4%$177,313
        2006$2,468 $177,313
        2005$2,468 +1.4%$177,313
        2004$2,435 $177,313
        2003-- $177,313
        2002$2,239 +1.8%$177,313 +30.6%
        2000$2,200 $135,800
        Find assessor info on the county website

        Monthly payment

        Est. payment

        Payment breakdown

        Explore the cost of this home by adjusting the details. Changes won't be saved.
        All calculations are estimates and provided by Zillow, Inc. for informational purposes only. Actual amounts may vary.
        HOA fees may include property taxes on listings classified as Co-Ops. Contact the listing agent and/or owner for fee details.
        Mortgage interest rates are dependent on a number of factors, including credit score, down payment, and repayment length. Interest rate data provided by Zillow Group Marketplace, Inc. as of 1/1/1970 from various mortgage lenders with which we have lead or other similar arrangements; the Estimated Payment is an average of those rates.
        See how much you could borrow to make a competitive offer.

        Climate risks

        Neighborhood: American Village

        Getting around

        8 / 100
        Car-Dependent
        30 / 100
        Some Transit
        22 / 100
        Somewhat Bikeable

        Nearby schools

        GreatSchools rating
        Schools provided by the listing agent
        • Elementary: Durham - Forest View Elementary
        • Middle: Durham - Brogden Middle
        • High: Durham - Riverside High

        Source: Doorify MLS. This data may not be complete. We recommend contacting the local school district to confirm school assignments for this home.

        A local agent can set up tours, give advice and negotiate with sellers.

        Browse local experts

        Similar homes