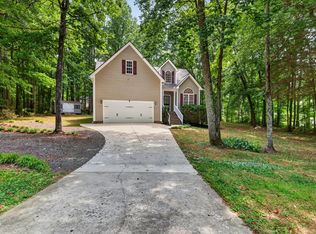
Discover the potential of this spacious home situated on a generous lot in the heart of Creedmoor. Offering a functional floor plan with multiple living spaces, this property provides plenty of room to customize and make it your own. The kitchen offers ample cabinet and counter space and flows into the dining area for easy everyday living. The primary suite features a private bath, while the additional bedrooms offer flexibility for family, guests, or a home office. Step outside to enjoy the expansive backyard with plenty of space for outdoor entertaining, gardening, or recreation. Conveniently located near downtown Creedmoor, shopping, dining, parks, and schools, with easy access to Durham, Raleigh, and major highways. A great opportunity for buyers looking to add their personal touches while enjoying a convenient location.
Pending
Price cut: $10K (8/18)
$340,000
905 Woodland Rd, Creedmoor, NC 27522
4beds
2,335sqft
Single Family Residence
Built in 2015
1 Acres Lot
$335,900 Zestimate®
$146/sqft
$75/mo HOA
What's special
Multiple living spacesGenerous lotFunctional floor planSpacious home
- 92 days
- 97
- 0
Likely to sell faster than
Zillow last checked:
Listing updated:
Listed by:
Meisha Spang 919-322-9282,
Mark Spain Real Estate
Source: Doorify MLS,MLS#: 10178043
Facts & features
Interior
Bedrooms & bathrooms
- Bedrooms: 4
- Bathrooms: 3
- Full bathrooms: 2
- 1/2 bathrooms: 1
Primary bedroom
- Level: Second
- Area: 315.18 Square Feet
- Dimensions: 20.6 x 15.3
Bedroom 2
- Level: Second
- Area: 120.84 Square Feet
- Dimensions: 10.6 x 11.4
Bedroom 3
- Level: Second
- Area: 161.12 Square Feet
- Dimensions: 10.6 x 15.2
Bedroom 4
- Level: Second
- Area: 200.58 Square Feet
- Dimensions: 15.3 x 13.11
Primary bathroom
- Level: Second
- Area: 113.05 Square Feet
- Dimensions: 9.5 x 11.9
Bathroom 2
- Level: Second
- Area: 53 Square Feet
- Dimensions: 10.6 x 5.0
Bathroom 3
- Level: First
- Area: 21.39 Square Feet
- Dimensions: 3.1 x 6.9
Dining room
- Level: First
- Area: 93.28 Square Feet
- Dimensions: 10.6 x 8.8
Kitchen
- Level: First
- Area: 230.46 Square Feet
- Dimensions: 16.7 x 13.8
Laundry
- Level: First
- Area: 42.9 Square Feet
- Dimensions: 6.6 x 6.5
Living room
- Level: First
- Area: 227.01 Square Feet
- Dimensions: 14.1 x 16.1
Office
- Level: First
- Area: 111.1 Square Feet
- Dimensions: 10.1 x 11.0
Heating
- Electric
Cooling
- Electric
Appliances
- Included: Dishwasher, Microwave, Range, Refrigerator
- Laundry: Main Level
Features
- Eat-in Kitchen, Walk-In Closet(s), Bathtub/Shower Combination
- Flooring: Carpet
Interior area
- Total structure area: 2,335
- Total interior livable area: 2,335 sqft
- Finished area above ground: 2,335
- Finished area below ground: 0
Property
Parking
- Total spaces: 4
- Parking features: Driveway, Garage Faces Front, Garage
- Garage spaces: 2
- Uncovered spaces: 2
Features
- Levels: Two
- Stories: 2
Lot
- Size: 1 Acres
Details
- Parcel number: 089615742237
- Special conditions: Standard
Construction
Type & style
- Home type: SingleFamily
- Architectural style: Traditional
- Property subtype: Single Family Residence
Materials
- Vinyl Siding
- Foundation: Slab, Other
- Roof: Shingle
Condition
- New construction: No
- Year built: 2015
Utilities & green energy
- Sewer: Public Sewer
- Water: Public
Community & HOA
Community
- Subdivision: Pine Valley
HOA
- Has HOA: Yes
- Amenities included: Other
- Services included: Unknown
- HOA fee: $75 monthly
- HOA name: Rogers Property
Location
- Region: Creedmoor
Financial & listing details
- Price per square foot: $146/sqft
- Tax assessed value: $444,504
- Annual tax amount: $5,355
- Date on market: 7/3/2026
- Listing agreement: Exclusive Right To Sell
- Listing terms: Cash,Conventional,VA Loan
Estimated market value
$335,900
$319,000 - $353,000
$2,506/mo
Price history
| Date | Event | Price |
|---|---|---|
| 9/2/2026 | Pending sale | $340,000$146/sqft |
Source:  Doorify MLS #10178043 Report a problem Doorify MLS #10178043 Report a problem | ||
| 8/18/2026 | Price change | $340,000-2.9%$146/sqft |
Source: Doorify MLS #10178043 Report a problem | ||
| 8/5/2026 | Price change | $350,000-2.8%$150/sqft |
Source: Doorify MLS #10178043 Report a problem | ||
| 7/23/2026 | Price change | $360,000-4.5%$154/sqft |
Source: Doorify MLS #10178043 Report a problem | ||
| 7/3/2026 | Listed for sale | $377,000$161/sqft |
Source: Doorify MLS #10178043 Report a problem | ||
| 6/9/2026 | Sold | $377,000+125.7%$161/sqft |
Source: Public Record Report a problem | ||
| 6/5/2015 | Sold | $167,000$72/sqft |
Source: Public Record Report a problem | ||
Public tax history
| Year | Property taxes | Tax assessment |
|---|---|---|
| 2025 | $5,355 +9.1% | $444,504 |
| 2024 | $4,909 +37.2% | $444,504 +88.2% |
| 2023 | $3,579 +0.3% | $236,137 |
| 2022 | $3,568 +0.1% | $236,137 |
| 2021 | $3,563 | $236,137 |
| 2020 | $3,563 | $236,137 |
| 2019 | $3,563 | $236,137 |
| 2018 | $3,563 +10.3% | $236,137 +14.9% |
| 2016 | $3,232 | $205,469 +1139.8% |
| 2015 | $3,232 +1034.8% | $16,573 |
| 2014 | $285 | $16,573 |
Find assessor info on the county website
Monthly payment
Est. payment
Payment breakdown
Explore the cost of this home by adjusting the details. Changes won't be saved.Climate risks
Neighborhood: 27522
Nearby schools
Schools provided by the listing agent
- Elementary: Granville County Schools
- Middle: Granville County Schools
- High: Granville County Schools
Source: Doorify MLS. This data may not be complete. We recommend contacting the local school district to confirm school assignments for this home.
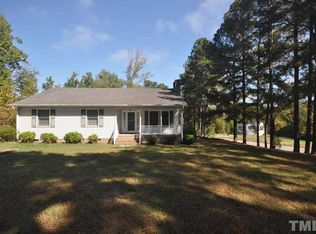
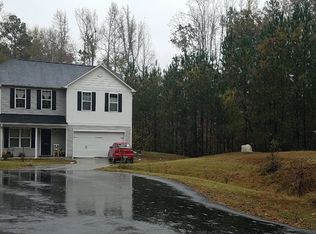
Similar homes
- $334,0004 bd2 ba1.9k sqft1181 Andrews Ct, Creedmoor, NC 27522For Sale
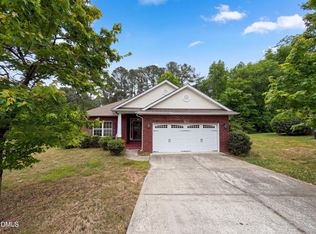
 MLS ID #10166470, Meisha Spang. Doorify MLS
 - $305,0003 bd2 ba1.4k sqft2568 Wilton Ave, Creedmoor, NC 27522For Sale
 MLS ID #10191176, Thomas Ladane Shoupe. Doorify MLS
 - $325,0004 bd3 ba1.6k sqft290 Misty Way, Franklinton, NC 27525For Sale
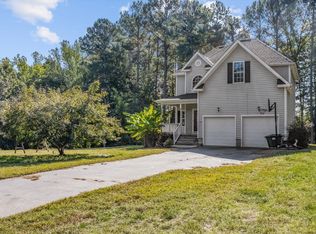 MLS ID #10195897, Ryan Daniel Sabatini. Doorify MLS
 - $379,9003 bd3 ba1.8k sqft4107 Maynard Cir, Franklinton, NC 27525For Sale
 MLS ID #10174648, Steve G Metarelis. Doorify MLS
 - $340,0003 bd3 ba1.5k sqft108 Cedar St, Butner, NC 27509For SaleMLS ID #10181985, Andrea Lauren Felso. Doorify MLS
- $305,0003 bd2 ba1.3k sqft115 Carriage Hill Dr, Stem, NC 27581For SaleMLS ID #10189797, Cliff Forbes. Doorify MLS
- $375,0004 bd3 ba2.2k sqft255 Forest Meadow Ln, Franklinton, NC 27525For SaleMLS ID #10192421, Katie Coleman. Doorify MLS
- $349,9004 bd3 ba2k sqft4610 Hoppers Dr, Durham, NC 27704For SaleMLS ID #10192964, Michelle Yuan. Doorify MLS
- $306,0003 bd3 ba1.5k sqft130 Green Forest Dr, Franklinton, NC 27525For SaleMLS ID #10168306, Meisha Spang. Doorify MLS
- $329,9004 bd3 ba2k sqft5 Flatford Ct, Durham, NC 27704For SaleMLS ID #10189944, Steve G Metarelis. Doorify MLS
- $330,0003 bd2 ba1.2k sqft1513 Solunar Ct, Wake Forest, NC 27587For SaleMLS ID #10194688, Alison Malloy Wojnarowski. Doorify MLS
- $349,9004 bd3 ba2.3k sqft3302 Genlee Dr, Durham, NC 27704For SaleMLS ID #10190254, Steve G Metarelis. Doorify MLS
- $500,0004 bd3 ba2.1k sqft1314 Sourwood Dr, Wake Forest, NC 27587For SaleMLS ID #10177702, Connie Batten. Doorify MLS
- $318,0004 bd3 ba1.5k sqft3606 Meriwether Dr, Durham, NC 27704For SaleMLS ID #10179130, April Williams. Doorify MLS
- $359,9003 bd2 ba1.4k sqft7711 Quail Hollow Dr, Hillsborough, NC 27278For SaleMLS ID #10179272, Lisa B Borer. Doorify MLS
- $324,9003 bd2 ba1.5k sqft211 Old North Carolina #75, Stem, NC 27581New ConstructionMLS ID #10187862, Julie McFalls. Doorify MLS
- $335,0003 bd2 ba1.5k sqft2819 Independence Ave, Durham, NC 27703For SaleMLS ID #10186353, Karla Greta Benito Lopez. Doorify MLS
- $325,0003 bd3 ba1.5k sqft105 Whistlers Cv, Louisburg, NC 27549For SaleMLS ID #10154985, Mike Rowe. Doorify MLS
- $345,0003 bd2 ba1.4k sqft15 Shooting Star Trl, Youngsville, NC 27596For SaleMLS ID #10180517, Micah Tiara Morman. Doorify MLS
- $369,9004 bd3 ba2k sqft3653 Althorp Dr, Raleigh, NC 27616For SaleMLS ID #10179837, Steve G Metarelis. Doorify MLS
