Skip main navigation
Pending
  • Price cut: $20.5K (6/20)
    $565,000

    63 Middleton Pl, Chapel Hill, NC 27516

    2beds
    1,774sqft
    : 
    $3,578/mo
    Get pre-qualified
    Single Family Residence, Residential
    Built in 2017
    6,534 Square Feet Lot
    $554,200 Zestimate®
    $318/sqft
    $152/mo HOA

    What's special

    Thoughtful finishes throughoutAbundant natural lightComfortable living spacesOpen layoutDog park
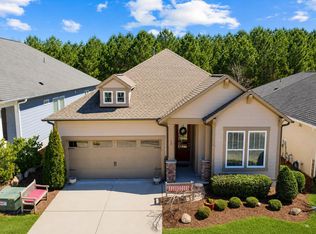
    Welcome to life at Encore at Briar Chapel -- a vibrant 55+ community by David Weekley Homes nestled within the award-winning master planned Briar Chapel neighborhood in Chatham County. This beautifully maintained home offers more than just a place to live -- it offers a lifestyle centered around connection, wellness, and everyday enjoyment. Inside, you'll find comfortable living spaces designed for easy living and entertaining, with an open layout, abundant natural light, and thoughtful finishes throughout. Whether you're hosting friends, enjoying a quiet evening at home, or welcoming family for the weekend, this home offers the perfect blend of comfort and functionality. What truly sets this property apart is the incredible community surrounding it. Residents of Briar Chapel enjoy access to 10 parks and gardens, a dog park, 24 miles of scenic walking and biking trails, and a sports complex featuring basketball, tennis, and pickleball courts. Encore's dedicated Lifestyle Director keeps the social calendar full with clubs, events, gatherings, and activities designed to help neighbors connect and stay active. If you've been searching for a home that combines low-maintenance living with an energetic, amenity-rich lifestyle close to the Triangle, this is the one. Come experience why so many people love calling Encore at Briar Chapel home.
    79 days
    |
    368
    |
    6
    |

    Likely to sell faster than

    Zillow last checked:

    Listing updated:

    Listed by:

    Martha Lucas 919-280-2484,

    RE/MAX United

    Source: Doorify MLS,MLS#: 10165051MLS Logo

      Facts & features

      Interior

      Bedrooms & bathrooms
      • Bedrooms: 2
      • Bathrooms: 2
      • Full bathrooms: 2
      Heating
      • Forced Air, Natural Gas
      Cooling
      • Central Air
      Appliances
      • Included: Dishwasher, Disposal, Electric Range, Microwave, Refrigerator, Stainless Steel Appliance(s), Tankless Water Heater
      • Laundry: Laundry Room
      Features
      • Bookcases, Crown Molding, Granite Counters, High Ceilings, Kitchen Island, Living/Dining Room Combination, Open Floorplan, Pantry, Master Downstairs, Recessed Lighting, Smooth Ceilings, Walk-In Closet(s), Walk-In Shower
      • Flooring: Hardwood, Tile
      • Has fireplace: No
      Interior area
      • Total structure area: 1,774
      • Total interior livable area: 1,774 sqft
      • Finished area above ground: 1,774
      • Finished area below ground: 0
      Video & virtual tour

      Property

      Parking
      • Total spaces: 2
      • Parking features: Concrete, Driveway, Garage, Garage Faces Front
      • Attached garage spaces: 2
      Accessibility
      • Accessibility features: Accessible Approach with Ramp, Accessible Doors, Level Flooring
      Features
      • Levels: One
      • Stories: 1
      • Patio & porch: Covered, Front Porch, Patio, Porch, Rear Porch, Screened
      • Exterior features: Rain Gutters
      • Pool features: Community
      • Has view: Yes
      Lot
      • Size: 6,534 Square Feet
      • Features: Corner Lot
      Details
      • Parcel number: 0091599
      • Zoning: CUD-CCConditional Use Dis
      • Special conditions: Standard

      Construction

      Type & style
      • Home type: SingleFamily
      • Architectural style: Ranch, Transitional
      • Property subtype: Single Family Residence, Residential
      Materials
      • Fiber Cement
      • Foundation: Slab
      • Roof: Shingle
      Condition
      • New construction: No
      • Year built: 2017
      Details
      • Builder name: David Weekley Homes

      Utilities & green energy

      • Sewer: Public Sewer
      • Water: Public

      Community & HOA

      Community
      • Features: Curbs, Pool, Sidewalks, Street Lights, Tennis Court(s)
      • Senior community: Yes
      • Subdivision: Briar Chapel
      HOA
      • Has HOA: Yes
      • Amenities included: Clubhouse, Dog Park, Landscaping, Maintenance Grounds, Pool, Recreation Facilities, Tennis Court(s), Trail(s)
      • Services included: Maintenance Grounds, Storm Water Maintenance
      • HOA fee: $152 monthly
      • Additional fee info: Second HOA Fee $230 Monthly
      Location
      • Region: Chapel Hill

      Financial & listing details

      • Price per square foot: $318/sqft
      • Tax assessed value: $578,350
      • Annual tax amount: $4,217
      • Date on market: 5/6/2026
      • Road surface type: Asphalt

        Estimated market value

        $554,200

        $526,000 - $582,000

        $2,901/mo

        Price history

        DateEventPrice
        7/10/2026Pending sale$565,000$318/sqft
        Source: Doorify MLS #10165051 Report a problem
        6/20/2026Price change$565,000-3.5%$318/sqft
        Source: Doorify MLS #10165051 Report a problem
        5/20/2026Price change$585,500-2.4%$330/sqft
        Source: Doorify MLS #10165051 Report a problem
        5/6/2026Listed for sale$599,900+777%$338/sqft
        Source: Doorify MLS #10165051 Report a problem
        8/22/2017Sold$68,400$39/sqft
        Source: Public Record Report a problem

        Public tax history

        YearProperty taxesTax assessment
        2025$4,217 +42.2%$578,350 +74.4%
        2024$2,965 +10%$331,561
        2023$2,696 +3.8%$331,561
        2022$2,596 +1.3%$331,561
        2021$2,563 -3.4%$331,561 -2.8%
        2020$2,654 +5.7%$341,139
        2019$2,511 $341,139 +116.1%
        2017-- $157,879
        Find assessor info on the county website

        Monthly payment

        Est. payment

        Payment breakdown

        Explore the cost of this home by adjusting the details. Changes won't be saved.
        All calculations are estimates and provided by Zillow, Inc. for informational purposes only. Actual amounts may vary.
        HOA fees may include property taxes on listings classified as Co-Ops. Contact the listing agent and/or owner for fee details.
        Mortgage interest rates are dependent on a number of factors, including credit score, down payment, and repayment length. Interest rate data provided by Zillow Group Marketplace, Inc. as of 1/1/1970 from various mortgage lenders with which we have lead or other similar arrangements; the Estimated Payment is an average of those rates.
        See how much you could borrow to make a competitive offer.

        Climate risks

        Neighborhood: Briar Chapel

        Getting around

        2 / 100
        Car-Dependent
        0 / 100
        No Nearby Transit
        11 / 100
        Somewhat Bikeable

        Nearby schools

        GreatSchools rating
        Schools provided by the listing agent
        • Elementary: Chatham - North Chatham Elementary
        • Middle: Chatham - Margaret B Pollard Middle School
        • High: Chatham - Seaforth High School

        Source: Doorify MLS. This data may not be complete. We recommend contacting the local school district to confirm school assignments for this home.

        A local agent can set up tours, give advice and negotiate with sellers.

        Browse local experts

        Similar homes