Welcome to one of Briar Chapel's most special homes! This green-certified former builder's model, the ''Yates'' plan by Saussy Burbank, is situated across from beautiful green space and just one block away from Briar Chapel's resort-like pools and clubhouse! As you make your way to the home, the wraparound porch greets you — a perfect place for sipping your morning coffee or unwinding after a long day. The first floor features an open floor plan with a formal dining room, light-filled kitchen, cozy breakfast nook, and a welcoming living room - suited for family gatherings and entertaining guests. Upstairs, you'll find the primary suite, two additional bedrooms, full bath, sunny loft space, and convenient second-floor laundry. Timeless finishes are offered throughout the home — including site-finished hardwood floors, built-in bookcases, stainless steel appliances, an apron sink, and granite countertops. Step outside to the large screened-in porch, overlooking the fenced-in backyard with established gardens. These garden beds surround the home and are full of perennial surprises every spring and summer that can be enjoyed by master gardeners or novice green thumbs alike! The sizable garage boasts a private music practice room and a well-maintained HVAC system, adding even more comfort and functionality to this already impressive home. Neighborhood offers resort-like amenities with two pools, clubhouse and fitness center, sports courts, parks, and over 20 miles of trails! Conveniently located near Veranda (6min), UNC Hospital (17min), Kenan Stadium (17min), Jordan Lake (23min), RTP (34min) & RDU Airport (35min). Video Walkthrough: https://tinyurl.com/314TobaccoFarm
Sold for $665,000
$665,000
314 Tobacco Farm Way, Chapel Hill, NC 27516
3beds
2,220sqft
Single Family Residence, Residential
Built in 2011
6,534 Square Feet Lot
$650,900 Zestimate®
$300/sqft
$2,940 Estimated rent
Home value
$650,900
$579,000 - $729,000
$2,940/mo
Zestimate® history
Owner options
List your home for rent
$2,940/mo
Rent Zestimate®
Find your next renter with Zillow Rental Manager. Plus, with online applications, you can quickly screen prospective tenants – for free.
$2,940/mo
Rent Zestimate®
Refinance and save
$4,161/mo
Est. payment
Refinancing to a lower rate could help reduce your monthly payments and save thousands over the life of the loan.
$4,161/mo
Est. payment
Explore your selling options
Work with a Zillow partner agent
Leverage their expertise and Zillow's premium Showcase listings to get your home seen by more buyers.
Get startedList with your own agent
Get your home in front of millions of buyers by listing it on Zillow.
Learn how to do itSell it yourself
Take full control of how buyers see your home on Zillow by listing For Sale by Owner (FSBO).
List your homeWhat's special
Zillow last checked:
Listing updated:
Listed by:
Jen Winkler 919-593-3662,
Keller Williams Realty United
Bought with:
Jeffrey Richard Wood, 316574
EXP Realty LLC
Source: Doorify MLS,MLS#: 10080386
Facts & features
Interior
Bedrooms & bathrooms
- Bedrooms: 3
- Bathrooms: 3
- Full bathrooms: 2
- 1/2 bathrooms: 1
Heating
- Fireplace(s), Forced Air, Natural Gas, Zoned
Cooling
- Ceiling Fan(s), Central Air, Zoned
Appliances
- Included: Dishwasher, Electric Water Heater, ENERGY STAR Qualified Appliances, Free-Standing Gas Range, Microwave, Stainless Steel Appliance(s)
- Laundry: Electric Dryer Hookup, Laundry Room, Upper Level, Washer Hookup
Features
- Bathtub/Shower Combination, Bookcases, Built-in Features, Ceiling Fan(s), Double Vanity, Entrance Foyer, Granite Counters, High Ceilings, High Speed Internet, Pantry, Recessed Lighting, Separate Shower, Smooth Ceilings, Soaking Tub, Storage, Walk-In Closet(s), Walk-In Shower, Water Closet, Wired for Sound
- Flooring: Hardwood, Tile
- Windows: Blinds, Double Pane Windows
- Number of fireplaces: 1
- Fireplace features: Family Room, Gas Log
- Common walls with other units/homes: No Common Walls
Interior area
- Total structure area: 2,220
- Total interior livable area: 2,220 sqft
- Finished area above ground: 2,220
- Finished area below ground: 0
Property
Parking
- Total spaces: 3
- Parking features: Alley Access, Asphalt, Concrete, Detached, Garage, Garage Door Opener, Garage Faces Rear
- Garage spaces: 2
- Uncovered spaces: 1
Features
- Levels: Two
- Stories: 2
- Patio & porch: Covered, Front Porch, Patio, Porch, Rear Porch, Screened, Side Porch, Wrap Around
- Exterior features: Fenced Yard, Garden, Rain Gutters
- Pool features: Association, In Ground, Salt Water, Community
- Spa features: None
- Fencing: Back Yard, Fenced, Gate
- Has view: Yes
- View description: Neighborhood, Park/Greenbelt
Lot
- Size: 6,534 Square Feet
- Dimensions: 61 x 128 x 37 x 130
- Features: Back Yard, Close to Clubhouse, Corner Lot, Front Yard, Garden, Landscaped
Details
- Additional structures: None
- Parcel number: 0089088
- Special conditions: Standard
Construction
Type & style
- Home type: SingleFamily
- Architectural style: Farmhouse
- Property subtype: Single Family Residence, Residential
Materials
- Fiber Cement
- Foundation: Slab
- Roof: Shingle
Condition
- New construction: No
- Year built: 2011
- Major remodel year: 2011
Details
- Builder name: Saussy Burbank
Utilities & green energy
- Sewer: Public Sewer
- Water: Public
- Utilities for property: Cable Connected, Electricity Connected, Natural Gas Connected, Phone Connected, Sewer Connected, Water Connected, Underground Utilities
Green energy
- Energy efficient items: Construction
Community & HOA
Community
- Features: Clubhouse, Curbs, Fitness Center, Park, Playground, Pool, Restaurant, Sidewalks, Street Lights, Tennis Court(s)
- Subdivision: Briar Chapel
HOA
- Has HOA: Yes
- Amenities included: Basketball Court, Clubhouse, Fitness Center, Game Court Exterior, Landscaping, Maintenance Grounds, Management, Park, Party Room, Picnic Area, Playground, Pool, Recreation Facilities, Sport Court, Tennis Court(s), Trail(s), Trash
- Services included: Storm Water Maintenance, Trash
- HOA fee: $200 monthly
Location
- Region: Chapel Hill
Financial & listing details
- Price per square foot: $300/sqft
- Tax assessed value: $570,201
- Annual tax amount: $3,500
- Date on market: 3/6/2025
- Road surface type: Alley Paved, Asphalt, Concrete, Paved
Price history
| Date | Event | Price |
|---|---|---|
| 4/30/2025 | Sold | $665,000-1.5%$300/sqft |
Source:  Doorify MLS #10080386 Report a problem Doorify MLS #10080386 Report a problem | ||
| 3/15/2025 | Pending sale | $675,000$304/sqft |
Source: Doorify MLS #10080386 Report a problem | ||
| 3/6/2025 | Listed for sale | $675,000-4.3%$304/sqft |
Source: Doorify MLS #10080386 Report a problem | ||
| 7/15/2022 | Sold | $705,000+12.8%$318/sqft |
Source: Doorify MLS #2454163 Report a problem | ||
| 6/24/2022 | Contingent | $625,000$282/sqft |
Source: Doorify MLS #2454163 Report a problem | ||
| 6/9/2022 | Listed for sale | $625,000+78.6%$282/sqft |
Source: Doorify MLS #2454163 Report a problem | ||
| 8/3/2015 | Sold | $350,000+3.6%$158/sqft |
Source: Doorify MLS #1989209 Report a problem | ||
| 3/23/2012 | Sold | $338,000$152/sqft |
Source: Doorify MLS #1808434 Report a problem | ||
Public tax history
| Year | Property taxes | Tax assessment |
|---|---|---|
| 2025 | $4,160 +18.9% | $570,201 +44.6% |
| 2024 | $3,500 +5.1% | $394,262 -3.8% |
| 2023 | $3,331 +3.8% | $409,720 |
| 2022 | $3,208 +1.3% | $409,720 |
| 2021 | $3,167 +25.6% | $409,720 +26.4% |
| 2020 | $2,522 +5.7% | $324,224 |
| 2019 | $2,387 -3% | $324,224 |
| 2017 | $2,461 | $324,224 +0.6% |
| 2016 | $2,461 -0.2% | $322,298 |
| 2015 | $2,466 | $322,298 |
| 2014 | -- | $322,298 |
| 2013 | -- | $322,298 |
| 2012 | -- | $322,298 |
| 2011 | -- | $322,298 |
Find assessor info on the county website
Neighborhood: Briar Chapel
Nearby homes
- $558,3003 bd2 ba2.2k sqft322 Tobacco Farm Way, Chapel Hill, NC 27516Off Market
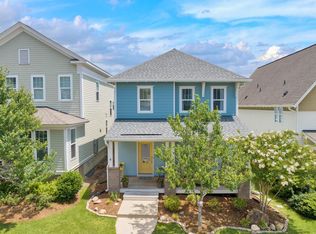
- $579,0003 bd3 ba2k sqft330 Tobacco Farm Way, Chapel Hill, NC 27516For Sale

- $539,5003 bd3 ba2k sqft68 Owen Towne Rd, Chapel Hill, NC 27516Off Market
- $575,2003 bd3 ba2.1k sqft421 Tobacco Farm Way, Chapel Hill, NC 27516Off Market
- $672,7003 bd2 ba2.5k sqft139 N Serenity Hill Cir, Chapel Hill, NC 27516Off Market
- $861,1004 bd4 ba3.2k sqft688 Tobacco Farm Rd, Chapel Hill, NC 27516Off Market
- $533,0003 bd2 ba2.1k sqft311 Tobacco Farm Way, Chapel Hill, NC 27516Off Market
- $556,7003 bd3 ba2.1k sqft319 Tobacco Farm Way, Chapel Hill, NC 27516Off Market
Nearby schools
GreatSchools rating
- 5/10Chatham Grove ElementaryGrades: PK-5Distance: 1.1 mi
- 6/10Margaret B. Pollard Middle SchoolGrades: 6-8Distance: 0.8 mi
- 6/10Seaforth HighGrades: 9-12Distance: 7.2 mi
Schools provided by the listing agent
- Elementary: Chatham - Chatham Grove
- Middle: Chatham - Margaret B Pollard
- High: Chatham - Seaforth
Source: Doorify MLS. This data may not be complete. We recommend contacting the local school district to confirm school assignments for this home.
Get a cash offer in 3 minutes
Find out how much your home could sell for in as little as 3 minutes with a no-obligation cash offer.
Estimated market value
$650,900
Get a cash offer in 3 minutes
Find out how much your home could sell for in as little as 3 minutes with a no-obligation cash offer.
Estimated market value
$650,900
- North Carolina
- Chatham County
- Chapel Hill
- 27516
- Briar Chapel
- 314 Tobacco Farm Way
Nearby cities
Nearby neighborhoods
Nearby zip codes
Other Chapel Hill Topics
