Tastefully updated 3-bedroom, 2 Bath Ranch-style home in the ever-popular Audubon Park community. New paint, flooring (luxury vinyl and carpet), appliances, quartz countertops, lighting, and a new roof. Tankless water heater. 2-car garage. Covered and open patio overlooking a flat backyard. Neighborhood pool, tennis and pickleball courts. Quick access to HWYs 55 and 54 and I-40. Short distance to South Point Mall, RTP, and RDU. If you have been looking for an updated ranch home in the Durham area, this might be the one for you.
Pending
$449,900
6011 Solitude Way, Durham, NC 27713
3beds
1,610sqft
Single Family Residence
Built in 1999
8,276 Square Feet Lot
$446,900 Zestimate®
$279/sqft
$41/mo HOA
What's special
New paintFlat backyardNew roofQuartz countertopsTankless water heater
- 36 days
- 324
- 20
Likely to sell faster than
Zillow last checked:
Listing updated:
Listed by:
Jed Gronewald 919-606-2310,
Relevate Real Estate Inc.,
Gary Gronewald 919-606-7747,
Relevate Real Estate Inc.
Source: Doorify MLS,MLS#: 10194967
Facts & features
Interior
Bedrooms & bathrooms
- Bedrooms: 3
- Bathrooms: 2
- Full bathrooms: 2
- Main level bathrooms: 2
- Main level bedrooms: 3
Primary bedroom
- Level: Main
- Area: 185.6 Square Feet
- Dimensions: 16.0 x 11.6
Bedroom 2
- Level: Main
- Area: 98.98 Square Feet
- Dimensions: 10.1 x 9.8
Bedroom 3
- Level: Main
- Area: 109.08 Square Feet
- Dimensions: 10.1 x 10.8
Breakfast room
- Level: Main
- Area: 87.1 Square Feet
- Dimensions: 13.0 x 6.7
Dining room
- Level: Main
- Area: 116 Square Feet
- Dimensions: 11.6 x 10.0
Family room
- Level: Main
- Area: 253.26 Square Feet
- Dimensions: 20.1 x 12.6
Kitchen
- Level: Main
- Area: 137.8 Square Feet
- Dimensions: 13.0 x 10.6
Heating
- Forced Air
Cooling
- Central Air, Ceiling Fan(s), Electric
Appliances
- Included: Dryer, Disposal, Dishwasher, Electric Range, Microwave, Plumbed For Ice Maker, Tankless Water Heater, Washer
- Laundry: Inside, Laundry Room, Main Level
Features
- Ceiling Fan(s), Entrance Foyer, Eat-in Kitchen, High Speed Internet, Kitchen Island, Pantry, Vaulted Ceiling(s), Walk-In Shower, Quartz Counters, Smooth Ceilings
- Flooring: Carpet, Luxury Vinyl
- Windows: Double Pane Windows, Insulated Windows
- Fireplace features: Family Room, Gas, Glass Doors
- Common walls with other units/homes: No Common Walls
Interior area
- Total structure area: 1,610
- Total interior livable area: 1,610 sqft
- Finished area above ground: 1,610
- Finished area below ground: 0
Property
Parking
- Total spaces: 4
- Parking features: Attached, Concrete, Garage Faces Front, Garage, Garage Door Opener, Inside Entrance
- Garage spaces: 2
- Uncovered spaces: 2
- Details: Street
Features
- Levels: One
- Stories: 1
- Entry location: Front
- Patio & porch: Covered, Front Porch, Patio
- Exterior features: Private Yard, Rain Gutters, Fenced Yard
- Fencing: Back Yard,Wood
- Has view: Yes
- View description: Neighborhood
Lot
- Size: 8,276 Square Feet
- Features: Back Yard, City Lot, Few Trees, Front Yard, Interior Lot, Landscaped, Rectangular Lot, Hardwood Trees
- Residential vegetation: Grassed, Partially Wooded
Details
- Parcel number: 151462
- Zoning: PDR
- Special conditions: Trust
Construction
Type & style
- Home type: SingleFamily
- Architectural style: Ranch
- Property subtype: Single Family Residence
Materials
- HardiPlank Type
- Foundation: Slab
- Roof: Asphalt,Architectural Shingle
Condition
- Updated/Remodeled
- New construction: No
- Year built: 1999
Utilities & green energy
- Sewer: Public Sewer
- Water: Public
- Utilities for property: Electricity Connected, Natural Gas Connected, Sewer Connected, Underground Utilities, Water Connected
Community & HOA
Community
- Features: Pool, Tennis Court(s)
- Security: Carbon Monoxide Detector(s), Smoke Detector(s)
- Subdivision: Audubon Park
HOA
- Has HOA: Yes
- Services included: Insurance, Storm Water Maintenance
- HOA fee: $124 quarterly
- HOA name: Audubon Park HOA - Town Properties
- HOA phone: 919-878-8787
Location
- Region: Durham
Financial & listing details
- Price per square foot: $279/sqft
- Tax assessed value: $413,500
- Annual tax amount: $4,203
- Date on market: 9/25/2026
- Listing agreement: Exclusive Right To Sell
- Listing terms: Cash,Conventional,FHA,VA Loan
- Road surface type: Asphalt, Paved
Estimated market value
$446,900
$425,000 - $469,000
$2,135/mo
Price history
| Date | Event | Price |
|---|---|---|
| 10/6/2026 | Pending sale | $449,900$279/sqft |
Source:  Doorify MLS #10194967 Report a problem | ||
| 9/25/2026 | Listed for sale | $449,900-5.3%$279/sqft |
Source: Doorify MLS #10194967 Report a problem | ||
| 8/20/2026 | Listing removed | $474,900$295/sqft |
Source: Doorify MLS #10179605 Report a problem | ||
| 8/7/2026 | Price change | $474,900-2.1%$295/sqft |
Source: Doorify MLS #10179605 Report a problem | ||
| 7/11/2026 | Listed for sale | $484,900+149.9%$301/sqft |
Source: Doorify MLS #10179605 Report a problem | ||
| 11/12/2010 | Sold | $194,000-3%$120/sqft |
Source: Public Record Report a problem | ||
| 8/1/2010 | Listed for sale | $199,900+31.9%$124/sqft |
Source: Prudential York Simpson Underwood Realty #1739659 Report a problem | ||
| 12/13/1999 | Sold | $151,500$94/sqft |
Source: Public Record Report a problem | ||
Public tax history
| Year | Property taxes | Tax assessment |
|---|---|---|
| 2025 | $4,100 +16.1% | $413,570 +63.3% |
| 2024 | $3,532 +6.5% | $253,195 |
| 2023 | $3,317 +2.3% | $253,195 |
| 2022 | $3,241 +0.5% | $253,195 |
| 2021 | $3,225 +2.4% | $253,195 |
| 2020 | $3,149 | $253,195 |
| 2019 | $3,149 | $253,195 +27.7% |
| 2018 | $3,149 +18% | $198,291 |
| 2017 | $2,670 +3.5% | $198,291 |
| 2016 | $2,580 | $198,291 +0.6% |
| 2015 | $2,580 -5.4% | $197,097 |
| 2014 | $2,728 | $197,097 |
| 2013 | -- | $197,097 |
| 2012 | -- | $197,097 |
| 2011 | $2,569 +0.4% | $197,097 |
| 2010 | $2,558 +4% | $197,097 |
| 2009 | $2,460 | $197,097 |
| 2008 | $2,460 +10.4% | $197,097 +24.8% |
| 2007 | $2,229 +1.4% | $157,874 |
| 2006 | $2,198 | $157,874 |
| 2005 | $2,198 +1.4% | $157,874 |
| 2004 | $2,168 | $157,874 |
| 2003 | -- | $157,874 |
| 2002 | $1,994 -8.9% | $157,874 +16.8% |
| 2000 | $2,189 | $135,153 |
Find assessor info on the county website
Monthly payment
Est. payment
Payment breakdown
Explore the cost of this home by adjusting the details. Changes won't be saved.Climate risks
Neighborhood: Audubon Park
Nearby schools
Schools provided by the listing agent
- Elementary: Durham - Parkwood Elementary
- Middle: Durham - Lowes Grove Middle
- High: Durham - Hillside High
Source: Doorify MLS. This data may not be complete. We recommend contacting the local school district to confirm school assignments for this home.
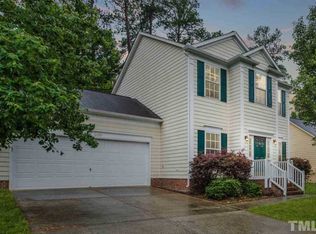


Similar homes
- $465,0004 bd3 ba1.7k sqft6012 Solitude Way, Durham, NC 27713For Sale
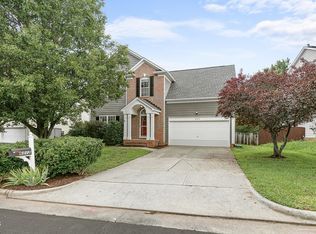
 MLS ID #10185150, Daniel Ryan. Doorify MLS
- $465,0003 bd3 ba2.1k sqft1529 Pebble Creek Xing, Durham, NC 27713For Sale
 MLS ID #10199736, Lisa Prillaman. Doorify MLS
- $450,0004 bd4 ba2.3k sqft1010 Kentlands Dr, Durham, NC 27713For Sale
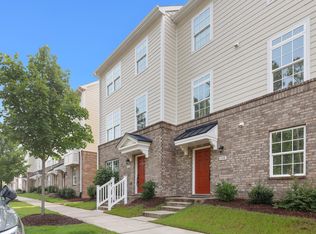 MLS ID #10183237, Pat Sosa. Doorify MLS
- $415,0003 bd3 ba2.1k sqft1207 Canary Pepper Dr, Durham, NC 27713For Sale
 MLS ID #10187241, Kathleen Jasinskas. Doorify MLS
- $414,0003 bd3 ba2k sqft6500 Amber Springs Dr, Durham, NC 27713For SaleMLS ID #10179747, Chris Morton. Doorify MLS
- $315,0003 bd3 ba1.5k sqft918 Cinnamon Dr, Durham, NC 27713For SaleMLS ID #10191431, Ronald P Perera. Doorify MLS
- $450,0004 bd3 ba2.3k sqft1000 Depot Dr, Durham, NC 27703For SaleMLS ID #10177695, Malin Larsson. Doorify MLS
- $465,0003 bd2 ba1.5k sqft1917 Milan St, Durham, NC 27704For SaleMLS ID #10168670, Aaron Wilson. Doorify MLS
- $315,0003 bd3 ba1.4k sqft1117 Metropolitan Dr, Durham, NC 27713For SaleMLS ID #10167886, Paulina Bohorquez. Doorify MLS
- $449,9004 bd3 ba2k sqft1500 Exeton Ct, Raleigh, NC 27615For SaleMLS ID #10173741, Jaime Wood. Doorify MLS
- $369,9003 bd3 ba2k sqft3413 Kerrigan Ct, Durham, NC 27703For SaleMLS ID #10176865, Donna Bass. Doorify MLS
- $445,0004 bd3 ba1.8k sqft525 N Hoover Rd, Durham, NC 27703New ConstructionMLS ID #10162888, Patricia Rivera. Doorify MLS
- $450,0004 bd3 ba1.5k sqft904 Starkland Way, Holly Springs, NC 27540For SaleMLS ID #10191633, Travis Groome. Doorify MLS
- $395,0003 bd3 ba1.7k sqft8405 Whisper Ridge Pl, Raleigh, NC 27613For SaleMLS ID #10198240, Ganna Fisher. Doorify MLS
- $329,9003 bd3 ba1.7k sqft1133 Longitude Dr, Durham, NC 27713For SaleMLS ID #10190420, Sophia Yang. Doorify MLS
- $399,0004 bd3 ba1.5k sqft7101 Shellburne Dr, Raleigh, NC 27612For SaleMLS ID #10186390, Jordan Gombatz. Doorify MLS
- $386,0003 bd3 ba1.8k sqft923 Selby Ave, Durham, NC 27713New ConstructionMLS ID #10161887, Daniella Ochoa. Doorify MLS
- $459,9003 bd3 ba1.7k sqft1428 Hopedale Dr, Morrisville, NC 27560For SaleMLS ID #10168742, Myong Kim. Doorify MLS
- $471,5003 bd3 ba2k sqft10142 Mizner Ln, Raleigh, NC 27617For SaleMLS ID #10173798, David Johnson. Doorify MLS
- $420,0003 bd3 ba1.8k sqft223 Diamond Head Dr, Durham, NC 27705For SaleMLS ID #10196987, Amy Brown. Doorify MLS
