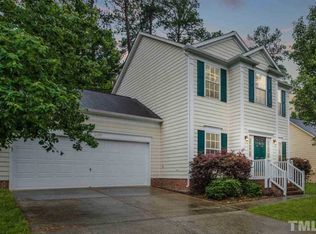
Welcome to this stunning, move-in ready home nestled in the desirable Audubon Park community. Boasting 4 bedrooms and 3 full baths this meticulously maintained home, with its FIRST FLOOR OWNER'S SUITE, has been updated from top to bottom! The Living Room showcases a dramatic vaulted ceiling and center fireplace which is flanked by floor-to-ceiling bookshelves. The Gourmet Kitchen, with its sunny breakfast nook, has been tastefully updated with all new cabinetry, lighting, hardware, and luxurious leathered granite countertops. A large center island, abundant counter space, stainless steel appliances and 5-burner gas range make this the perfect space for cooking and entertaining! Enjoy quiet evenings on the 16' x 16' patio or relax on the spacious updated Screened Porch which provides stunning views of the beautifully landscaped backyard, featuring a fenced garden area, powered Shed, mature trees and a variety of flowering shrubs and perennials that have been carefully selected to provide year-round visual interest! Two secondary Bedrooms, Laundry Room and an updated Main Bath round out the first floor. On the second floor, the large 4th Bedroom with Full Bath makes the perfect hobby/craft or home office space with an additional 920 feet of walk-in Attic space (not counted in square footage). Additional highlights include a charming Wrap-around covered front porch, neutral paint throughout, new LVP flooring, smooth ceilings throughout first floor, low quarterly HOA fees and so much more! Conveniently located near RDU/RTP, this home is 20 minutes to Chapel Hill and just 30 minutes to downtown Raleigh and offers easy access to nearby shopping, dining, and entertainment. Don't miss out on the opportunity to make this dream home yours!
Sold for $555,000
$555,000
6007 Solitude Way, Durham, NC 27713
4beds
1,948sqft
Single Family Residence, Residential
Built in 1999
8,712 Square Feet Lot
$546,200 Zestimate®
$285/sqft
$2,367 Estimated rent
Home value
$546,200
$519,000 - $574,000
$2,367/mo
Zestimate® history
Loading...
Owner options
List your home for rent
$2,367/mo
Rent Zestimate®
Find your next renter with Zillow Rental Manager. Plus, with online applications, you can quickly screen prospective tenants – for free.
$2,367/mo
Rent Zestimate®
Refinance and save
$3,421/mo
Est. payment
Refinancing to a lower rate could help reduce your monthly payments and save thousands over the life of the loan.
$3,421/mo
Est. payment
Explore your selling options
Work with a Zillow partner agent
Leverage their expertise and Zillow's premium Showcase listings to get your home seen by more buyers.
Get startedList with your own agent
Get your home in front of millions of buyers by listing it on Zillow.
Learn how to do itSell it yourself
Take full control of how buyers see your home on Zillow by listing For Sale by Owner (FSBO).
List your homeWhat's special
Zillow last checked:
Listing updated:
Listed by:
Janet Mack Beach 919-271-2766,
Triangle's Choice Real Estate,
Bought with:
Kim Satterfield, 201713
Elms Lane LLC
Source: Doorify MLS,MLS#: 10035896
Facts & features
Interior
Bedrooms & bathrooms
- Bedrooms: 4
- Bathrooms: 3
- Full bathrooms: 3
Heating
- Central, ENERGY STAR Qualified Equipment, Forced Air, Natural Gas
Cooling
- Ceiling Fan(s), Central Air
Appliances
- Included: Dishwasher, Disposal, Dryer, ENERGY STAR Qualified Water Heater, Gas Range, Gas Water Heater, Ice Maker, Microwave, Refrigerator, Self Cleaning Oven, Stainless Steel Appliance(s), Tankless Water Heater, Vented Exhaust Fan, Washer/Dryer Stacked
- Laundry: Electric Dryer Hookup, Gas Dryer Hookup, Laundry Room, Lower Level, Main Level, Washer Hookup
Features
- Bathtub/Shower Combination, Bookcases, Cathedral Ceiling(s), Ceiling Fan(s), Crown Molding, Double Vanity, Eat-in Kitchen, Entrance Foyer, Granite Counters, High Ceilings, Kitchen Island, Low Flow Plumbing Fixtures, Pantry, Master Downstairs, Separate Shower, Smart Thermostat, Smooth Ceilings, Vaulted Ceiling(s), Walk-In Closet(s), Walk-In Shower
- Flooring: Carpet, Ceramic Tile, Vinyl, Tile
- Doors: French Doors
- Windows: Insulated Windows
- Number of fireplaces: 1
- Fireplace features: Gas Log, Living Room
Interior area
- Total structure area: 1,948
- Total interior livable area: 1,948 sqft
- Finished area above ground: 1,948
- Finished area below ground: 0
Property
Parking
- Total spaces: 4
- Parking features: Concrete, Garage, Garage Door Opener, Garage Faces Front
- Attached garage spaces: 2
- Uncovered spaces: 2
Features
- Levels: One and One Half
- Stories: 1
- Patio & porch: Covered, Front Porch, Patio, Porch, Rear Porch, Screened, Wrap Around
- Exterior features: Fire Pit, Garden, Private Yard, Rain Gutters, Smart Lock(s), Storage
- Pool features: Community
- Has view: Yes
Lot
- Size: 8,712 sqft
- Dimensions: 60 x 132.6 x 80 x 123
- Features: Back Yard, Front Yard, Garden, Hardwood Trees, Landscaped, Native Plants
Details
- Additional structures: Shed(s)
- Parcel number: 0727759066
- Special conditions: Standard
Construction
Type & style
- Home type: SingleFamily
- Architectural style: Traditional, Transitional
- Property subtype: Single Family Residence, Residential
Materials
- Batts Insulation, Fiber Cement
- Foundation: Slab
- Roof: Shingle
Condition
- New construction: No
- Year built: 1999
- Major remodel year: 1999
Utilities & green energy
- Sewer: Public Sewer
- Water: Public
- Utilities for property: Cable Connected, Electricity Connected, Natural Gas Connected, Sewer Connected, Water Connected
Green energy
- Energy efficient items: HVAC, Lighting, Thermostat, Water Heater
Community & neighborhood
Community
- Community features: Playground, Pool, Sidewalks, Tennis Court(s)
Location
- Region: Durham
- Subdivision: Audubon Park
HOA & financial
HOA
- Has HOA: Yes
- HOA fee: $124 quarterly
- Amenities included: Picnic Area, Playground, Pool, Tennis Court(s), Other
- Services included: Maintenance Grounds
Price history
| Date | Event | Price |
|---|---|---|
| 7/18/2024 | Sold | $555,000+2.8%$285/sqft |
Source:  Doorify MLS #10035896 Report a problem Doorify MLS #10035896 Report a problem | ||
| 6/19/2024 | Pending sale | $539,900$277/sqft |
Source: Doorify MLS #10035896 Report a problem | ||
| 6/15/2024 | Listed for sale | $539,900+104.5%$277/sqft |
Source: Doorify MLS #10035896 Report a problem | ||
| 8/24/2017 | Sold | $264,000-1.9%$136/sqft |
Source: Doorify MLS #2143408 Report a problem | ||
| 8/5/2017 | Pending sale | $269,000$138/sqft |
Source: Hunter Rowe Real Estate #2143408 Report a problem | ||
| 8/2/2017 | Listed for sale | $269,000+23.4%$138/sqft |
Source: Hunter Rowe Real Estate #2143408 Report a problem | ||
| 6/21/2013 | Sold | $218,000-0.9%$112/sqft |
Source: Public Record Report a problem | ||
| 4/18/2013 | Listed for sale | $220,000$113/sqft |
Source: Coldwell Banker Howard Perry and Walston #1867271 Report a problem | ||
| 3/15/2013 | Listing removed | $220,000$113/sqft |
Source: Coldwell Banker Howard Perry and Walston #1867271 Report a problem | ||
| 1/2/2013 | Listed for sale | $220,000+7.3%$113/sqft |
Source: Coldwell Banker Howard Perry and Walston #1867271 Report a problem | ||
| 6/11/2001 | Sold | $205,000+17.1%$105/sqft |
Source: Public Record Report a problem | ||
| 7/2/1999 | Sold | $175,000$90/sqft |
Source: Public Record Report a problem | ||
Public tax history
| Year | Property taxes | Tax assessment |
|---|---|---|
| 2025 | $5,466 +36.4% | $551,361 +91.9% |
| 2024 | $4,008 +6.5% | $287,336 |
| 2023 | $3,764 +2.3% | $287,336 |
| 2022 | $3,678 +0.5% | $287,336 |
| 2021 | $3,660 +2.4% | $287,336 |
| 2020 | $3,574 | $287,336 |
| 2019 | $3,574 +11.1% | $287,336 +21.2% |
| 2018 | $3,217 | $237,169 |
| 2017 | -- | $237,169 |
| 2016 | $3,086 | $237,169 +4.3% |
| 2015 | $3,086 -1.9% | $227,298 |
| 2014 | $3,146 | $227,298 |
| 2013 | -- | $227,298 |
| 2012 | -- | $227,298 |
| 2011 | $2,963 +0.4% | $227,298 |
| 2010 | $2,950 +4% | $227,298 |
| 2009 | $2,837 | $227,298 |
| 2008 | $2,837 +8.3% | $227,298 +22.5% |
| 2007 | $2,619 +1.4% | $185,502 |
| 2006 | $2,582 | $185,502 |
| 2005 | $2,582 +1.4% | $185,502 |
| 2004 | $2,547 | $185,502 |
| 2003 | -- | $185,502 |
| 2002 | $2,343 -6.7% | $185,502 +19.6% |
| 2000 | $2,512 | $155,069 |
Find assessor info on the county website
Neighborhood: Audubon Park

Nearby schools
GreatSchools rating
- 2/10Parkwood ElementaryGrades: PK-5Distance: 0.8 mi
- 2/10Lowe's Grove MiddleGrades: 6-8Distance: 1.9 mi
- 2/10Hillside HighGrades: 9-12Distance: 5.1 mi
Schools provided by the listing agent
- Elementary: Durham - Parkwood
- Middle: Durham - Lowes Grove
- High: Durham - Hillside
Source: Doorify MLS. This data may not be complete. We recommend contacting the local school district to confirm school assignments for this home.
Get a cash offer in 3 minutes
Find out how much your home could sell for in as little as 3 minutes with a no-obligation cash offer.
Estimated market value
$546,200
Get a cash offer in 3 minutes
Find out how much your home could sell for in as little as 3 minutes with a no-obligation cash offer.
Estimated market value
$546,200
- North Carolina
- Durham County
- Durham
- 27713
- Audubon Park
- 6007 Solitude Way
Nearby cities
Nearby neighborhoods
Nearby zip codes
Other Durham Topics
