Fabulous 3 Story Townhome with 2 Owner Suite options on either the 1st or 3rd floor. Open plan on 2nd level provides low maintenance vinyl plank flooring in the Dining, Kitchen and Family Room. Generous storage available with several 42" wall cabinets as well as lower cabinets in perimeter as well as the island! Granite countertops and subway tile backsplash as well as gorgeous pendant lights make this home a joy to prepare meals in! Double vanities in the bathrooms and linen cabinets provide great storage as well as ease of use! The 2 car garage also provides storage for either several cars or other items as there is also a large driveway to park as well! Come see all the wonderful amenities provided in your HOA dues such as: Clubhouse, Tennis courts, Fitness room, Pool and Playground...Ellis Crossing has it all!
For sale
$375,000
1037 Islip Pl, Durham, NC 27703
3beds
2,362sqft
Townhouse
Built in 2020
2,178 Square Feet Lot
$369,600 Zestimate®
$159/sqft
$149/mo HOA
What's special
Granite countertopsSubway tile backsplashGorgeous pendant lights
- 14 days
- 255
- 28
Likely to sell faster than
Zillow last checked:
Listing updated:
Listed by:
Jennifer Horn 919-349-9972,
Offerpad Brokerage LLC
Source: Doorify MLS,MLS#: 10196684
Facts & features
Interior
Bedrooms & bathrooms
- Bedrooms: 3
- Bathrooms: 4
- Full bathrooms: 3
- 1/2 bathrooms: 1
- Main level bedrooms: 1
Primary bedroom
- Level: Third
Bedroom 2
- Level: Third
Primary bathroom
- Level: Third
Bathroom 2
- Level: Third
Bathroom 3
- Level: Main
Bonus room
- Level: Main
Dining room
- Level: Second
Family room
- Level: Second
Kitchen
- Level: Second
Laundry
- Level: Third
Other
- Level: Second
Heating
- Natural Gas
Cooling
- Central Air, Ceiling Fan(s), Electric, Heat Pump
Appliances
- Included: Dryer, Disposal, Dishwasher, Gas Range, Ice Maker, Microwave, Range, Refrigerator, Stainless Steel Appliance(s)
- Laundry: Laundry Closet, Electric Dryer Hookup, Upper Level
Features
- Double Vanity, Kitchen Island, Open Floorplan, Recessed Lighting, Stone Counters
- Flooring: Carpet, Laminate, Plank, Tile
- Common walls with other units/homes: 2+ Common Walls,No One Above,No One Below
Interior area
- Total structure area: 2,362
- Total interior livable area: 2,362 sqft
- Finished area above ground: 2,362
- Finished area below ground: 0
Property
Parking
- Total spaces: 4
- Parking features: Attached, Driveway, Garage Faces Front, Garage, Garage Door Opener
- Garage spaces: 2
- Uncovered spaces: 2
- Details: Driveway
Features
- Levels: Three Or More,Two
- Stories: 3
- Patio & porch: Deck, Patio
- Exterior features: Rain Gutters
Lot
- Size: 2,178 Square Feet
Details
- Parcel number: 227791
- Zoning: R-20
- Special conditions: Standard
Construction
Type & style
- Home type: Townhouse
- Architectural style: Transitional
- Property subtype: Townhouse
Materials
- Board & Batten Siding, Fiber Cement, Vertical Siding
- Foundation: Slab
- Roof: Shingle
Condition
- New construction: No
- Year built: 2020
Utilities & green energy
- Sewer: Public Sewer
- Water: Public
- Utilities for property: Electricity Connected, Natural Gas Connected, Sewer Connected, Water Connected, Septic Connected
Community & HOA
Community
- Features: Clubhouse, Fitness Center, Playground, Pool, Suburban
- Security: Smoke Detector(s)
- Subdivision: Ellis Crossing
HOA
- Has HOA: Yes
- Amenities included: Clubhouse, Dog Park, Playground, Pool, Recreation Facilities, Trash
- Services included: Maintenance Grounds, Maintenance Structure, Pest Control, Trash
- HOA fee: $149 monthly
- HOA name: Charleston Mgmt
- HOA phone: 919-847-3003
Location
- Region: Durham
Financial & listing details
- Price per square foot: $159/sqft
- Tax assessed value: $438,695
- Annual tax amount: $4,458
- Date on market: 10/5/2026
- Listing agreement: Exclusive Right To Sell
- Listing terms: 1031 Exchange,Cash,Conventional,FHA
- Ownership type: Townhouse
- Road surface type: Paved
Estimated market value
$369,600
$351,000 - $388,000
$2,312/mo
Price history
| Date | Event | Price |
|---|---|---|
| 10/5/2026 | Listed for sale | $375,000+14.3%$159/sqft |
Source:  Doorify MLS #10196684 Report a problem | ||
| 4/26/2021 | Sold | $328,000$139/sqft |
Source: Public Record Report a problem | ||
Public tax history
| Year | Property taxes | Tax assessment |
|---|---|---|
| 2025 | $4,349 -4.4% | $438,695 +34.5% |
| 2024 | $4,550 +6.5% | $326,156 |
| 2023 | $4,272 +2.3% | $326,156 |
| 2022 | $4,174 +446.2% | $326,156 +443.6% |
| 2021 | $764 | $60,000 |
Find assessor info on the county website
Monthly payment
Est. payment
Payment breakdown
Explore the cost of this home by adjusting the details. Changes won't be saved.Climate risks
Neighborhood: 27703
Nearby schools
Schools provided by the listing agent
- Elementary: Durham - Bethesda Elementary
- Middle: Durham - Lowes Grove Middle
- High: Durham - Hillside High
Source: Doorify MLS. This data may not be complete. We recommend contacting the local school district to confirm school assignments for this home.

Similar homes
- $380,0003 bd3 ba2.2k sqft1050 Commack Dr, Durham, NC 27703For Sale
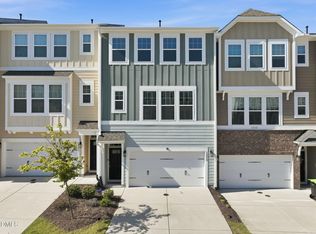
 MLS ID #10191610, Ganna Fisher. Doorify MLS
- $360,0003 bd3 ba1.8k sqft1108 Tigerlily Way, Durham, NC 27703For Sale
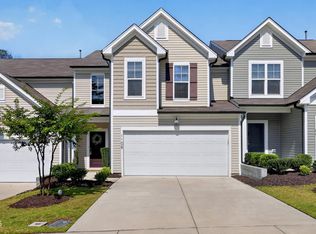 MLS ID #10176190, Diane Donnelly. Doorify MLS
- $349,9003 bd3 ba1.8k sqft224 Zante Currant Rd, Durham, NC 27703For Sale
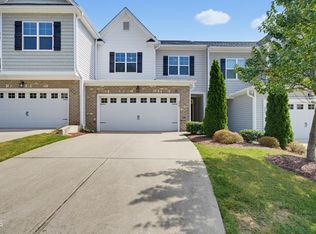 MLS ID #10193224, Matt Perry. Doorify MLS
- $399,9903 bd3 ba1.8k sqft3617 Star Gazing Ln, Durham, NC 27703For Sale
 MLS ID #10174752, Jennifer Coleman. Doorify MLS
- $430,0002 bd2 ba1.5k sqft1108 Twain Trl, Durham, NC 27703For SaleMLS ID #10198433, Amanda R Baker. Doorify MLS
- $339,0003 bd3 ba1.6k sqft1180 Channel Drop Dr, Durham, NC 27703For SaleMLS ID #10171425, Laura Thompson Vevurka. Doorify MLS
- $396,9503 bd4 ba1.8k sqft1017 Tea Time Trl, Durham, NC 27703New ConstructionMLS ID #10156814, Matt Perry. Doorify MLS
- $410,0004 bd4 ba2.4k sqft2029 Sandwood Loch Dr, Durham, NC 27703For SaleMLS ID #10184039, Tika Simpson. Doorify MLS
- $375,0003 bd3 ba1.7k sqft1010 Laceflower Dr, Durham, NC 27713For SaleMLS ID #10192920, Lisa Ellis. Doorify MLS
- $340,0003 bd3 ba1.6k sqft1122 Kindness Ln, Durham, NC 27703For SaleMLS ID #10179019, Virginia Sloop. Doorify MLS
- $399,9004 bd3 ba2k sqft630 Libson St, Durham, NC 27703For SaleMLS ID #10165345, Kim Saylor. Doorify MLS
- $299,9003 bd3 ba1.6k sqft1511 Scholar Dr, Durham, NC 27703For SaleMLS ID #10180467, Matt Perry. Doorify MLS
- $364,0003 bd3 ba1.9k sqft907 Westerland Way #84, Durham, NC 27703New ConstructionDoorify MLS
- $429,5003 bd3 ba2.3k sqft1538 Catch Fly Ln, Durham, NC 27713For SaleMLS ID #10198414, Logan Carter. Doorify MLS
- $450,0004 bd3 ba2.3k sqft1000 Depot Dr, Durham, NC 27703For SaleMLS ID #10177695, Malin Larsson. Doorify MLS
- $495,0003 bd3 ba2.1k sqft1051 Bingley Dr, Durham, NC 27703For SaleMLS ID #10194631, Samara Presley. Doorify MLS
- $369,9003 bd3 ba1.7k sqft5410 Running Fox Ln, Durham, NC 27703New ConstructionDoorify MLS
- $369,9003 bd3 ba1.7k sqft5406 Running Fox Ln, Durham, NC 27703New ConstructionDoorify MLS
- $360,0003 bd3 ba1.9k sqft903 Westerland Way #86, Durham, NC 27703New ConstructionDoorify MLS
- $397,0003 bd3 ba1.7k sqft1033 Heartstone Way, Durham, NC 27713For SaleMLS ID #10186843, Fab Adler. Doorify MLS
