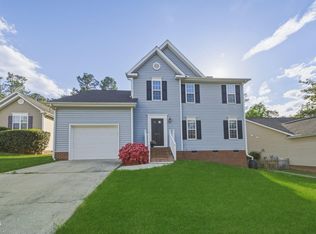
Beautifully maintained 4-Bed, 2.5-Bath home in SoDu situated on a peaceful cul-de-sac, this 1-owner home offers modern updates and timeless charm. Step inside to discover fresh paint that perfectly complements the updated quartz countertops in the kitchen. Bamboo flooring flows throughout the main level, while the sunny family room overlooks the fenced backyard. Upstairs, the primary bedroom features a vaulted ceiling that brings an airy, serene vibe to your personal retreat. With a new HVAC system installed this year, a new 40-gal water heater, and a roof just 5 years old, all the major updates have been done for you. The nearby community pool adds extra charm and convenience to the already delightful Wyndcross neighborhood. Moments from Southpoint Mall, where shopping, dining, and entertainment are all at your fingertips. You'll be perfectly connected to the Triangle area, making life as easy as it is exciting.
This beloved home is ready to turn the page—come claim your spot and start making new memories, because this next chapter is all yours!
Sold for $480,000
$480,000
6519 Caverstone Ln, Durham, NC 27713
4beds
1,933sqft
Single Family Residence
Built in 1999
9,147 Square Feet Lot
$483,300 Zestimate®
$248/sqft
$2,492 Estimated rent
Home value
$483,300
$459,000 - $507,000
$2,492/mo
Zestimate® history
Owner options
List your home for rent
$2,492/mo
Rent Zestimate®
Find your next renter with Zillow Rental Manager. Plus, with online applications, you can quickly screen prospective tenants – for free.
$2,492/mo
Rent Zestimate®
Refinance and save
$3,286/mo
Est. payment
Refinancing to a lower rate could help reduce your monthly payments and save thousands over the life of the loan.
$3,286/mo
Est. payment
Explore your selling options
Work with a Zillow partner agent
Leverage their expertise and Zillow's premium Showcase listings to get your home seen by more buyers.
Get startedList with your own agent
Get your home in front of millions of buyers by listing it on Zillow.
Learn how to do itSell it yourself
Take full control of how buyers see your home on Zillow by listing For Sale by Owner (FSBO).
List your homeWhat's special
Modern updatesTimeless charmVaulted ceilingFresh paintSunny family roomFenced backyardPeaceful cul-de-sac
Zillow last checked:
Listing updated:
Listed by:
Amy J McKee 919-414-1834,
Berkshire Hathaway HomeService
Bought with:
Debbie Westbrook, 305673
Berkshire Hathaway HomeService
Source: Doorify MLS,MLS#: 10055812
Facts & features
Interior
Bedrooms & bathrooms
- Bedrooms: 4
- Bathrooms: 3
- Full bathrooms: 2
- 1/2 bathrooms: 1
Primary bedroom
- Level: Second
- Area: 152.95 Square Feet
- Dimensions: 11.5 x 13.3
Bedroom 2
- Level: Second
- Area: 125.4 Square Feet
- Dimensions: 11 x 11.4
Bedroom 3
- Level: Second
- Area: 128.62 Square Feet
- Dimensions: 10.9 x 11.8
Bedroom 4
- Level: Second
- Area: 161.66 Square Feet
- Dimensions: 11.8 x 13.7
Dining room
- Level: First
- Area: 121.98 Square Feet
- Dimensions: 10.7 x 11.4
Family room
- Level: First
- Area: 180.88 Square Feet
- Dimensions: 13.6 x 13.3
Kitchen
- Level: First
- Area: 179.67 Square Feet
- Dimensions: 11.3 x 15.9
Living room
- Level: First
- Area: 211.47 Square Feet
- Dimensions: 13.3 x 15.9
Heating
- Gas Pack
Cooling
- Central Air
Appliances
- Included: Dishwasher, Electric Range, Microwave, Range, Refrigerator, Water Heater
- Laundry: In Hall, Main Level
Features
- Ceiling Fan(s), Eat-in Kitchen, Pantry, Bathtub/Shower Combination, Water Closet, Quartz Counters, Room Over Garage
- Flooring: Bamboo, Carpet, Tile, Vinyl
- Doors: Sliding Doors, Storm Door(s)
- Fireplace features: Gas Log, Living Room
Interior area
- Total structure area: 1,933
- Total interior livable area: 1,933 sqft
- Finished area above ground: 1,933
- Finished area below ground: 0
Property
Parking
- Total spaces: 1
- Parking features: Driveway, Garage Faces Front, Garage
- Garage spaces: 1
- Has uncovered spaces: Yes
Features
- Levels: Two
- Stories: 2
- Patio & porch: Deck, Front Porch
- Exterior features: Rain Barrel/Cistern(s), Rain Gutters, Fenced Yard
- Pool features: Association, Community, In Ground, Outdoor Pool
- Fencing: Back Yard,Gate,Privacy,Wood
Lot
- Size: 9,147 Square Feet
- Features: Cul-De-Sac
Details
- Additional structures: None
- Parcel number: 128
- Special conditions: Standard
- Other equipment: Irrigation Equipment
Construction
Type & style
- Home type: SingleFamily
- Architectural style: Transitional
- Property subtype: Single Family Residence
Materials
- Vinyl Siding
- Foundation: Brick/Mortar
- Roof: Architectural Shingle
Condition
- New construction: No
- Year built: 1999
Utilities & green energy
- Sewer: Public Sewer
- Water: Public
Community & HOA
Community
- Features: Curbs, Clubhouse, Pool, Suburban, Street Lights, Sidewalks
- Subdivision: Wyndcross
HOA
- Has HOA: Yes
- Amenities included: Electricity, Gas, Hot Water, Pool
- Services included: None
- HOA fee: $116 quarterly
- HOA name: CAMS
- HOA phone: 887-672-2267
Location
- Region: Durham
Financial & listing details
- Price per square foot: $248/sqft
- Tax assessed value: $241,282
- Annual tax amount: $2,916
- Date on market: 10/2/2024
- Listing agreement: Exclusive Right To Sell
- Listing terms: Cash,Conventional,FHA,VA Loan
- Road surface type: Asphalt
Price history
| Date | Event | Price |
|---|---|---|
| 11/20/2024 | Sold | $480,000$248/sqft |
Source:  Doorify MLS #10055812 Report a problem Doorify MLS #10055812 Report a problem | ||
| 10/12/2024 | Pending sale | $480,000$248/sqft |
Source: Doorify MLS #10055812 Report a problem | ||
| 10/2/2024 | Listed for sale | $480,000+179.9%$248/sqft |
Source: Doorify MLS #10055812 Report a problem | ||
| 10/22/1999 | Sold | $171,500$89/sqft |
Source: Public Record Report a problem | ||
Public tax history
| Year | Property taxes | Tax assessment |
|---|---|---|
| 2025 | $4,582 +36.1% | $462,185 +91.6% |
| 2024 | $3,366 +6.5% | $241,282 |
| 2023 | $3,161 +2.3% | $241,282 |
| 2022 | $3,088 +0.5% | $241,282 |
| 2021 | $3,074 +2.4% | $241,282 |
| 2020 | $3,001 | $241,282 |
| 2019 | $3,001 | $241,282 +9.1% |
| 2018 | $3,001 +0.8% | $221,156 |
| 2017 | $2,978 +3.5% | $221,156 |
| 2016 | $2,877 | $221,156 +2.5% |
| 2015 | $2,877 -3.7% | $215,839 |
| 2014 | $2,988 | $215,839 |
| 2013 | -- | $215,839 |
| 2012 | -- | $215,839 |
| 2011 | $2,813 +0.4% | $215,839 |
| 2010 | $2,801 +4% | $215,839 |
| 2009 | $2,694 | $215,839 |
| 2008 | $2,694 +6.2% | $215,839 +20.1% |
| 2007 | $2,537 +1.4% | $179,685 |
| 2006 | $2,501 | $179,685 |
| 2005 | $2,501 +1.4% | $179,685 |
| 2004 | $2,467 | $179,685 |
| 2003 | -- | $179,685 |
| 2002 | $2,269 -42.6% | $179,685 +15.8% |
| 2000 | $3,950 | $155,145 |
Find assessor info on the county website
Neighborhood: Wellington Forest
Nearby homes
- $474,9004 bd3 ba1.9k sqft6519 Caverstone Dr, Durham, NC 27713For Sale
- $366,8003 bd2 ba1.3k sqft6517 Caverstone Ln, Durham, NC 27713Off Market
- $370,1003 bd2 ba1.3k sqft6521 Caverstone Ln, Durham, NC 27713Off Market

- $413,4004 bd2 ba1.8k sqft6515 Caverstone Ln, Durham, NC 27713Off Market

- $425,1003 bd3 ba1.6k sqft6523 Caverstone Ln, Durham, NC 27713Off Market
- $439,7004 bd2 ba1.9k sqft6510 Caverstone Ln, Durham, NC 27713Off Market
- $371,1003 bd2 ba1.3k sqft6511 Caverstone Ln, Durham, NC 27713Off Market
- $423,6004 bd3 ba1.8k sqft6512 Caverstone Ln, Durham, NC 27713Off Market
Nearby schools
GreatSchools rating
- 9/10Lyons Farm ElementaryGrades: PK-5Distance: 2.2 mi
- 2/10Lowe's Grove MiddleGrades: 6-8Distance: 2.2 mi
- 2/10Hillside HighGrades: 9-12Distance: 3.7 mi
Schools provided by the listing agent
- Elementary: Durham - Lyons Farm Elementary School
- Middle: Durham - Sherwood Githens Middle
- High: Durham - Charles E Jordan Sr High School
Source: Doorify MLS. This data may not be complete. We recommend contacting the local school district to confirm school assignments for this home.
Get a cash offer in 3 minutes
Find out how much your home could sell for in as little as 3 minutes with a no-obligation cash offer.
Estimated market value
$483,300
Get a cash offer in 3 minutes
Find out how much your home could sell for in as little as 3 minutes with a no-obligation cash offer.
Estimated market value
$483,300
- North Carolina
- Durham County
- Durham
- 27713
- Wellington Forest
- 6519 Caverstone Ln
