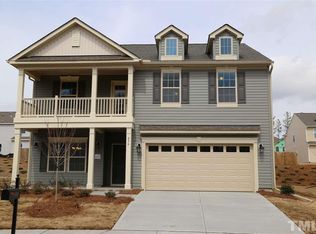
Welcome to this newly built 4-bedroom, 4-bathroom home in the heart of Durham, NC. This stunning property boasts modern finishes throughout, with hardwoods gracing every room. The first floor features a spacious bedroom, perfect for convenience and accessibility. The large kitchen island is a chef's dream, offering ample space for meal preparation and entertaining. The living area is accentuated by a cozy fireplace, creating a warm and inviting atmosphere.
The primary suite is a true retreat, complete with a walk-in closet and luxurious walk-in showers. Step outside to a screened balcony, perfect for enjoying the North Carolina weather. The property also includes an oversized garage, providing plenty of storage space. Experience the best of Durham living in this new build, where every detail has been thoughtfully designed for comfort and style.
Requirements: 650+ credit score and clean rental history required. Pets allowed with approval + deposit.
For more info or to schedule a showing, please contact broker, Tiffany Cotten. Offered for lease by Acorn + Oak Property Management.
House for rent
Single family residence
Available now
Cats, dogs OK
Air conditioner
In unit laundry
Fireplace
What's special
Modern finishes throughoutCozy fireplaceLuxurious walk-in showersLarge kitchen islandScreened balconyOversized garageHardwoods gracing every room
- 260 days |
- -- |
- -- |
Zillow last checked:
Listing updated:
Travel times

Let’s turn your rent into credit progress
Build credit history with every on-time payment and get credit for the payment you’re already making.
Facts & features
Interior
Bedrooms & bathrooms
- Bedrooms: 4
- Bathrooms: 4
- Full bathrooms: 4
Heating
- Fireplace
Cooling
- Air Conditioner
Appliances
- Included: Dishwasher, Dryer, Garbage Disposal, Microwave Oven, Oven, Refrigerator, Washer
- Laundry: In Unit
Features
- Kitchen Island, Walk In Closet, Walk-in Closet in Primary Suite
- Has fireplace: Yes
Interior area
- Total interior livable area: 2,201 sqft
Property
Parking
- Details: Contact manager
Features
- Patio & porch: Patio
- Exterior features: Balcony, First Floor Bedroom, Gas Range, Hardwoods Throughout, Modern Finishes, Quiet Street, Walk-In Showers
Details
- Additional structures: Garage(s)
- Parcel number: 238988
Construction
Type & style
- Home type: SingleFamily
- Property subtype: Single Family Residence
Community & HOA
Community
- Security: Security System
Location
- Region: Durham
Financial & listing details
- Lease term: Contact For Details
Nearby apartments for rent

Price history
| Date | Event | Price |
|---|---|---|
| 9/30/2026 | Price change | $3,010-2.6%$1/sqft |
Source: Zillow Rentals Report a problem | ||
| 6/22/2026 | Price change | $3,090-1%$1/sqft |
Source: Zillow Rentals Report a problem | ||
| 3/18/2026 | Price change | $3,120-4.9%$1/sqft |
Source: Zillow Rentals Report a problem | ||
| 1/31/2026 | Listed for rent | $3,280$1/sqft |
Source: Zillow Rentals Report a problem | ||