Thoughtfully designed one-level living on a quiet cul-de-sac! This inviting ranch features an open-concept layout with vaulted ceilings in the living room and primary bedroom, creating a bright, airy feel throughout. A private home office offers the perfect work-from-home space, while the spacious fenced backyard is ideal for entertaining, pets, gardening, or simply relaxing outdoors. Enjoy the convenience of being just 10 minutes from Downtown Durham, 15 minutes from Duke University and Duke Hospital, and 20 minutes from Falls Lake. Some photos have been virtually staged to illustrate the home's potential and possible furniture placement.
Pending
$325,000
3005 Stone Fence Ct, Durham, NC 27704
3beds
1,523sqft
Single Family Residence
Built in 2014
7,840 Square Feet Lot
$321,200 Zestimate®
$213/sqft
$21/mo HOA
What's special
Private home officeInviting ranchSpacious fenced backyardOpen-concept layout
- 72 days
- 73
- 1
Likely to sell faster than
Zillow last checked:
Listing updated:
Listed by:
Caleb Hall 919-903-0906,
Next Stage Realty
Source: Doorify MLS,MLS#: 10184847
Facts & features
Interior
Bedrooms & bathrooms
- Bedrooms: 3
- Bathrooms: 2
- Full bathrooms: 2
- Main level bedrooms: 3
Primary bedroom
- Level: Main
- Area: 201.6 Square Feet
- Dimensions: 14.4 x 14.0
Bedroom 2
- Level: Main
- Area: 110 Square Feet
- Dimensions: 10.0 x 11.0
Bedroom 3
- Level: Main
- Area: 101.97 Square Feet
- Dimensions: 9.9 x 10.3
Primary bathroom
- Level: Main
- Area: 68.88 Square Feet
- Dimensions: 8.2 x 8.4
Bathroom 2
- Level: Main
- Area: 43 Square Feet
- Dimensions: 8.6 x 5.0
Dining room
- Level: Main
- Area: 88.55 Square Feet
- Dimensions: 11.5 x 7.7
Kitchen
- Level: Main
- Area: 129.95 Square Feet
- Dimensions: 11.5 x 11.3
Living room
- Level: Main
- Area: 285 Square Feet
- Dimensions: 15.0 x 19.0
Office
- Level: Main
- Area: 110.88 Square Feet
- Dimensions: 9.9 x 11.2
Heating
- Electric, None
Cooling
- Central Air, Ceiling Fan(s), Electric
Appliances
- Included: Dryer, Dishwasher, Electric Oven, Electric Range, Free-Standing Electric Range, Free-Standing Refrigerator, Free-Standing Range, Microwave, Range, Refrigerator, Washer, Washer/Dryer, Water Purifier
- Laundry: Laundry Closet, Inside, Washer Hookup
Features
- Ceiling Fan(s), High Ceilings, Laminate Counters, Open Floorplan, Pantry, Recessed Lighting, Track Lighting, Walk-In Closet(s), Separate Shower
- Flooring: Luxury Vinyl, Wood
- Common walls with other units/homes: No Common Walls
Interior area
- Total structure area: 1,523
- Total interior livable area: 1,523 sqft
- Finished area above ground: 1,523
- Finished area below ground: 0
Property
Parking
- Total spaces: 2
- Parking features: Attached, Concrete, Driveway, Garage Faces Front, Garage, Inside Entrance, Kitchen Level
- Garage spaces: 1
- Uncovered spaces: 1
- Details: Street
Features
- Levels: One
- Stories: 1
- Patio & porch: Awning(s), Covered, Front Porch, Patio, Porch
- Exterior features: Barbecue, Garden, Gas Grill, Outdoor Grill, Private Yard, Rain Gutters
- Fencing: Back Yard,Fenced,Gate,Wood
- Has view: Yes
- View description: Neighborhood, Trees/Woods
Lot
- Size: 7,840 Square Feet
- Features: Back Yard, Cul-De-Sac, Garden
Details
- Parcel number: 207155
- Zoning: PDR
- Special conditions: Standard
Construction
Type & style
- Home type: SingleFamily
- Architectural style: Ranch
- Property subtype: Single Family Residence
Materials
- Shake Siding, Vinyl Siding
- Foundation: Concrete Perimeter, Slab
- Roof: Shingle
Condition
- New construction: No
- Year built: 2014
Utilities & green energy
- Sewer: Public Sewer
- Water: Public
Community & HOA
Community
- Features: Suburban
- Security: Smoke Detector(s)
- Subdivision: Panther Creek
HOA
- Has HOA: Yes
- Amenities included: Maintenance Grounds
- Services included: Maintenance Grounds
- HOA fee: $252 annually
- HOA name: Panther Creek HOA
- HOA phone: 877-252-3327
Location
- Region: Durham
Financial & listing details
- Price per square foot: $213/sqft
- Tax assessed value: $344,299
- Annual tax amount: $3,413
- Date on market: 8/7/2026
- Listing agreement: Exclusive Right To Sell
- Listing terms: Cash,Conventional,VA Loan
Estimated market value
$321,200
$305,000 - $337,000
$2,085/mo
Price history
| Date | Event | Price |
|---|---|---|
| 8/30/2026 | Pending sale | $325,000$213/sqft |
Source:  Doorify MLS #10184847 Report a problem Doorify MLS #10184847 Report a problem | ||
| 8/7/2026 | Listed for sale | $325,000-7.1%$213/sqft |
Source: Doorify MLS #10184847 Report a problem | ||
| 7/3/2024 | Sold | $350,000+6.1%$230/sqft |
Source: Doorify MLS #10029594 Report a problem | ||
| 5/19/2024 | Pending sale | $330,000$217/sqft |
Source: Doorify MLS #10029594 Report a problem | ||
| 5/16/2024 | Listed for sale | $330,000+32%$217/sqft |
Source: Doorify MLS #10029594 Report a problem | ||
| 4/26/2021 | Sold | $250,000+13.6%$164/sqft |
Source: Public Record Report a problem | ||
| 3/15/2021 | Contingent | $220,000$144/sqft |
Source: Doorify MLS #2371169 Report a problem | ||
| 3/12/2021 | Listed for sale | $220,000+71.9%$144/sqft |
Source: Doorify MLS #2371169 Report a problem | ||
| 5/30/2014 | Sold | $128,000+0.3%$84/sqft |
Source: Public Record Report a problem | ||
| 2/8/2014 | Listing removed | $127,590$84/sqft |
Source: WADE JURNEY HOMES , INC. #1927524 Report a problem | ||
| 1/17/2014 | Listed for sale | $127,590$84/sqft |
Source: WADE JURNEY HOMES , INC. #1927524 Report a problem | ||
Public tax history
| Year | Property taxes | Tax assessment |
|---|---|---|
| 2025 | $3,413 +35.5% | $344,299 +90.7% |
| 2024 | $2,518 +6.5% | $180,538 |
| 2023 | $2,365 +2.3% | $180,538 |
| 2022 | $2,311 +0.5% | $180,538 |
| 2021 | $2,300 +2.4% | $180,538 |
| 2020 | $2,246 | $180,538 |
| 2019 | $2,246 | $180,538 +22.6% |
| 2018 | $2,246 +13.3% | $147,198 |
| 2017 | $1,982 +3.5% | $147,198 |
| 2016 | $1,915 | $147,198 -8.8% |
| 2015 | $1,915 +327.3% | $161,347 +398.4% |
| 2014 | $448 | $32,375 |
| 2013 | -- | $32,375 |
| 2012 | -- | $32,375 |
| 2011 | $422 +0.4% | $32,375 |
| 2010 | $420 +4% | $32,375 |
| 2009 | $404 | $32,375 |
| 2008 | $404 | $32,375 +29.5% |
| 2007 | -- | $25,000 |
Find assessor info on the county website
Monthly payment
Est. payment
Payment breakdown
Explore the cost of this home by adjusting the details. Changes won't be saved.Climate risks
Neighborhood: 27704
Nearby schools
Schools provided by the listing agent
- Elementary: Durham - Glenn Elementary
- Middle: Durham - Neal Middle
- High: Durham - Southern School of Energy and Sustainability
Source: Doorify MLS. This data may not be complete. We recommend contacting the local school district to confirm school assignments for this home.
Similar homes
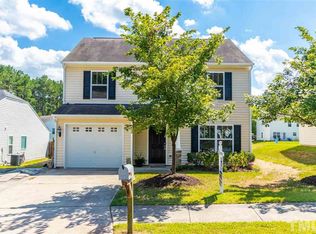
- $329,0003 bd3 ba1.5k sqft5 Crimson Clover Ct, Durham, NC 27704For Sale

 MLS ID #10192742, Inna Shapiro. Doorify MLS
 - $334,9004 bd3 ba2k sqft4610 Hoppers Dr, Durham, NC 27704For Sale
 MLS ID #10192964, Michelle Yuan. Doorify MLS
 - $308,0004 bd3 ba1.5k sqft3606 Meriwether Dr, Durham, NC 27704For Sale
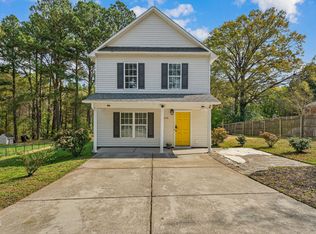 MLS ID #10179130, April Williams. Doorify MLS
 - $359,9004 bd3 ba1.7k sqft1007 Bent Willow Dr, Durham, NC 27704For Sale
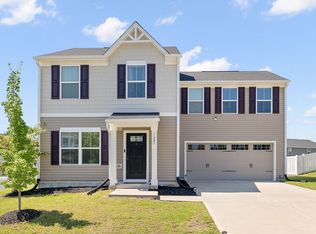 MLS ID #10185431, Tia Evans. Doorify MLS
 - $339,9903 bd2 ba1.9k sqft701 Timber Terrace Dr, Durham, NC 27704New ConstructionDoorify MLS
- $280,0003 bd2 ba1.1k sqft828 Shari Ct, Durham, NC 27704For SaleMLS ID #10184897, Stephanie Anson. Doorify MLS
- $369,0003 bd3 ba1.6k sqft818 Woodside Park Ln, Durham, NC 27704For SaleMLS ID #10196635, Elise Helton. Doorify MLS
- $410,0004 bd3 ba2.2k sqft1005 Ringhill Bluff Dr, Durham, NC 27704For SaleMLS ID #10198897, Brandon Jozwiak. Doorify MLS
- $375,0003 bd2 ba1.5k sqft55 N Wycliff Dr, Durham, NC 27703For SaleMLS ID #10195783, Carolyn Luck. Doorify MLS
- $376,4403 bd2 ba1.9k sqft712 Timber Terrace Dr, Durham, NC 27704New ConstructionDoorify MLS
- $305,0003 bd3 ba1.7k sqft2903 Forrestal Dr, Durham, NC 27703For SaleMLS ID #10183774, Ruby Henderson. Doorify MLS
- $254,9003 bd1 ba967 sqft3028 Wedgedale Ave, Durham, NC 27703For SaleMLS ID #10198770, Nicholas S Yarrington. Doorify MLS
- $254,9003 bd1 ba1k sqft621 Belvin Ave, Durham, NC 27704For SaleMLS ID #10193155, Stephanie Anson. Doorify MLS
- $340,0003 bd3 ba1.5k sqft108 Cedar St, Butner, NC 27509For SaleMLS ID #10181985, Andrea Lauren Felso. Doorify MLS
- $289,9003 bd3 ba1.5k sqft1112 Brimstone Way, Durham, NC 27704For SaleMLS ID #10191609, David Wilson. Doorify MLS
- $289,0003 bd2 ba1k sqft114 N Blacknall St, Durham, NC 27703For SaleMLS ID #10183541, Josh McGinnis. Doorify MLS
- $315,0003 bd3 ba1.3k sqft5313 Dilbagh Dr, Durham, NC 27703For SaleMLS ID #10196112, Angie Cole. Doorify MLS
- $315,0003 bd2 ba1.4k sqft307 Punch Hill Farm Rd, Rougemont, NC 27572For SaleMLS ID #10190690, Teicy Garcia. Doorify MLS
- $407,9004 bd3 ba1.8k sqft12 Sameer Ct, Durham, NC 27703For SaleMLS ID #10197843, Stephanie Anson. Doorify MLS
- $350,0003 bd2 ba1.2k sqft3902 Booker Ave, Durham, NC 27713For SaleMLS ID #10172942, Dana Ellington. Doorify MLS
